

12216 N Pomona Lane, Kansas City, MO 64163



Description
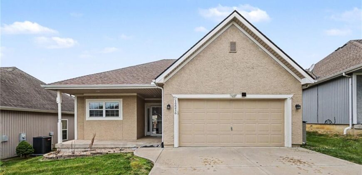
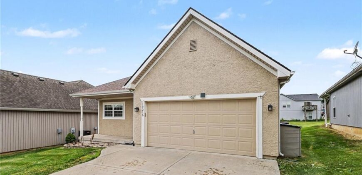
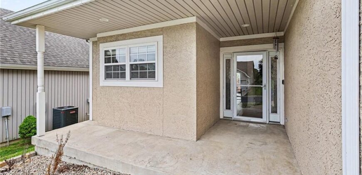
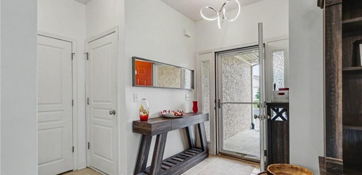
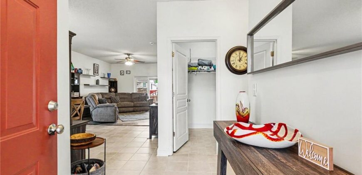
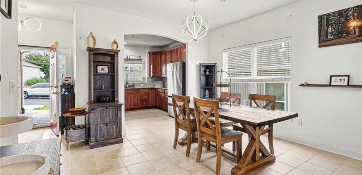
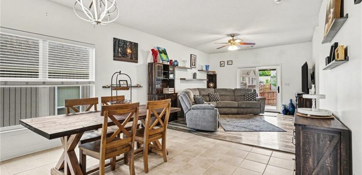
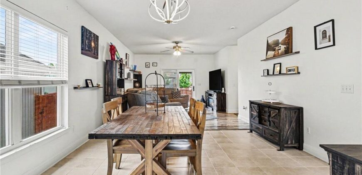
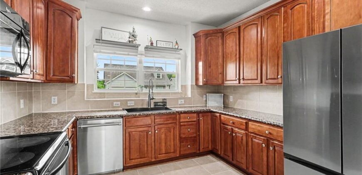
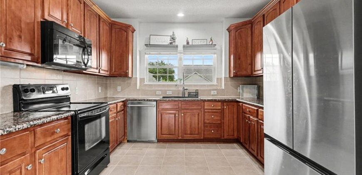
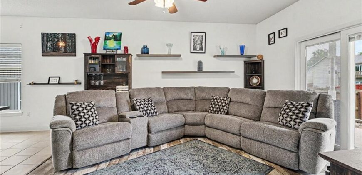
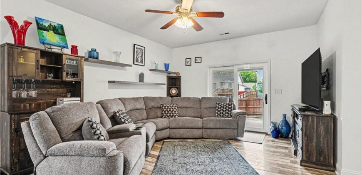
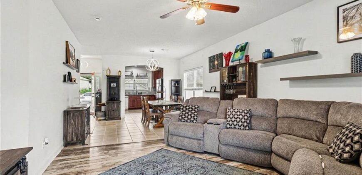
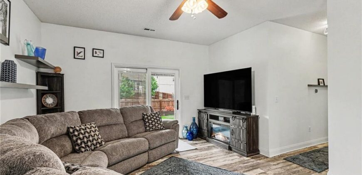
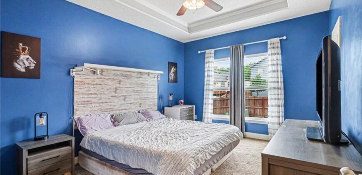
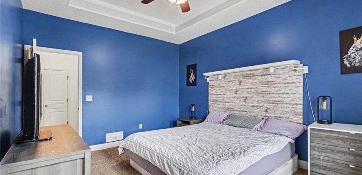
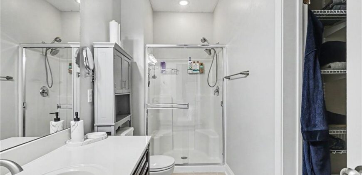
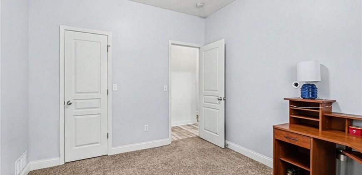
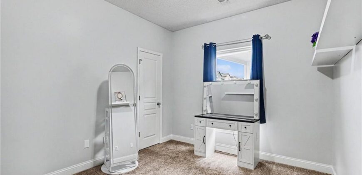
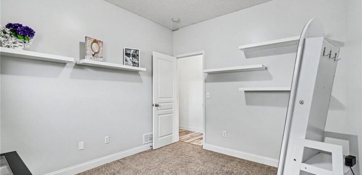
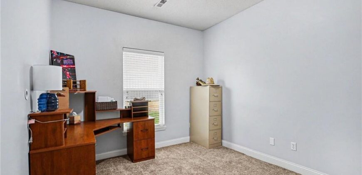
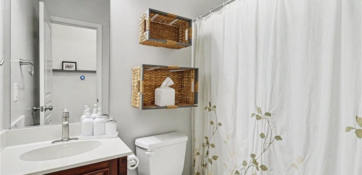
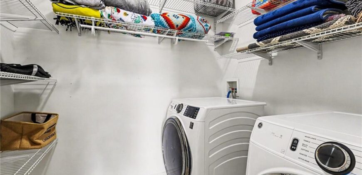
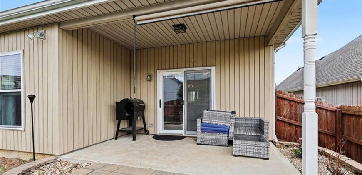
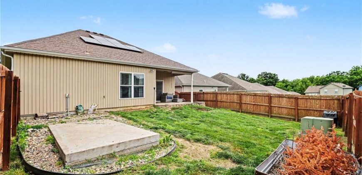
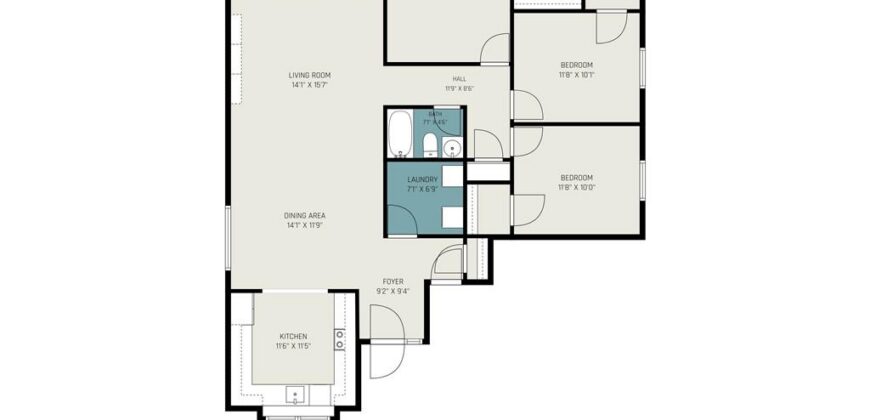
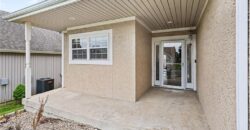
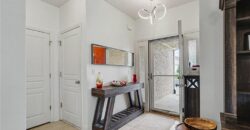
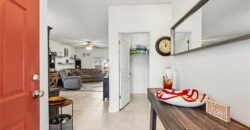
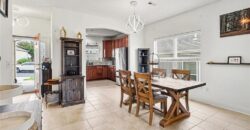
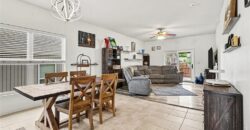
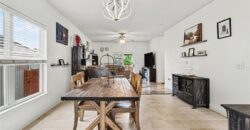
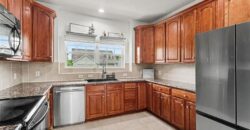
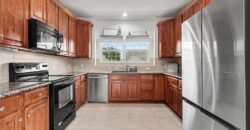
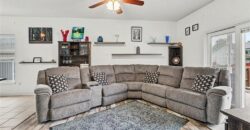
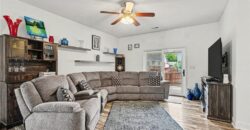
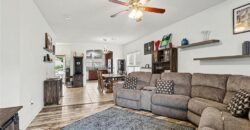
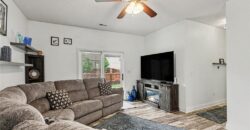
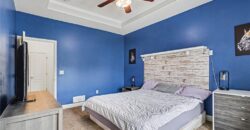
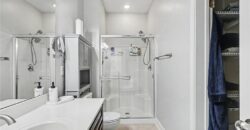
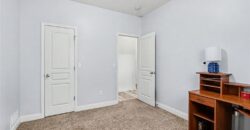
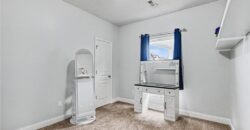
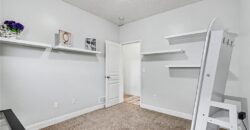
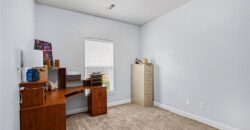
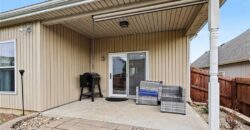
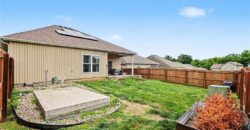
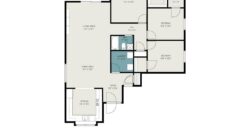
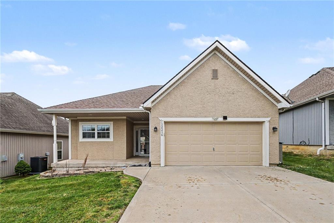
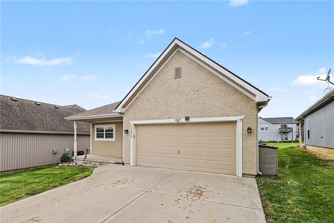
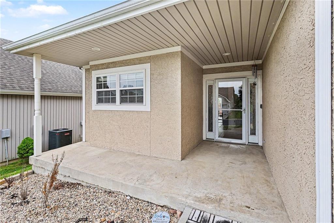
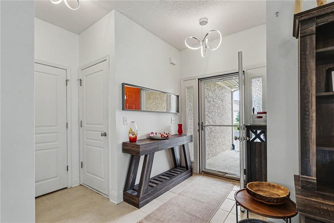
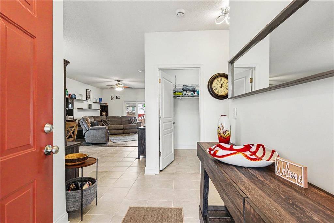
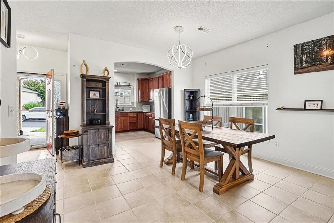
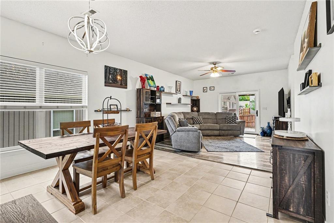
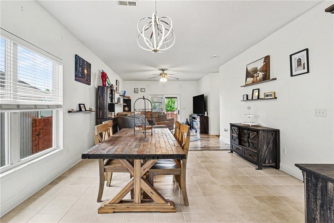
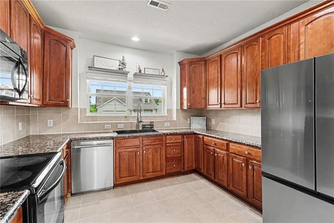
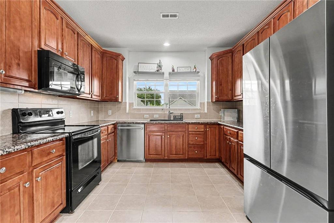
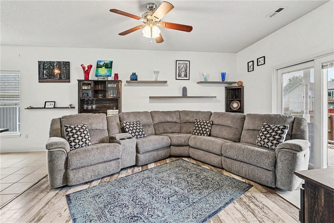
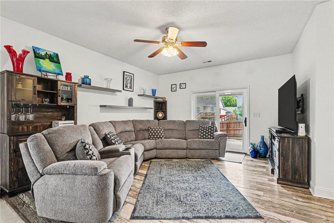
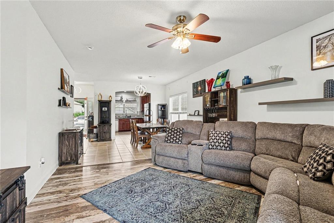
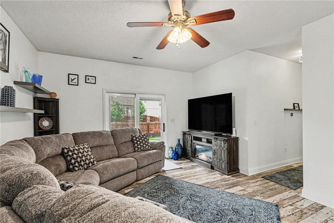
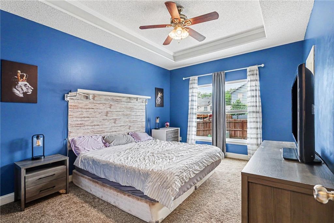
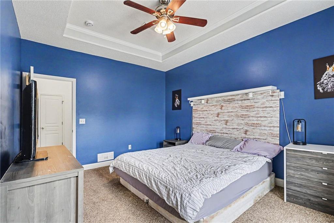
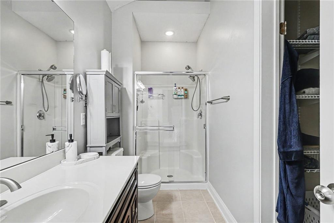
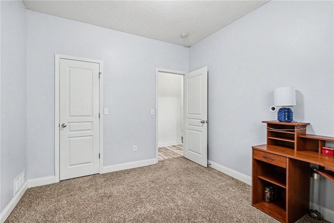
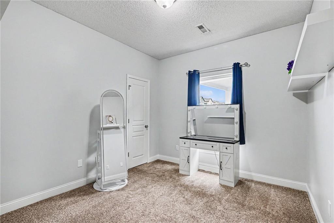
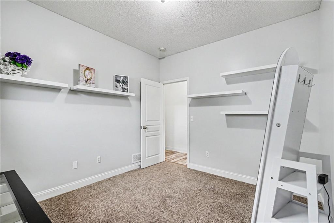
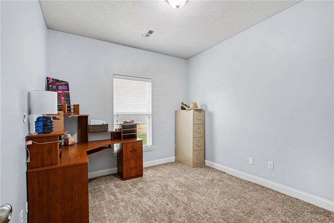
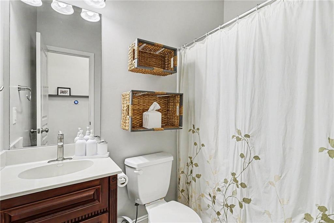
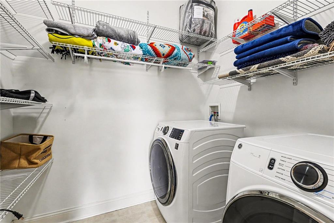
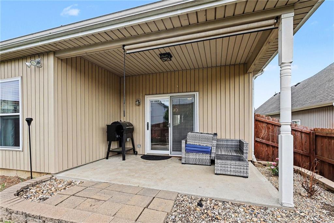
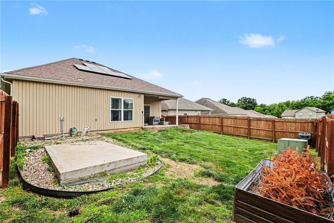
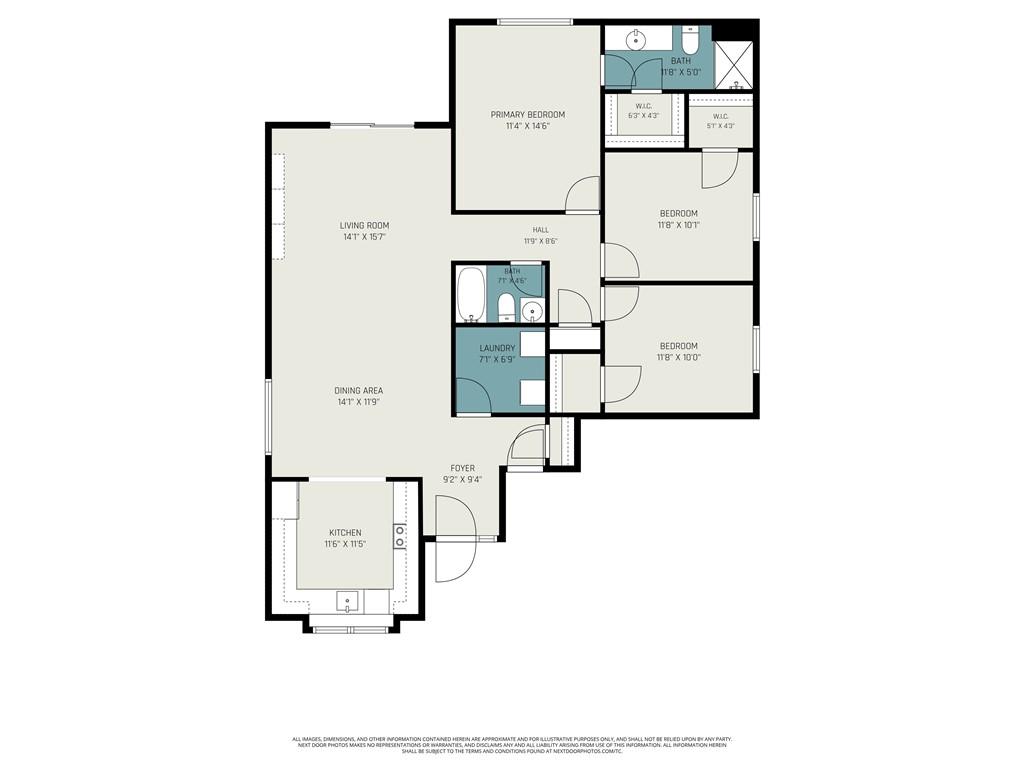
3-bedroom, 2-bath ranch home located in a maintenance-provided community offering lawn care and snow removal for effortless living. This inviting floor plan welcomes you with a spacious foyer that opens seamlessly into the main living area, creating an ideal layout for both everyday living and entertaining. The kitchen features ample cabinetry for storage, generous prep space, and an adjoining dining area that flows into the living room. Conveniently located off the oversized 2-car garage are an entry drop zone and dedicated laundry room. Step outside to enjoy the covered patio and fully fenced backyard, offering both privacy and outdoor living space. The spacious primary suite includes a walk-in closet and a private en-suite bath complete with a large vanity and walk-in shower. Two additional bedrooms also feature walk-in closets and share a full bath with a shower-over-tub combination. Additional highlights include newer luxury vinyl plank flooring throughout the living and dining areas, extra garage depth for additional storage, and close proximity to KCI Airport. Residents enjoy exceptional neighborhood amenities including a clubhouse, party room, exercise room, swimming pool, and playground area. Located within the award-winning Platte County School District.
Address
-
Address 12216 N Pomona Lane, Kansas City, MO 64163
-
Country United States
-
Province/State MO
-
City/Town Kansas City
-
Neighborhood North Creek Village
-
Postal code/ZIP 64163
Overview
- Property ID HMS52364939
- Price $295,000
- Property Type Single Family Residence
- Property status Active
- Rooms 9
- Bedrooms 3
- Bathrooms 2
- Year Built 2006
- Size 1,408 SqFt
- Land area 0.11 SqFt
- Garages 1
- Age Description 16-20 Years
- Appliances Dishwasher, Disposal, Microwave, Electric Range
- Architectural Style Traditional
- Association Amenities Clubhouse, Exercise Room, Party Room, Pool
- Association Fee 180
- Association Fee Includes Lawn Service, Snow Removal
- Basement Slab
- Full Bathrooms 2
- Total Bedrooms 3
- City Kansas City
- County Platte
- Dining Area Features Liv/Dining Combo
- Directions I-29 N. Take exit 13 on the right onto L. P. Cookingham Dr/MO-D toward St Louis. Turn right onto L. P. Cookingham Dr/MO-D. Turn left onto N Frontage Rd. Turn right onto N Pomona Ave. Turn left onto N Pomona Ln.
- Elementary School Siegrist
- Fencing Privacy, Wood
- Flooring Carpet, Luxury Vinyl, Tile
- Floor Plan Features Ranch
- Garage Spaces 2
- High School Platte County R-III
- Interior Features Ceiling Fan(s), Stained Cabinets, Walk-In Closet(s)
- Window Features Thermal Windows
- Laundry Features Laundry Room, Main Level
- Lot Features City Lot
- Middle School Platte City
- Parking Features Attached, Garage Door Opener, Garage Faces Front
- Patio and Porch Features Covered Patio, Porch
- Postal Code 64163
- High School District Platte County R-III
- Subdivision Name North Creek Village
- Telecom Cable - Available,High Speed Internet - Available
- Year Built 2006