

Balcony (1,124)
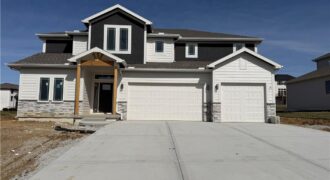
MOVE IN READY and builder says sell so enjoy the benefit of $20,000 price drop! Wiest Homes new Dahlia plan is now available. This trendy 2-Story plan is spacious with 4 Bedrooms and 3.5 baths it’s the perfect home. The main floor highlights your daily living and entertaining with open living room, dining and kitchen, […]
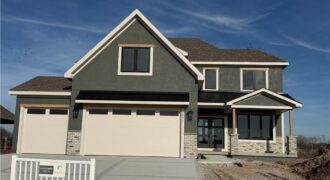
New Price & Move-In Ready!!! Welcome to the Chestnut II by Aspen Homes, located in the sought-after Cadence community by Hunt Midwest! This beautifully designed two-story home blends thoughtful functionality with elevated finishes, offering space that truly works for everyday living and entertaining. The open main level features 9-foot ceilings, wide-plank engineered hardwoods, and a […]
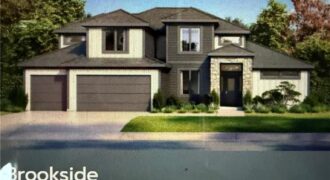
A new Greenfield floor plan, The Brookeside custom built by Syler Homes. Four bedrooms, 3 full baths, a formal dining room, large walk in pantry, a flex room or bedroom 2 on the main level. The grand entry has a very warm entry when you walk in. the great room is straight in with vaulted […]
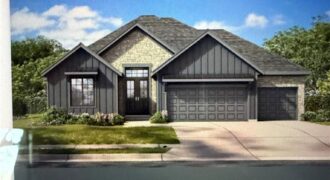
Another beautiful ranch, the Dutton 2 is nestled in The Meadows at Greenfield. Two bedrooms on one end of the home and the owners suite on the other end. Walk in to the door and be ready to say WOW! The fireplace, wood floors, custom cabinets are just a few things that you will appreciate. […]
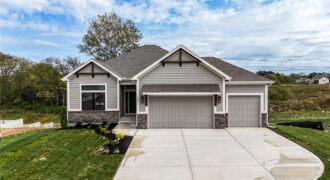
MOVE-IN READY! The McKinley by Hearthside Homes – Reverse 1.5 Story in Cadence. This thoughtfully designed home offers 4 bedrooms, 3 baths, and over 2,800 sq ft of well-appointed living that blends comfort, craftsmanship, and modern style. The open-concept main level features hardwood floors, abundant natural light, and a great room anchored by a sleek […]
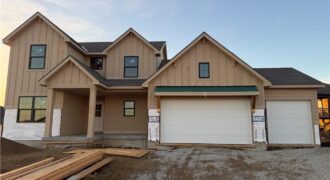
MOVE-IN READY! The Hawthorn II is a thoughtfully designed 1.5-story home offering 4 bedrooms and 3.5 baths with a main-level primary suite. A front flex room provides versatility for a home office, dining room, or den, while the open great room features a fireplace and large windows that connect seamlessly to the kitchen and dining […]
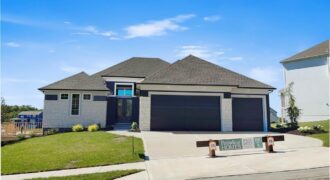
MODEL NOT FOR SALE- Award winning Don Julian Fleetwood plan! This unique and updated plan will impress you at every turn! No detail overlooked by one of the regions FINEST builders. Head thru the front door to be wowed by the stunning feature wall. Main floor has soaring ceilings, fireplace, stunning kitchen filled with light […]
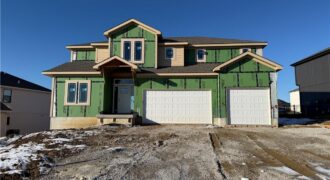
Builder dropped price $30,000 and said move this house! Wiest Homes new Dahlia plan is now available. This trendy 2-Story plan is spacious with 4 Bedrooms and 3.5 baths it’s the perfect home. The main floor highlights your daily living and entertaining with open living room, dining and kitchen, plus a dedicated office (complete with […]
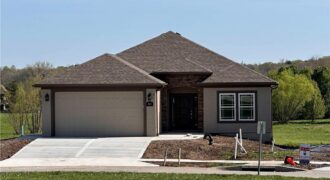
Another beautiful villa built by Syler Construction. The Lynn “A” plan will be finished early fall 2026. The villa will have an extra 4 foot depth garage for you to store the boat or trailer if you like. Oak floors on the main level living area such as the entry, great room, kitchen, pantry and […]
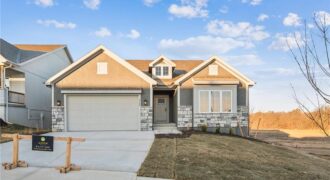
Welcome to The Magnolia, a villa home that truly stands apart. From the soaring ceilings to the abundance of windows filling the space with natural light, every detail reflects the quality and craftsmanship you expect from Aspen Homes. This flexible floorplan offers the option of 3 bedrooms or 2 bedrooms plus a dedicated office. The […]
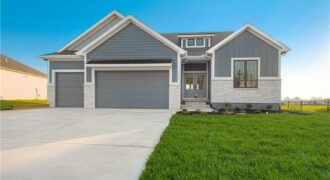
2341 Fishing Lane, Kearney, MO 64060
$619,900Wow,you get a rod iron fence plus all of the upgtrades here at the Dutton new ranch plan built by Syler Homes. Lovely 4-bedroom ranch with a finished basement. Three bedrooms on the main level and one in the lower level with the third bathroom and family room. This home has a lot of beautiful […]
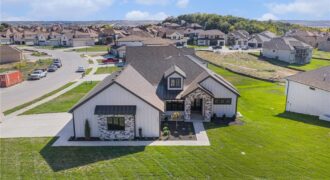
Gorgeous and move-in ready! The Avail is sure to impress, designed in the Contemporary / Clean line Theme incorporating Universal Design Architecture. Great Room has 12 Ft ceiling with box beam details, 12’ tall fireplace that has custom cabinets and floating shelves on each side, Large kitchen that features a 9ft island with quartz countertops. […]
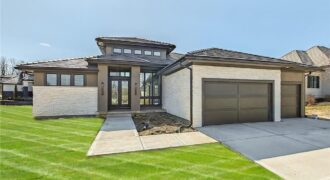
6101 NW 58th Street, Kansas City, MO 64151
$1,322,965Don Julian award winning Ridgewood Gallery Reverse plan! MODEL NOT FOR SALE-Expect to be blown away as you enter the stunning entry to see the sky high ceilings with view straight thru to the wooded back yard! Great room expands to the impressive kitchen complete with quartz countertops, gas cooktop, and amazing butler’s pantry. Cozy […]
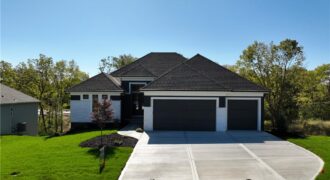
10K YOUR WAY!!!! Builder offering a $10,000 credit to use towards whatever you need! Closing costs? Screened in porch? Rate buy down? You decide!! MODEL NOW FOR SALE!! Award winning Don Julian Fleetwood plan! This unique and updated plan will impress you at every turn! No detail overlooked by one of the regions FINEST builders. […]
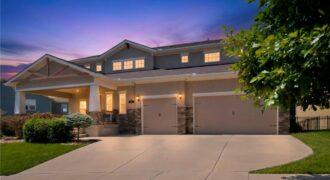
Welcome to one of the most thoughtfully upgraded residences in the coveted Shoal Creek Valley, The Preserve! This stunning 2-story in the Liberty School District checks every box and then some. Five bedrooms plus a main-level office (nonconforming bedroom), 4.5 baths, 3-car garage, and over 4,000 sq ft of beautiful living space. What truly sets […]