

8612 N Farley Avenue, Kansas City, MO 64157











Description
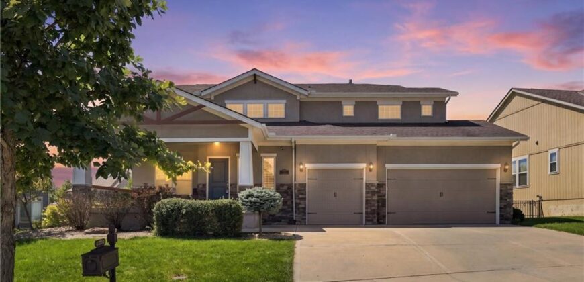
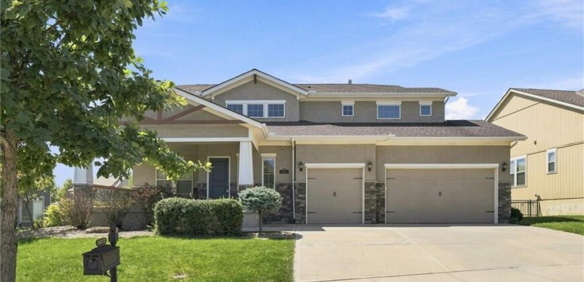
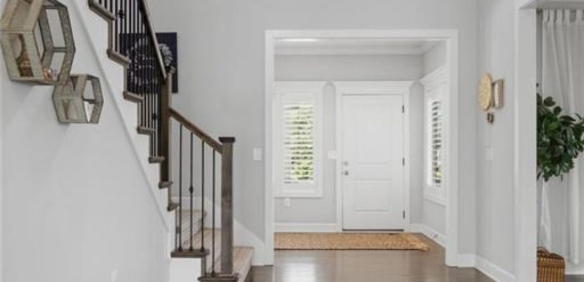
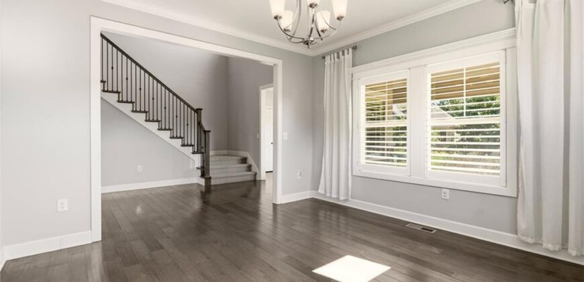
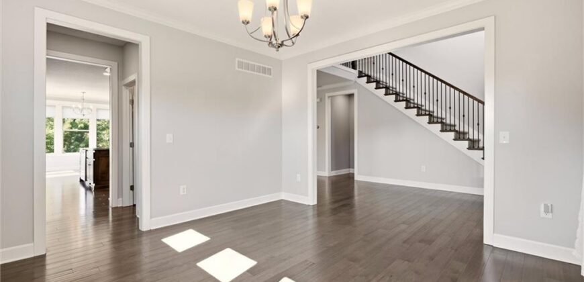
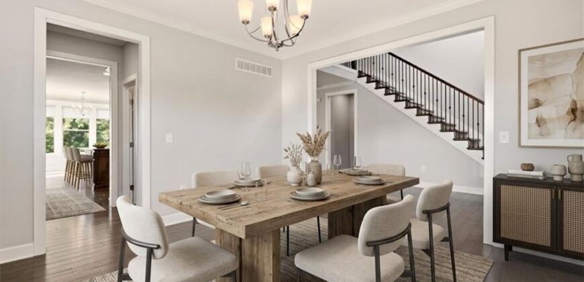
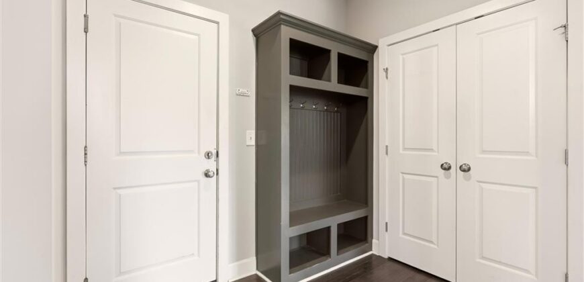
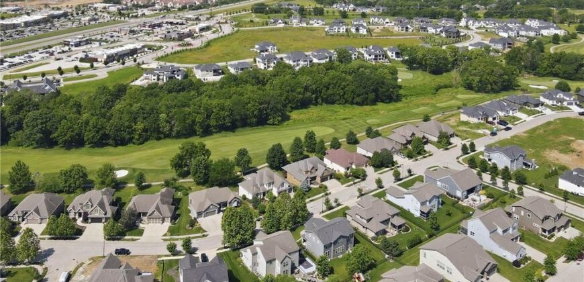
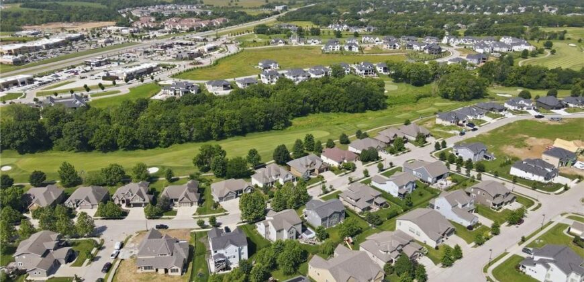
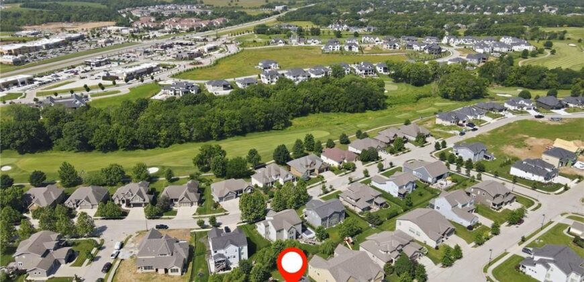
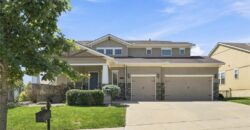
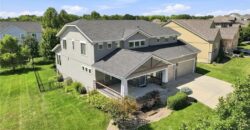
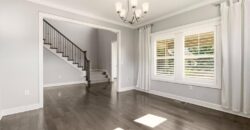
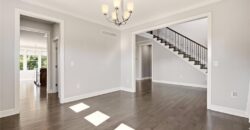
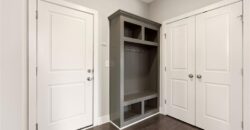
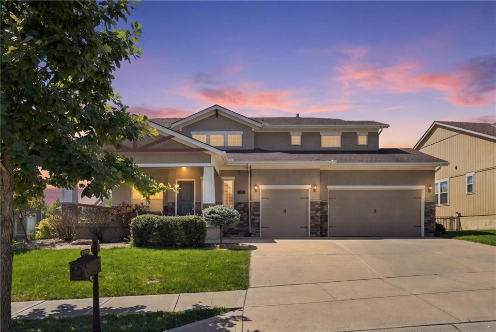
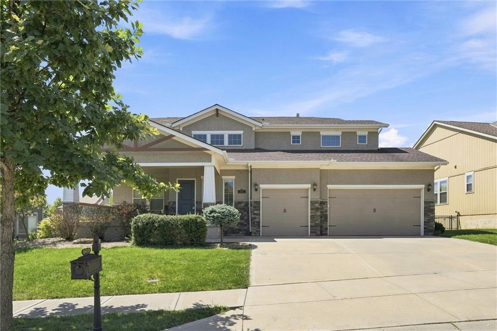
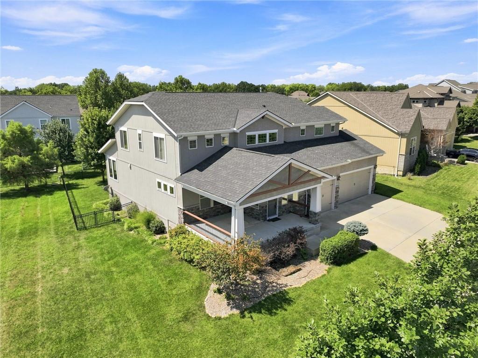
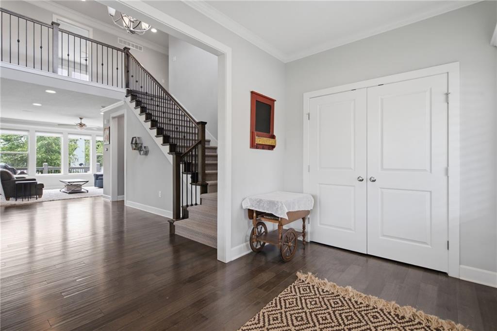
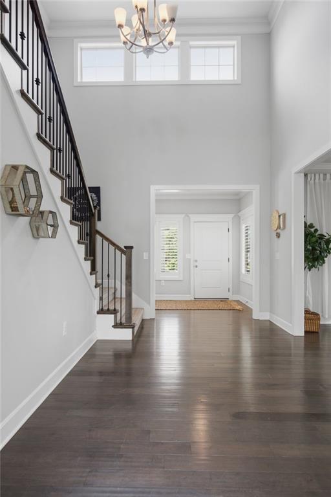
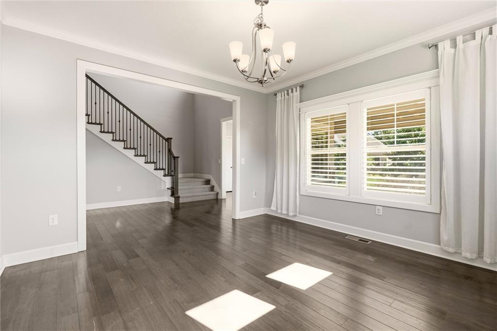
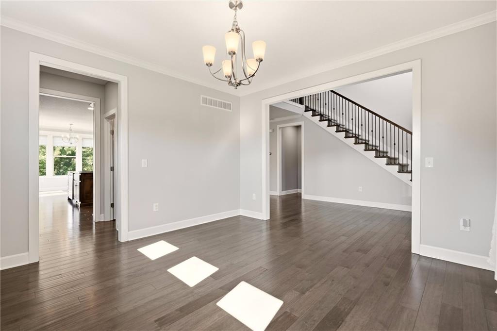
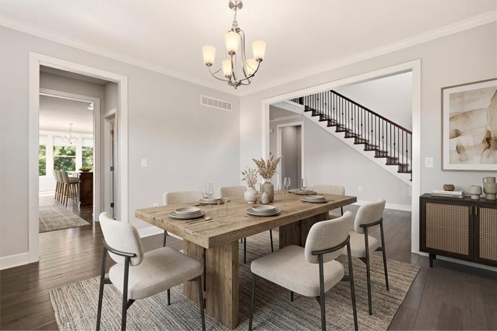
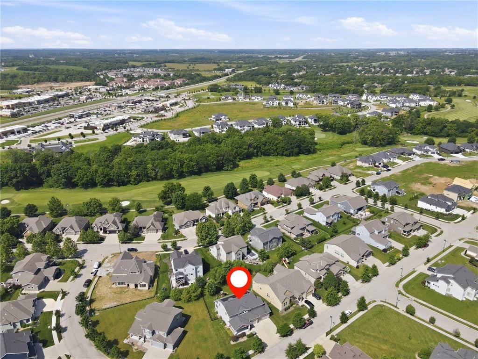
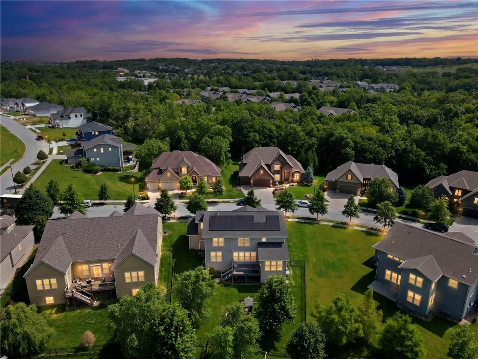
This stunning 5-bedroom, 4.5 bath two-story home in Shoal Creek The Preserve (The Greens) is the home that new construction simply can’t match. There are so many major upgrades are already in place and ready for you from day one.
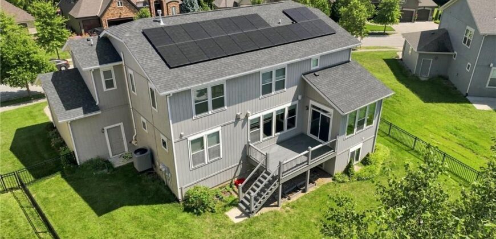
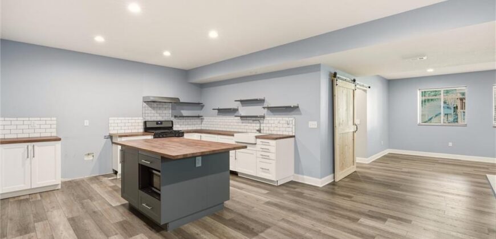
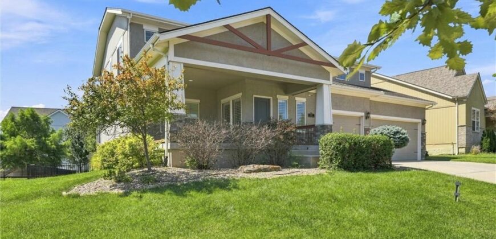
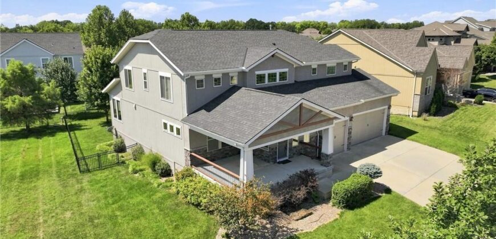
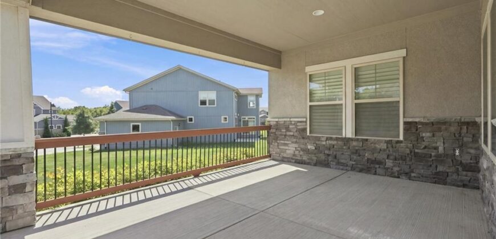
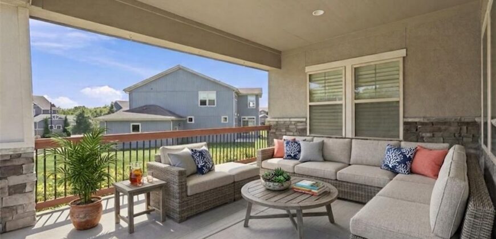
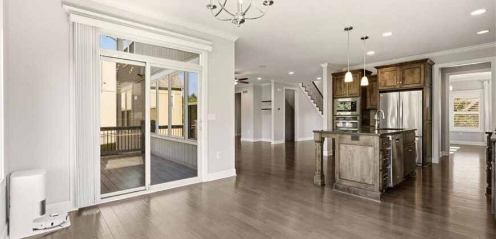
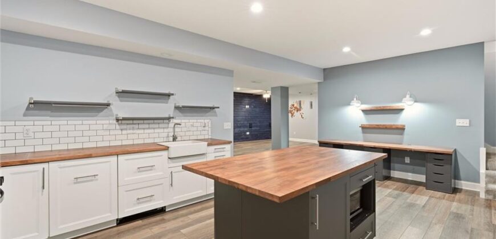
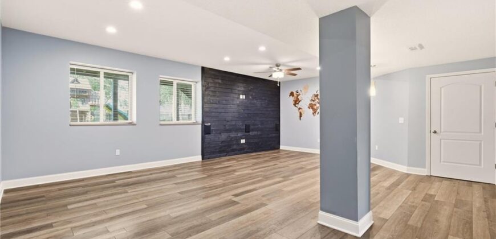
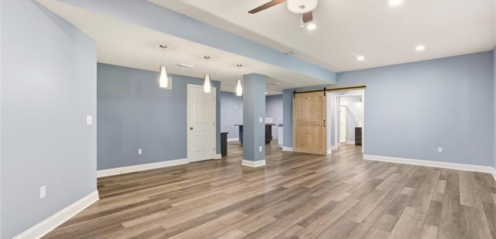
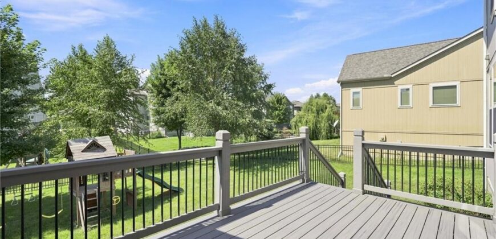
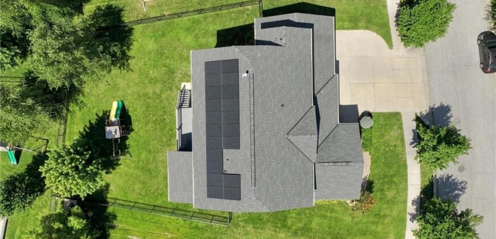
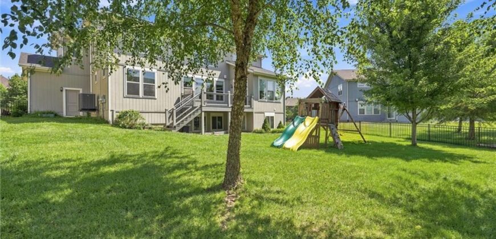
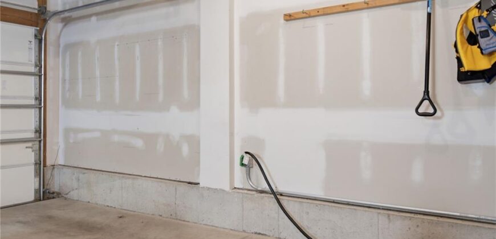
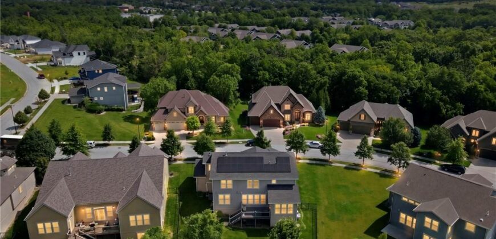
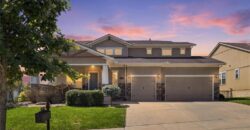
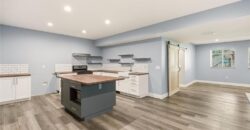
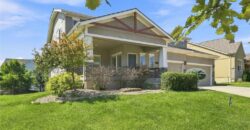
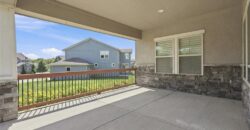
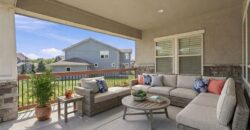
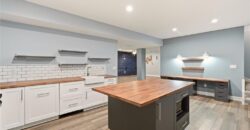
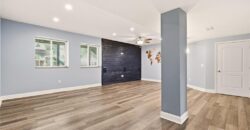
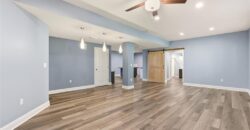
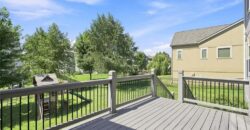
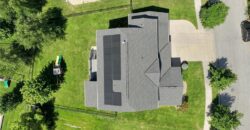
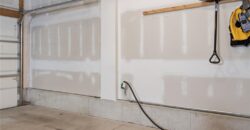
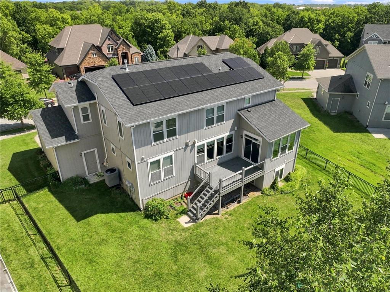
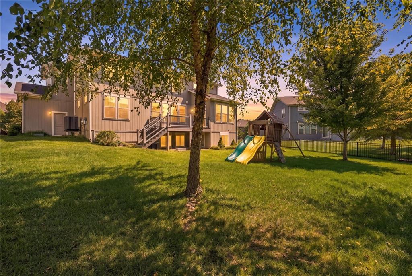
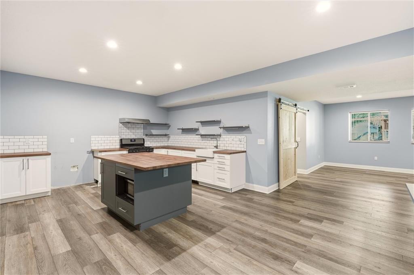
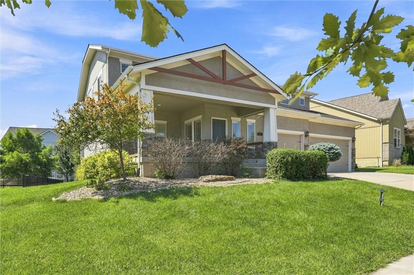
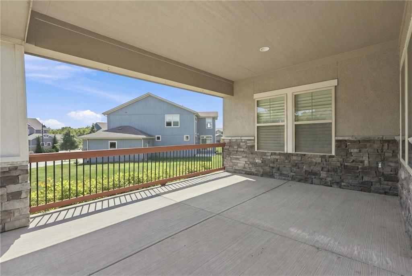
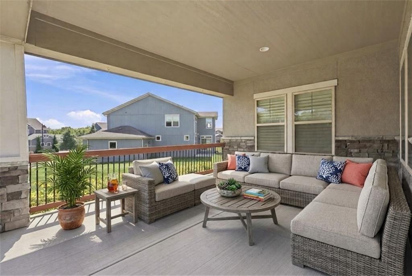
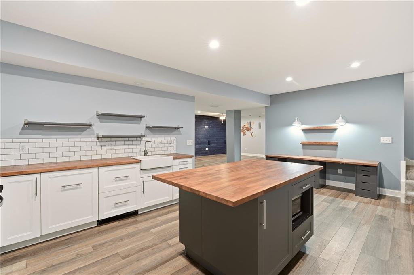
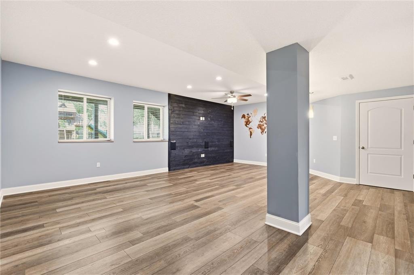
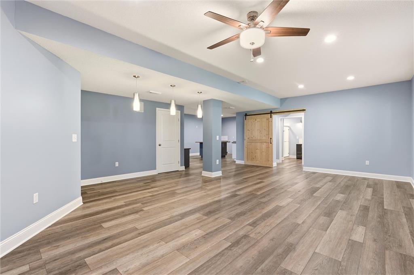
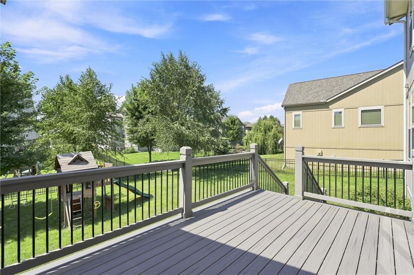
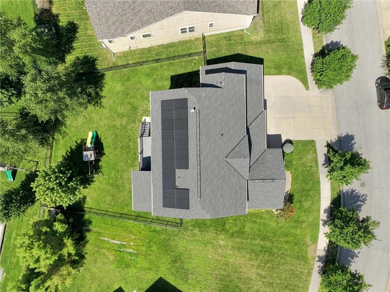
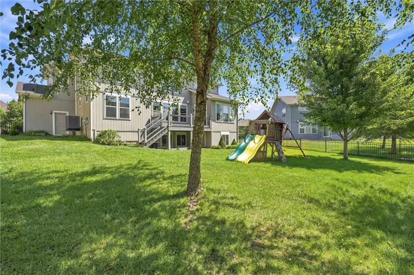
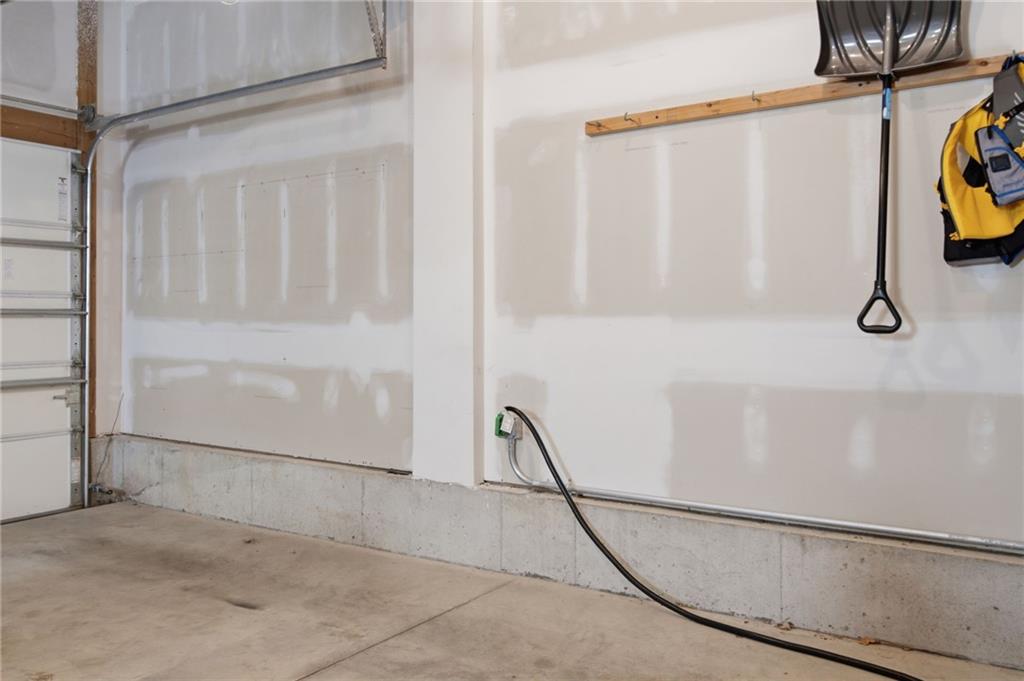
The paid-off solar panels system with the battery backup virtually eliminates your electric bill and keeps the lights on during an outage. The brand-new HVAC delivers energy-efficient comfort equal to any new build, without the premium. The finished basement with a full kitchen is ideal for multi-generational living, guests, or entertaining. Outside, a newer composite deck offers low-maintenance outdoor living, and the charming front porch is the welcoming spot that’s easy to fall in love with. A 3-car garage includes an EV charger ready-to-go.
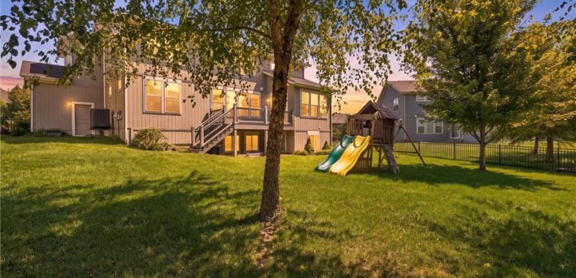
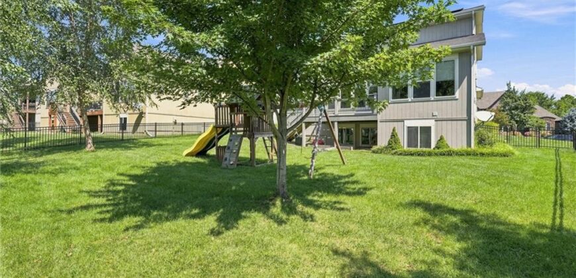
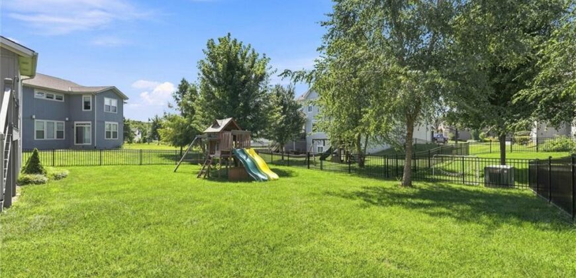
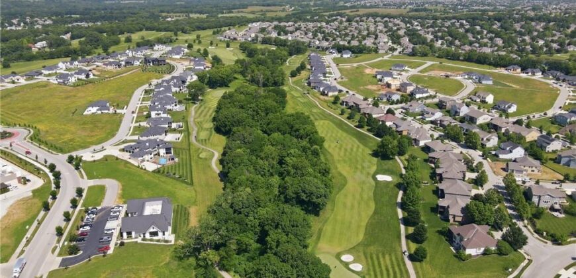
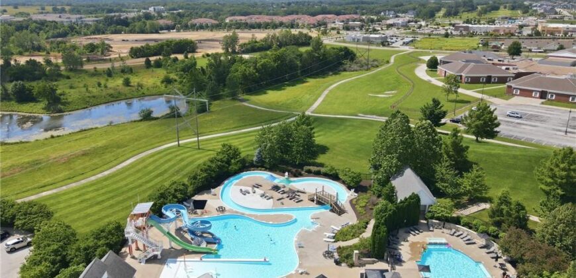
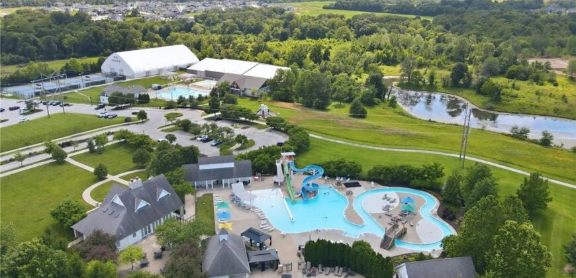
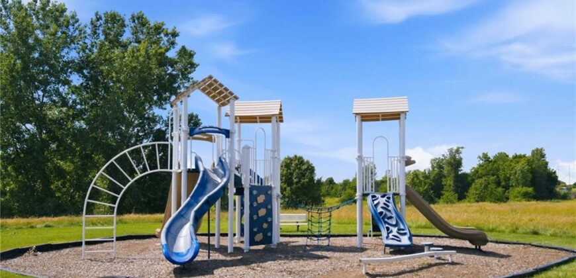
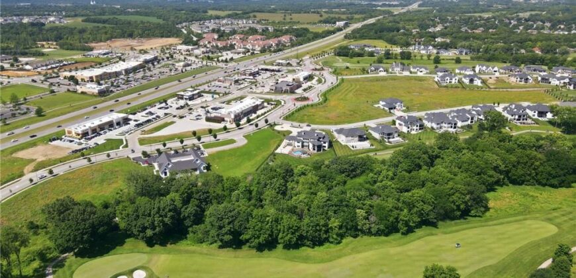
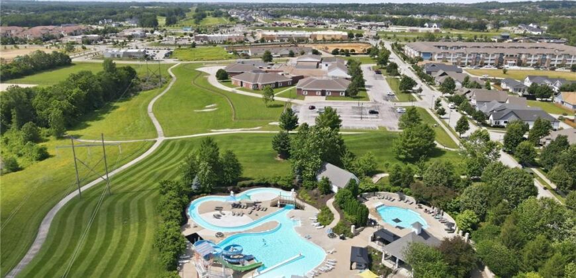
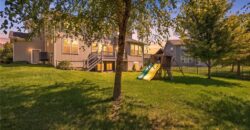
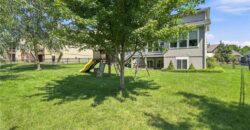
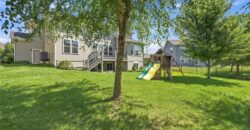
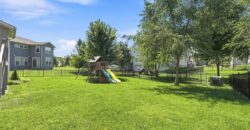
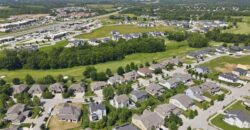
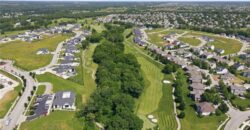
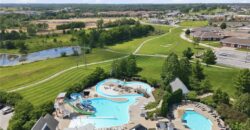
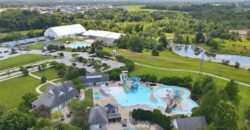
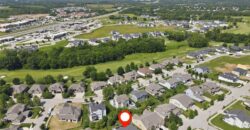
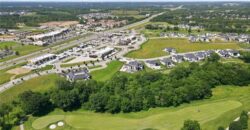
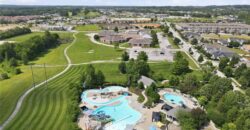
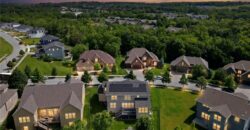
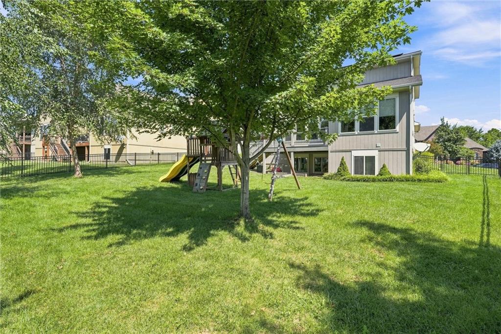
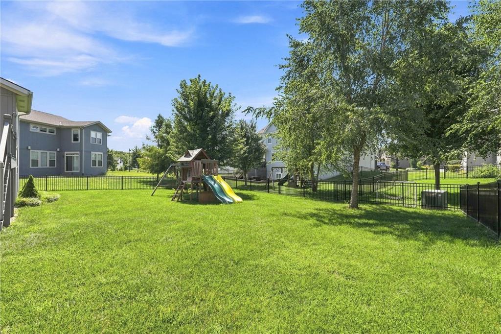
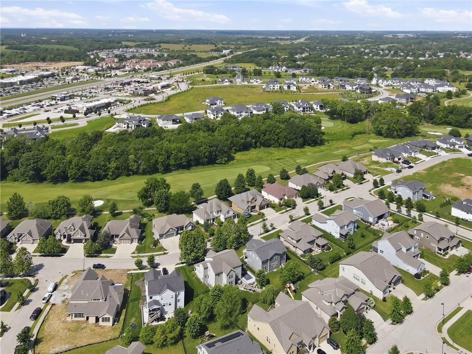
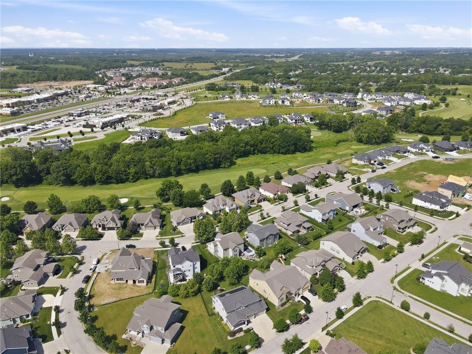
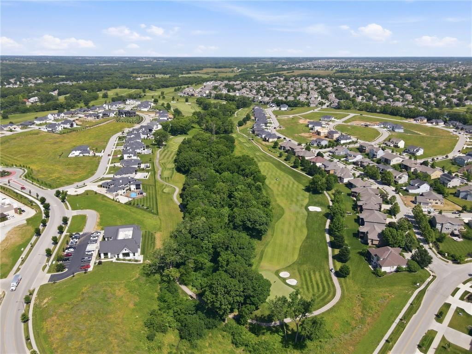
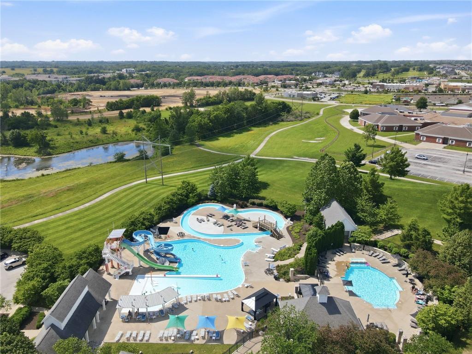
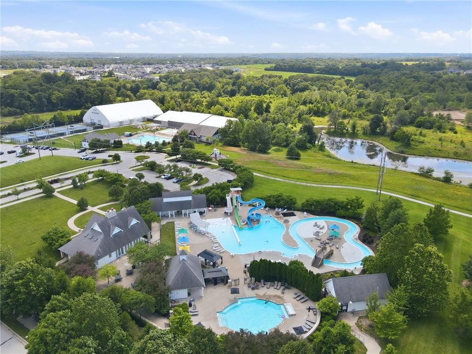
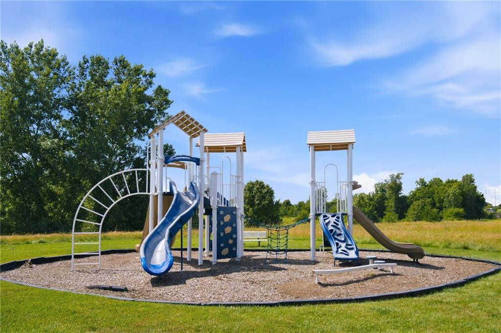
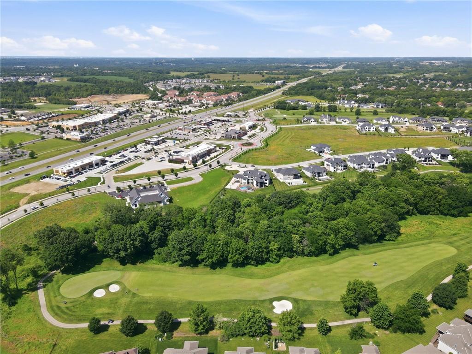
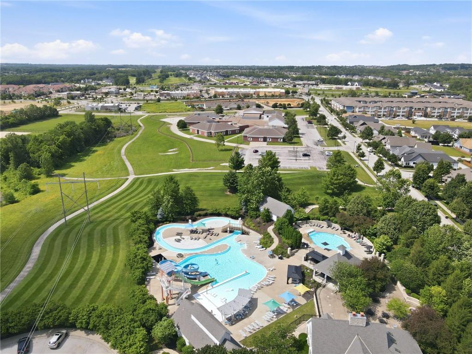
Outside, enjoy a fenced backyard with a sprinkler system, plus a community offering resort-style amenities including a water park and additional pool, clubhouse, party room, play area, and walking trails.
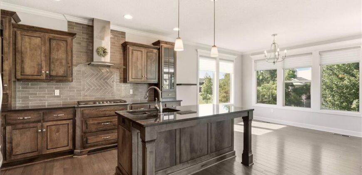
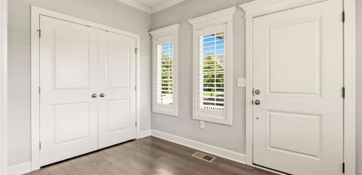
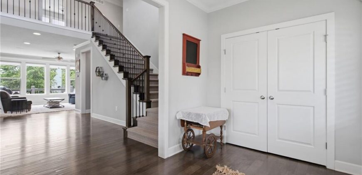
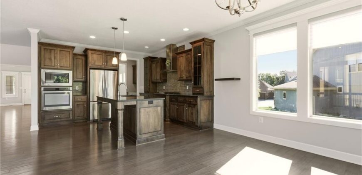
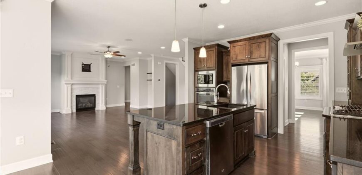
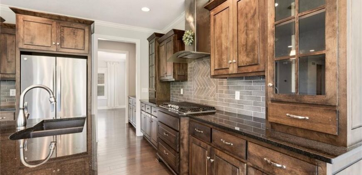
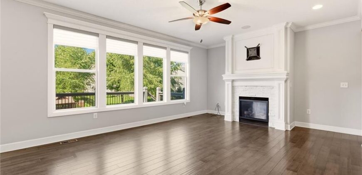
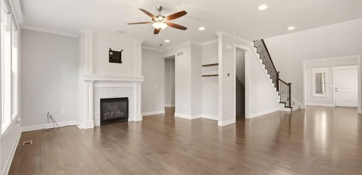
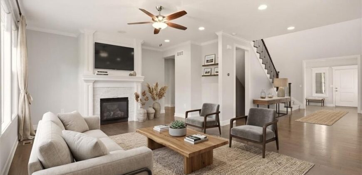
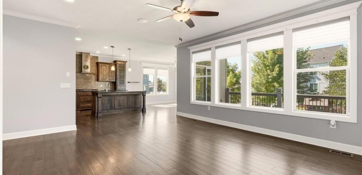
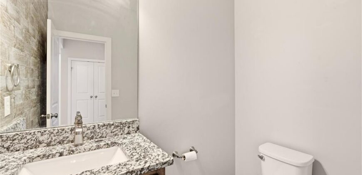
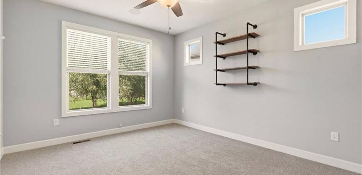
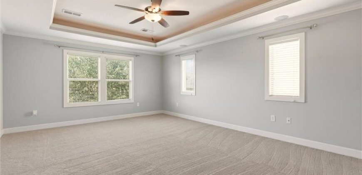
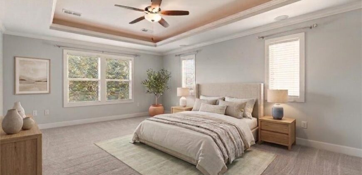
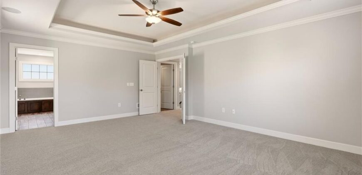
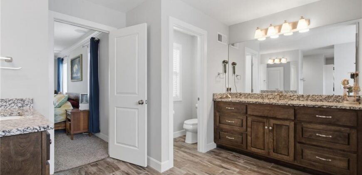
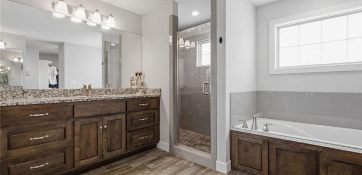
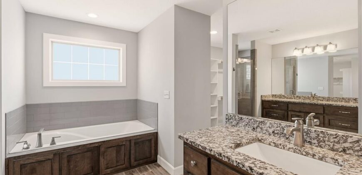
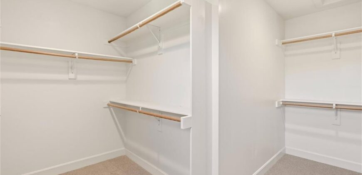
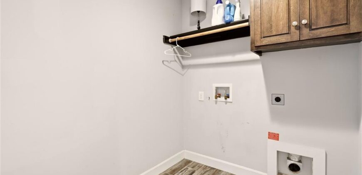
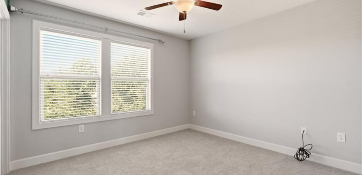
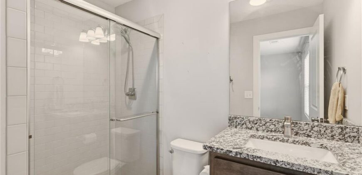
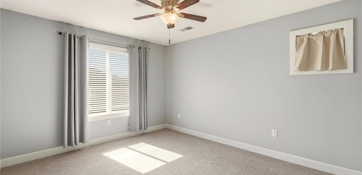
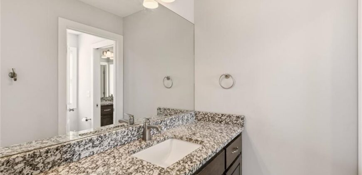
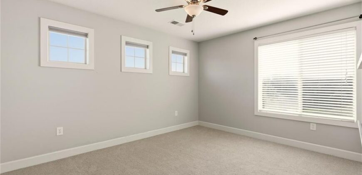
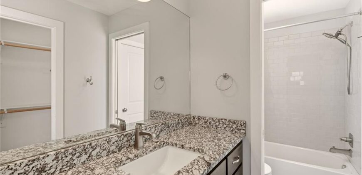
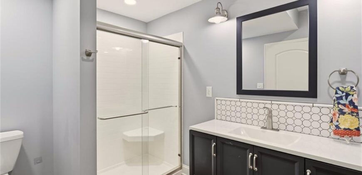
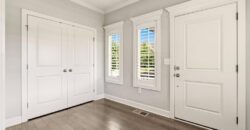
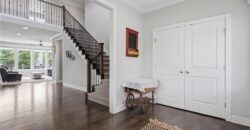
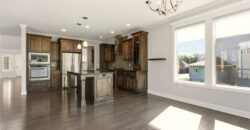
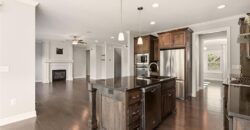
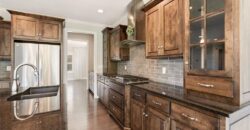
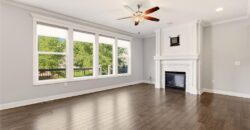
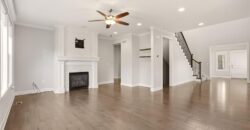
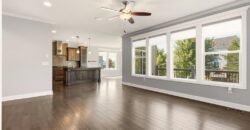
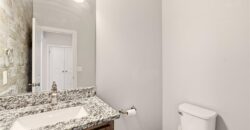
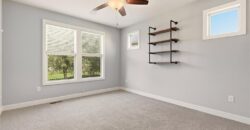
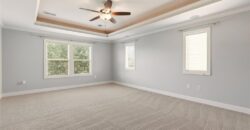
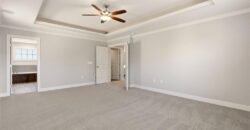
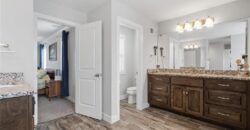
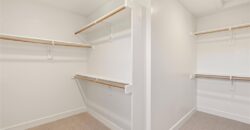
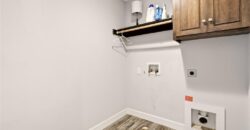
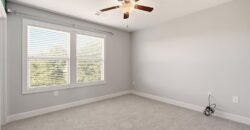
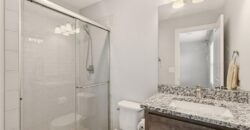
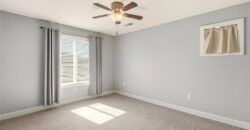
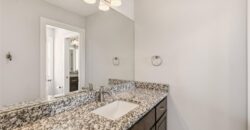
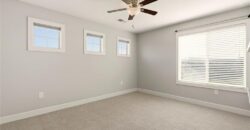
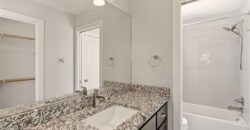
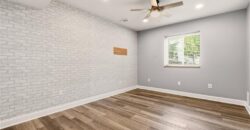
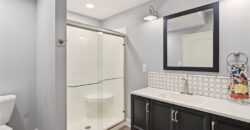
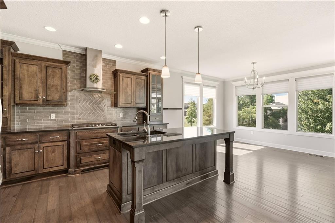
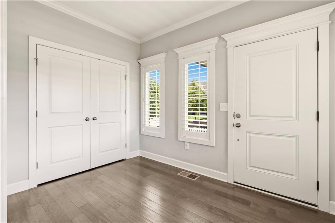
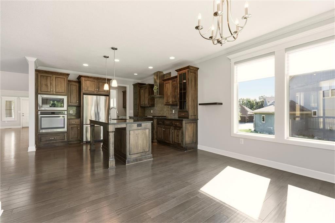
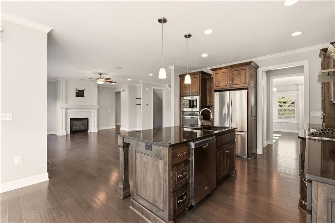
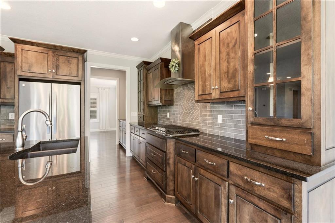
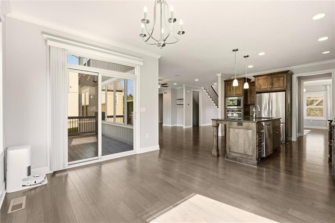
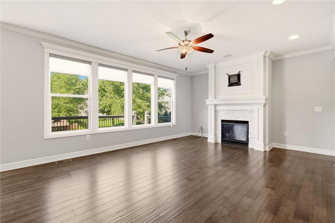
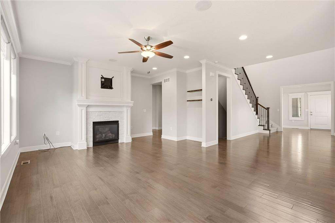
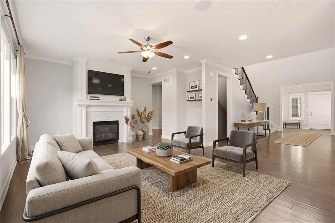
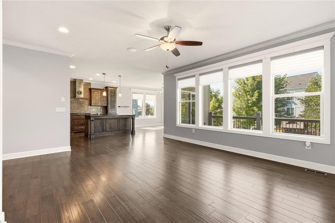
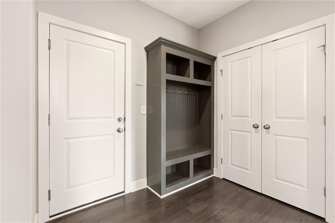
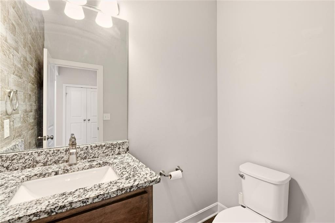
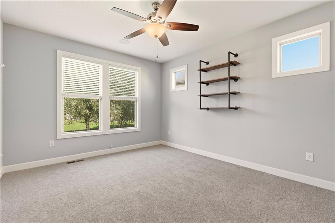
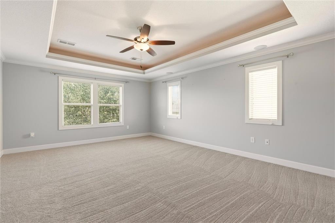
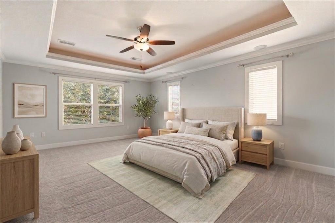
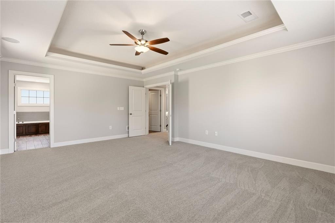
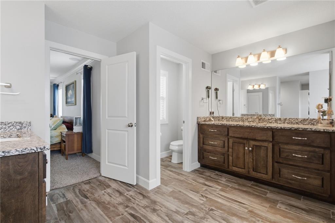
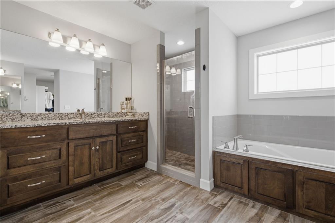
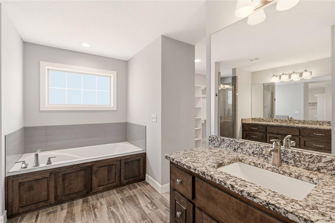
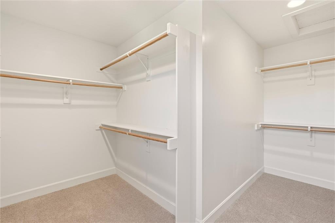
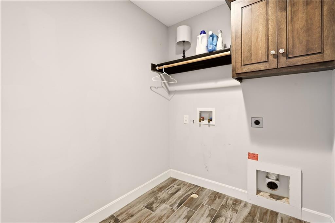
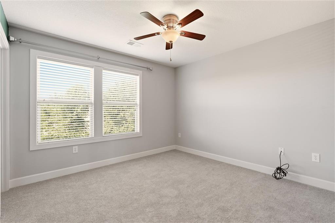
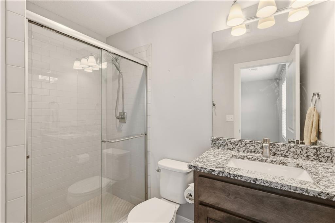
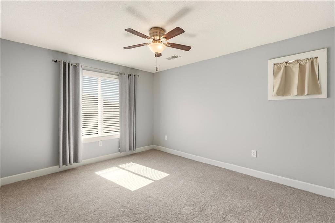
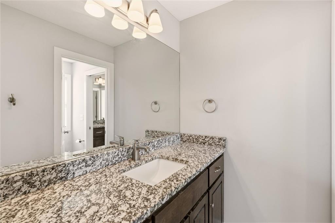
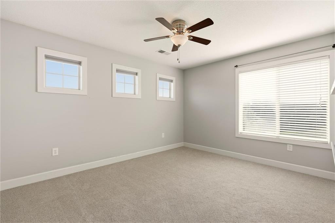
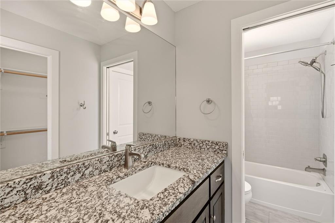
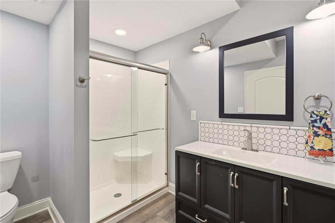
Inside, the upgrades continue with a gas fireplace, gas range, granite countertops, stainless steel appliances, designer blinds, a whole-home speaker system with sound on the back deck, a beverage station, walk-in pantry and new carpet upstairs and in the office. The main level offers an office (nonconforming bedroom) with a half bath just outside. Upstairs, the primary suite features dual vanities, a walk-in tile shower and an oversized closet, plus the convenience of bedroom-level laundry.
Built with I-truss floor and roof system for superior structural integrity and quiet floors, this home delivers the complete package, quality craftsmanship, upgrades throughout, and mature landscaping already in place. Come see it today!
Address
-
Address 8612 N Farley Avenue, Kansas City, MO 64157
-
Country United States
-
Province/State MO
-
City/Town Kansas City
-
Neighborhood Shoal Creek Valley- Preserve
-
Postal code/ZIP 64157
Overview
- Property ID HMS53315136
- Price $700,000
- Property Type Single Family Residence
- Property status Active
- Rooms 14
- Bedrooms 5
- Bathrooms 5
- Year Built 2016
- Size 4,432 SqFt
- Land area 0.24 SqFt
- Label OPEN HOUSE: 2026-10-08
- Garages 1
- Age Description 6-10 Years
- Appliances Cooktop, Dishwasher, Disposal, Dryer, Microwave, Refrigerator, Gas Range, Stainless Steel Appliance(s)
- Architectural Style Other
- Association Amenities Clubhouse, Party Room, Play Area, Pool, Trail(s)
- Association Fee 1750
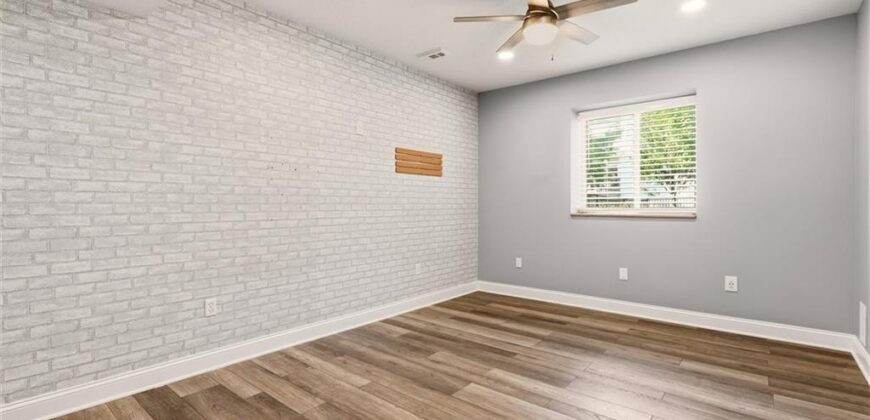
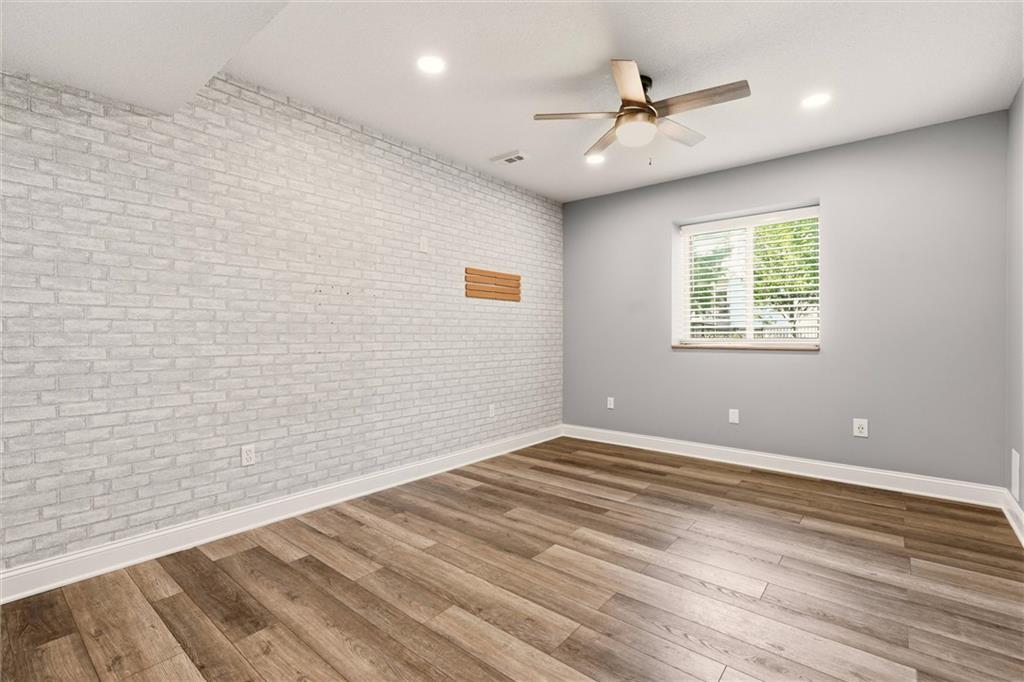
- Basement Basement BR, Daylight, Finished, Full, Sump Pump
- Full Bathrooms 4
- Half Bathrooms 1
- Total Bedrooms 5
- City Kansas City
- County Clay
- Dining Area Features Eat-In Kitchen,Formal
- Directions From I-35 N and 152: Take 152 East to Flintlock Road and turn right (North). Continue north on Flintlock. Turn left (west) onto Shoal Creek Valley Drive. Turn right (north) on N. Lewis Avenue. Take the next right onto N. Farley Avenue. Continue to 8612 N. Farley Ave which will be on the left side of the street.
- Elementary School Shoal Creek
- Fencing Metal
- FireplaceYN 1
- Total Fireplaces 1
- Flooring Carpet, Tile, Wood
- Floor Plan Features 1.5 Stories,2 Stories
- Garage Spaces 3
- High School Liberty
- Interior Features Ceiling Fan(s), Kitchen Island, Pantry, Smart Thermostat, Stained Cabinets, Walk-In Closet(s)
- Laundry Features Bedroom Level, Laundry Room
- Lot Features Sprinkler-In Ground
- Middle School Discovery
- Parking Features Attached, Electric Vehicle Charging Station(s), Garage Door Opener, Garage Faces Front
- Patio and Porch Features Deck, Covered Patio
- Postal Code 64157
- High School District Liberty
- Subdivision Name Shoal Creek Valley- Preserve
- Telecom Fiber - Available
- Year Built 2016
- Open House Date Thu October 8