

2 Years/Less (346)
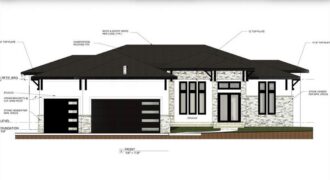
Award Winning Klopfenstine Construction Jakobson Plan*Remarkable Design with comfortable family living.*Primary suite features primary bath with multi-head shower, huge walk in closet that accesses the main floor laundry **Lot size approximate and taxes estimated. Special documents refer to community CCR’S. PICTURE IS A RENDERING OF THE JAKOBSON PLAN. Currently at foundation stage
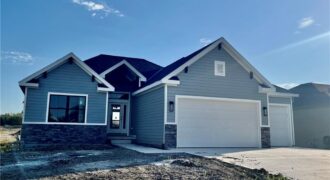
Welcome to the Azalea Gold – where comfort meets effortless style. This 4-bedroom, 3-bathroom reverse floor plan offers a bright, open-concept design that maximizes space and functionality. The main living area is warm and inviting, centered around a focal point fireplace, perfect for gatherings or quiet nights in. The chef’s kitchen features custom cabinets and […]
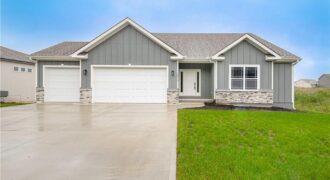
Move-in Ready with $10,000 Builder Incentive! Brand-New True Ranch in Unincorporated Platte County! Looking for space, style, and one-level living? This stunning 4-bedroom, 3.5-bath open-concept true ranch in Running Horse Subdivision delivers exceptional craftsmanship and modern comfort throughout. As you step inside, you will find the extra-wide entry that flows into a bright, expansive living […]
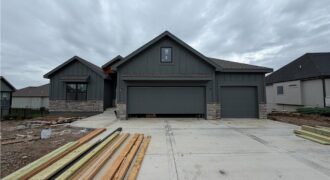
Introducing The Manchester by IHB Homes, LLC, a beautifully designed new construction home with stylish finishes and plenty of space for everyday living and entertaining. The open main level features manufactured hardwood flooring, quartz countertops, and rich stained cabinetry, creating a warm and inviting feel throughout. Step outside to enjoy the composite deck, or take […]
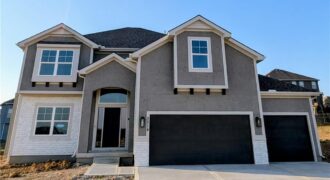
This one is MOVE IN READY! Hawthorne plan. Kitchen with custom painted cabinets and butler pantry design PLUS walk in pantry. Great Room with Fireplace and custom cabinets. Office Space or Formal Dining with Double Glass Doors. Engineered Wood/LVP flooring in Kitchen, Breakfast and Entries standard. Builder upgraded the living room flooring to LVP flooring […]
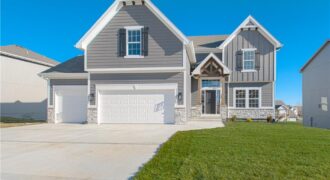
The “TAYLOR” by Robertson Construction is back by popular demand! This stunning 2-Story offers an Open Layout and lots of attention to detail. A wall of windows overlook the back yard allowing in lots of natural light. Main Level features a Gas Fireplace, Huge WALK-IN PANTRY, Custom built Cabinets with soft close doors, Solid Surface […]

1970 Harvest Road, Liberty, MO 64068
$505,000The Mendocino plan is being built on lot 13 in Country Village by Aspire Homes. Walk in the front door and be impressed by the expansive square footage with 3 bedrooms. The primary bedroom has private entrance with plenty of storage and large walk in shower in the bathroom. The kitchen is a chefs delight […]

1974 Harvest Road, Liberty, MO 64068
$470,000The popular Lavaux plan sits on lot 12 in Country Village by Aspire Homes. This 2 bedroom has also boasts a cozy den which is perfect for office, tv room and much more. Spacious plan with so many details, custom cabinetry and all the bells and whistles. Large patio perfect for reading and coffee with […]
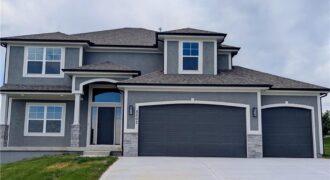
MOVE IN READY! Builder doesn’t do this front elevation often- Enjoy the extended front porch on this Hawthorne plan! Kitchen with custom painted cabinets and butler pantry design PLUS walk in pantry. Living Room with Fireplace and custom cabinets. You choose – Office Space or Formal Dining with Double Glass Doors. LVP flooring in Kitchen, […]
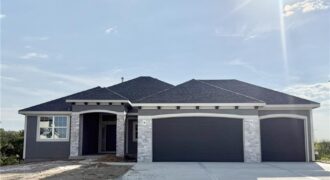
Spacious Reverse plan with all the amenities of main level living along with lower level finish with Rec Room, two more bedrooms, full bath and plenty of storage! Everyone always ends up in the Kitchen and this one will accommodate you and your guests with the extended island and larger dining area. Custom cabinetry and […]
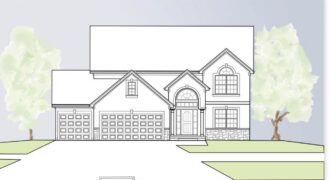
Build job for comps only Welcome to the Belmont II by IHB Homes – a thoughtfully crafted two-story home where comfort meets style. From the moment you step through the elegant double front doors, you’ll feel right at home. The spacious foyer welcomes you with a formal dining room. At the heart of the home, […]
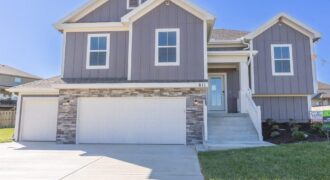
The Aspen floor plan has everything you’re looking for! This spacious home features 4 bedrooms, 3 full bathrooms, and a thoughtfully designed open layout perfect for everyday living and entertaining. The kitchen is the heart of the home, complete with a center island, pantry, and cozy breakfast nook. Step directly from the kitchen onto the […]
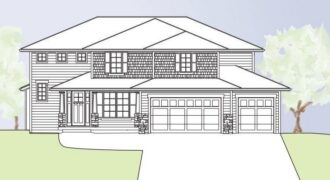
Build job for comps only
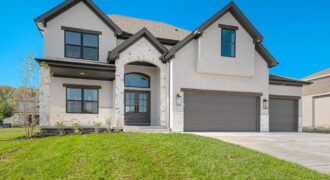
Welcome to the Belmont II by IHB Homes – a thoughtfully crafted two-story home where comfort meets style. From the moment you step through the elegant double front doors, you’ll feel right at home. The spacious foyer leads to a formal dining room. At the heart of the home, a light-filled living room with a […]
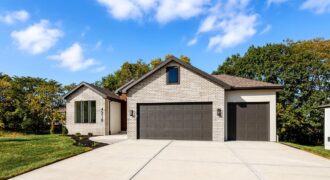
The Woodland II is a stunning blend of contemporary style and intentional design, crafted to impress while supporting the rhythm of everyday living. From the moment you enter, you’re welcomed by an airy, open-concept layout filled with natural light—ideal for both relaxed daily moments and memorable gatherings. The kitchen is a true centerpiece, featuring a […]