

9411 Jarboe Court, Kansas City, MO 64155
Description
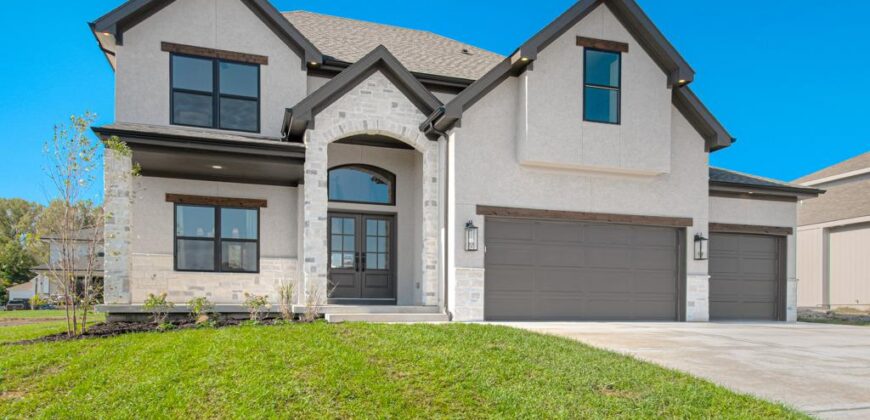
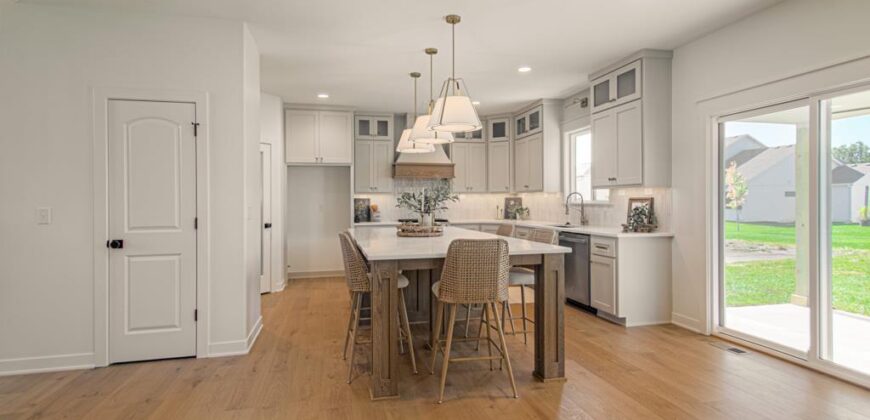
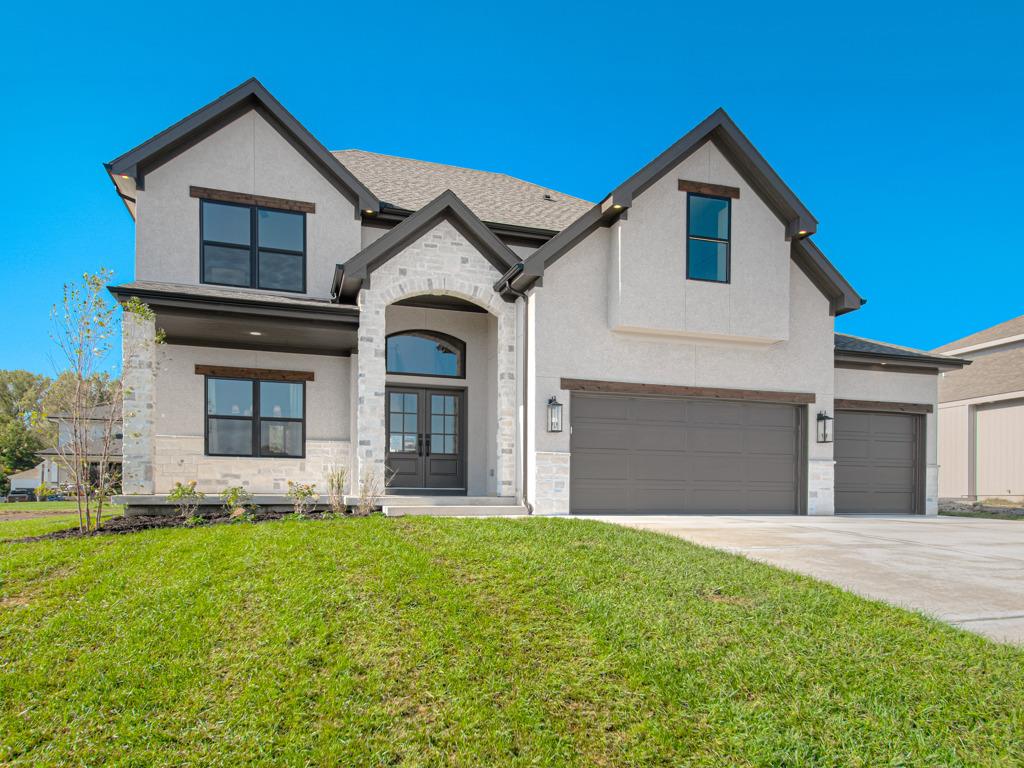
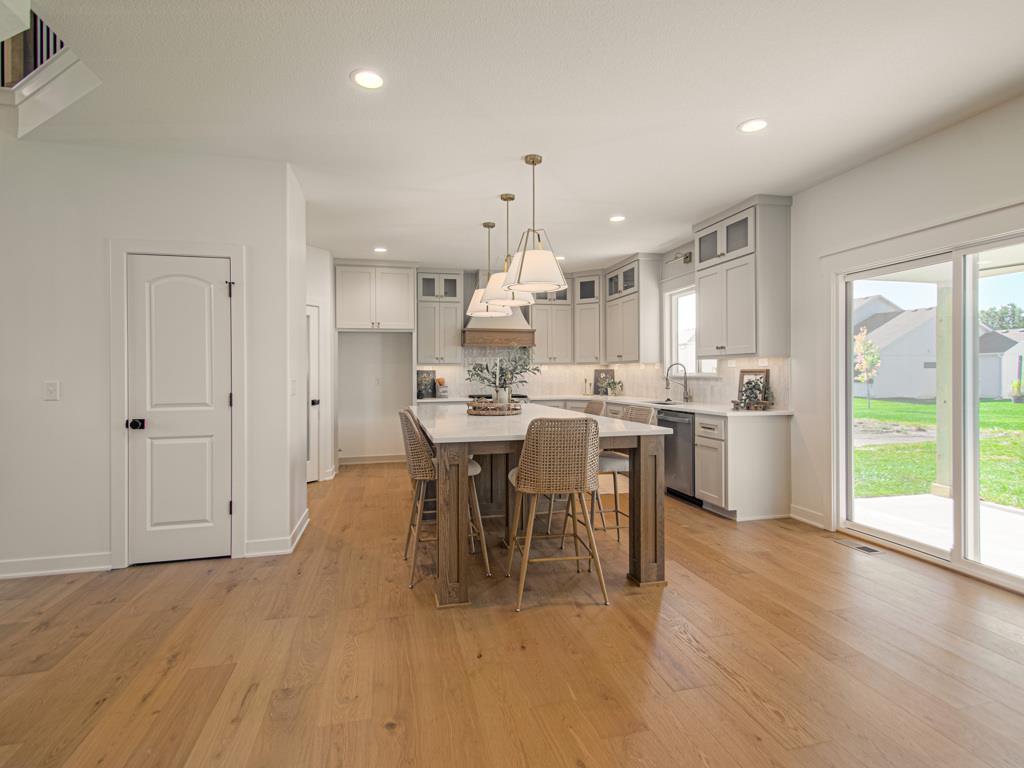
Welcome to the Belmont II by IHB Homes – a thoughtfully crafted two-story home where comfort meets style. From the moment you step through the elegant double front doors, you’ll feel right at home. The spacious foyer leads to a formal dining room. At the heart of the home, a light-filled living room with a stunning wall of windows flows effortlessly into the open-concept kitchen, making it perfect for everyday living and entertaining. The kitchen is a true centerpiece, featuring a large quartz-topped island, walk-in pantry, stylish cabinetry, and modern finishes throughout. Upstairs, there’s room for everyone with four generously sized bedrooms and three full bathrooms. The luxurious primary suite is your personal retreat, complete with a spa-like freestanding tub, walk-in shower, dual vanities, and a massive walk-in closet — which conveniently connects to the laundry room. Each secondary bedroom includes its own walk-in closet. One bedroom has a private en suite, while the other two share a Jack-and-Jill bath. Need more space? The basement offers endless possibilities for future living areas or storage. HOA offers a community pool and playground.
Address
-
Address 9411 Jarboe Court, Kansas City, MO 64155
-
Country United States
-
Province/State MO
-
City/Town Kansas City
-
Neighborhood Fountain Hills
-
Postal code/ZIP 64155
Overview
- Property ID HMS53736159
- Price $579,900
- Property Type Single Family Residence
- Property status Active
- Rooms 12
- Bedrooms 4
- Bathrooms 4
- Year Built 2026
- Size 2,601 SqFt
- Land area 0.24 SqFt
- Garages 1
- Age Description 2 Years/Less
- Appliances Dishwasher, Disposal, Exhaust Fan, Microwave, Electric Range, Stainless Steel Appliance(s)
- Architectural Style Traditional
- Association Amenities Play Area, Pool, Trail(s)
- Association Fee 550
- Basement Concrete, Daylight, Egress Window(s)
- Full Bathrooms 3
- Half Bathrooms 1
- Total Bedrooms 4
- City Kansas City
- County Clay
- Dining Area Features Eat-In Kitchen,Formal
- Directions 152 to Platte Purchase, North to Fountain Hills Dr, Left on 94 Terr
- Elementary School Pathfinder
- FireplaceYN 1
- Total Fireplaces 1
- Flooring Carpet, Ceramic Floor, Wood
- Floor Plan Features 2 Stories
- Garage Spaces 3
- High School Platte County R-III
- Interior Features Ceiling Fan(s), Custom Cabinets, Kitchen Island, Vaulted Ceiling(s), Walk-In Closet(s)
- Lot Features Corner Lot
- Middle School Platte Purchase
- Parking Features Attached, Garage Door Opener, Garage Faces Front
- Patio and Porch Features Deck- Covered
- Postal Code 64155
- High School District Platte County R-III
- Subdivision Name Fountain Hills
- Year Built 2026