

8815 NE 86th Terrace, Kansas City, MO 64157
Description
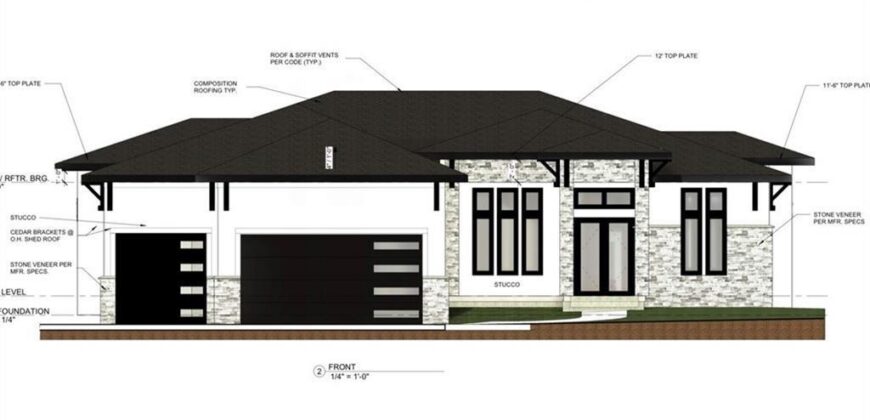
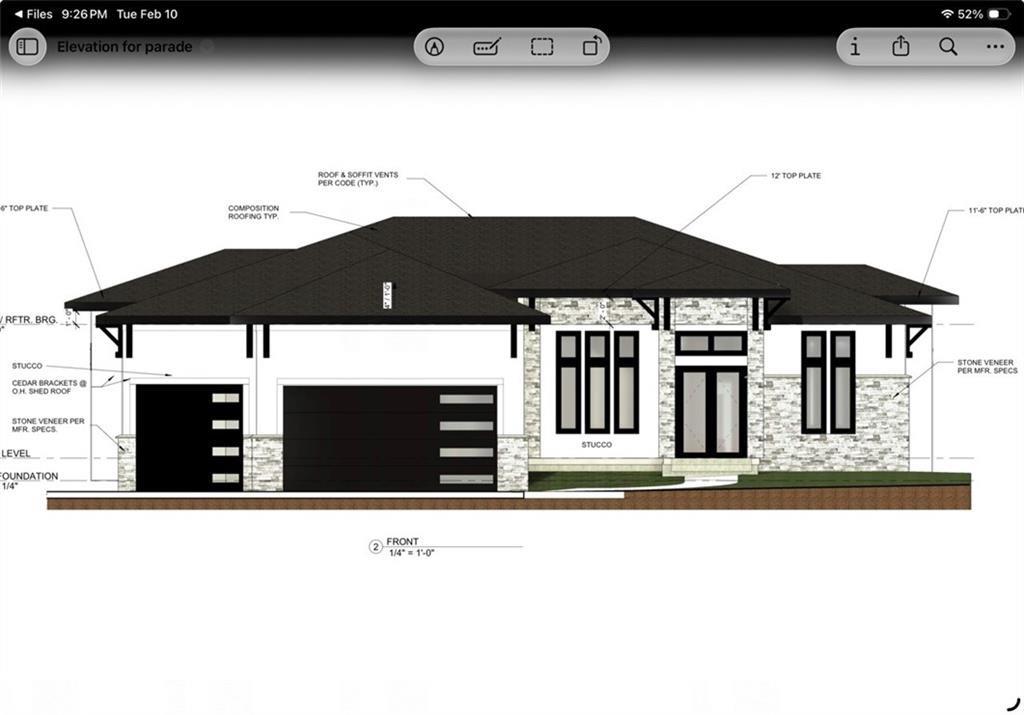
Award Winning Klopfenstine Construction Jakobson Plan*Remarkable Design with comfortable family living.*Primary suite features primary bath with multi-head shower, huge walk in closet that accesses the main floor laundry **Lot size approximate and taxes estimated. Special documents refer to community CCR’S. PICTURE IS A RENDERING OF THE JAKOBSON PLAN. Currently at foundation stage
Address
-
Address 8815 NE 86th Terrace, Kansas City, MO 64157
-
Country United States
-
Province/State MO
-
City/Town Kansas City
-
Neighborhood Shoal Creek Valley- Preserve
-
Postal code/ZIP 64157
Overview
- Property ID HMS52054243
- Price $980,000
- Property Type Single Family Residence
- Property status Active
- Rooms 0
- Bedrooms 4
- Bathrooms 4
- Year Built 2026
- Size 3,700 SqFt
- Land area 0.29 SqFt
- Garages 1
- Age Description 2 Years/Less
- Appliances Dishwasher, Disposal, Exhaust Fan, Humidifier, Microwave
- Architectural Style A-Frame, Traditional
- Association Amenities Clubhouse, Other, Party Room, Play Area, Pool, Trail(s)
- Association Fee 1750
- Association Fee Includes Management
- Basement Basement BR, Finished, Walk-Out Access
- Full Bathrooms 3
- Half Bathrooms 1
- Total Bedrooms 4
- City Kansas City
- County Clay
- Dining Area Features Eat-In Kitchen
- Directions HWY 152 TO N FLINTLOCK, NORTH TO SHOAL CREEK VALLEY DRIVE WEST TO LEWIS AVE TO 86th TERRACE.
- Elementary School Shoal Creek
- FireplaceYN 1
- Total Fireplaces 2
- Floor Plan Features Reverse 1.5 Story
- Garage Spaces 3
- High School Liberty
- Window Features Thermal Windows
- Laundry Features Bedroom Level
- Lot Features City Lot, Sprinkler-In Ground, Many Trees
- Middle School Discovery
- Parking Features Attached, Garage Faces Front
- Postal Code 64157
- High School District Liberty
- Subdivision Name Shoal Creek Valley- Preserve
- Telecom Cable - Available,High Speed Internet - Available
- Year Built 2026