

Reverse 1.5 Story (196)
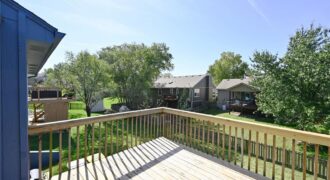
Wonderful Ranch/Rev 1.5 Story home ready to move in! Home has been well cared for and it shows. New HVAC in 2024, New Vinyl plank flooring in Living room and hallways in 2026, Ext paint in 2024, Kitchen flooring in 2022 and Roof in 2017. New Exterior doors and storm doors already bought and delivered […]
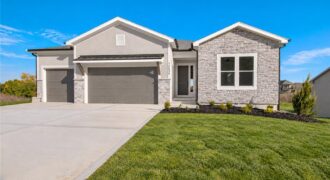
Welcome to Inspired Homes Sonoma Reverse 1.5 Story plan. This home boasts 2 Primary Suites on the main level! Designed with the Modern Trim package,10′ ceilings with 9-square design in great room tray ceiling (stained), 36” doorways on main floor, and a floor-to-ceiling stone fireplace inviting you in from second one! The open kitchen features […]
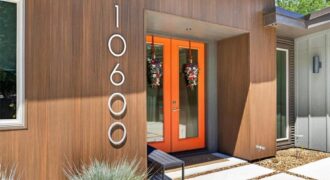
10600 Chateau Lane, Parkville, MO 64152
$1,125,000$25k buyer bonus with an acceptable offer! Use it for rate buy down, closing costs etc!!!! Architecture meets golf course luxury. Perched along the 14th hole of The Deuce Golf Course, this iconic mid-century modern masterpiece offers a rare turn-key lifestyle with over $100,000 in premium custom upgrades completed post-construction. Bypassing all supply chain and […]
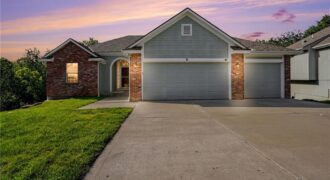
THE ONE YOU HAVE BEEN WAITING FOR!! VILLA LIVING ON A QUIET, CUL-DE-SAC BACKING TO INCREDIBLE TREES AND A HARD TO FIND THREE CAR GARAGE. LOCATED AT THE BACK OF THE SUBDIVISION, THIS UNIQUE OFFERING EXUDES PEACE AND PRIVACY. INSIDE IS NEW CARPET, NEW PAINT, UPDATED LIGHT FIXTURES AND MORE. MAIN LEVEL LIVING WITH 2 […]
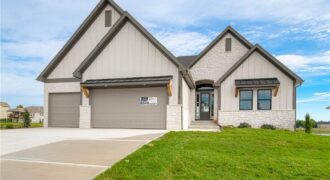
Builders Incentive of $15,000. Use it anyway you like, Reduce the rate, use as closing costs or price change. Welcome to the stunning Adams reverse floor plan, custom built by Brian Christopher Homes and beautifully situated on a premium waterfront lot. This thoughtfully designed home features four spacious bedrooms and three full bathrooms, offering plenty […]
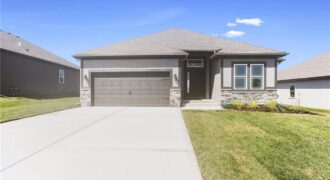
The Sierra is a beautiful reverse 1.5-story home designed with comfort, style, and functionality in mind. The open main level features rich hardwood flooring, 9-foot ceilings, and a seamless flow throughout the living, kitchen, and dining areas. The gourmet kitchen showcases an impressive oversized island, under-cabinet lighting, and gas plumbing for the range—perfect for both […]
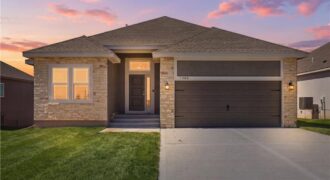
The Sierra is a beautiful reverse 1.5-story home designed with comfort, style, and functionality in mind. The open main level features rich hardwood flooring, 9-foot ceilings, and a seamless flow throughout the living, kitchen, and dining areas. The gourmet kitchen showcases an impressive oversized island, under-cabinet lighting, and gas plumbing for the range—perfect for both […]
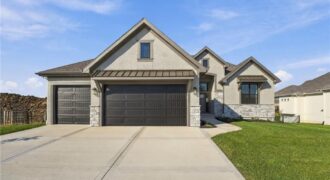
Move in Ready!!! Welcome to the Timberland Reverse by New Mark Homes, a beautifully designed reverse 1.5-story offering approximately 2,736 square feet of finished living space in the highly desirable Cadence community! This thoughtfully crafted home highlights true main-level living with a light-filled, open layout designed for both everyday comfort and entertaining. The great room, […]
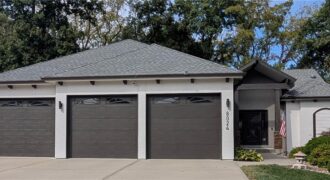
This is your chance to live the lake life in this custom built second tier home in Weatherby Lake. Located in a newer area of homes, Westridge at Weatherby Lake, this is your opportunity to own a well maintained and energy efficient home with main level living. Surrounded by common areas/woods on two sides, you […]
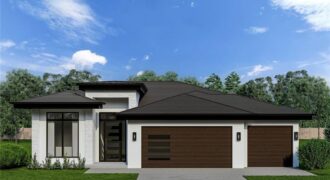
This beautiful Cayman floor plan is a 2,900 sq ft reverse 1.5 story. It features 4 bedrooms, 3 baths and sits on a lot that backs up to a pond. The main level is designed for easy living, with a spacious primary suite, a beautiful open kitchen, and a covered deck overlooking the pond. The […]
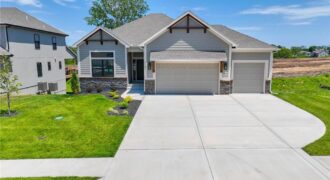
MOVE-IN READY! The McKinley by Hearthside Homes – Reverse 1.5 Story in Cadence. This thoughtfully designed home offers 4 bedrooms, 3 baths, and over 2,800 sq ft of well-appointed living that blends comfort, craftsmanship, and modern style. The open-concept main level features hardwood floors, abundant natural light, and a great room anchored by a sleek […]
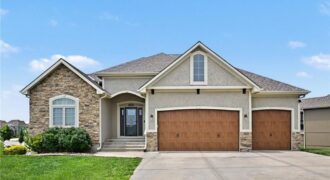
Popular Riverstone subdivision due to convenient location, reputable local builders, and beautiful community pool. Ranch/reverse floorplan with 1900 square feet on main level that includes a luxury primary suite, 2nd bedroom, 2nd full bath, a formal dining space, and open concept kitchen and great room. Granite counters, wood floors, gas range, and a walk in […]
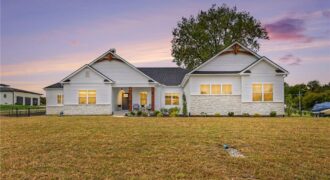
19920 NE F Highway, Smithville, MO 64089
$1,150,000Better than new! Completed in May, this custom-built Gary Kerns Homebuilders home offers over 3,500 finished sqft on an impressive 3-acre corner lot at the north end of Smithville! With a fully fenced backyard, 60 newly planted trees for future privacy & room to expand, this property delivers the space, features & flexibility you’ve been […]
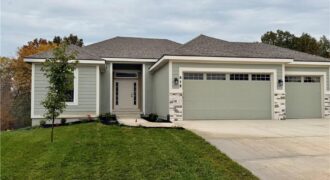
512 Skyview Lane, Liberty, MO 64068
$529,900Backs to Tree’s **$4,000 towards closing cost when using Builders preferred lender – reach out to agent for more information!** **Putting down flooring, AS OF 10/8** Welcome to the Mariah Plan — a stunning 4-bedroom, 3-bath reverse 1.5-story home! Designed for modern living and entertaining, this thoughtful open-concept layout features convenient main-level living paired with […]
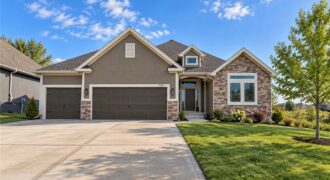
$25,000 BUILDER INCENTIVE AVAILABLE! Put it to work YOUR way—use it toward allowable closing costs, an interest-rate buy-down, builder-approved upgrades, or other buyer expenses. The Drake, a stunning Reverse 1.5-Story that perfectly blends timeless design, modern luxury, and exceptional craftsmanship. You’ll be welcomed by soaring ceilings, abundant light & thoughtfully selected finishes throughout. The main […]