

MO (958)
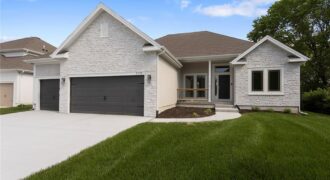
Final phase. Final opportunity. Waterford is nearing completion, and no additional homes will be built! Secure your spot in this beloved subdivision while you still can! The Taylor is a beautifully designed, wide-open ranch plan offering over 1,600 square feet of thoughtfully crafted main-level living. Built with exceptional quality and energy efficiency in mind, this […]
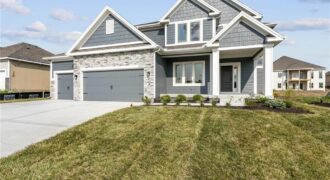
Final phase. Final opportunity. Waterford is nearing completion, and no additional homes will be built! Secure your spot in this beloved subdivision while you still can! Welcome to the Allison — a beautiful two-story home by Hoffmann Custom Homes that truly checks every box. From the charming front porch to the thoughtfully designed interior, every […]
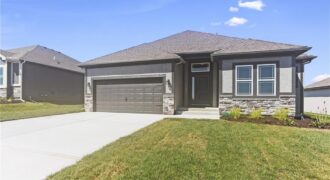
The Sierra is a beautiful reverse 1.5-story home designed with comfort, style, and functionality in mind. The open main level features rich hardwood flooring, 9-foot ceilings, and a seamless flow throughout the living, kitchen, and dining areas. The gourmet kitchen showcases an impressive oversized island, under-cabinet lighting, and gas plumbing for the range—perfect for both […]
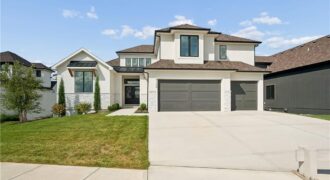
Introducing the Monterey Grand 1.5-story plan, a brand-new construction residence in the Montebella Subdivision. This splendid home boasts an expansive open kitchen and great room, complete with a covered deck for outdoor enjoyment. Inside, you’ll discover a convenient mudroom and pantry, along with a laundry area conveniently located off the master closet. The master bathroom […]
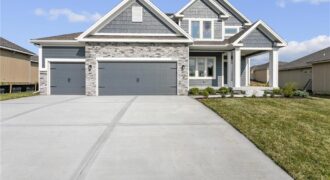
Welcome to The Allison, a beautifully crafted two-story home by Hoffmann Custom Homes, designed with modern living in mind. From the charming front porch to the spacious interior, this home truly checks all the boxes. The main floor offers an open and inviting layout, perfect for entertaining. Highlights include custom built-ins, a dream kitchen with […]

“The Remington” is a 2 story home with a finished basement. The living room features a ceiling fan and stone fireplace. The kitchen has an extra large granite island. The main floor has a guest suite with full bath. Laundry room on both the main floor and 2nd floor. The kitchen features a large island […]
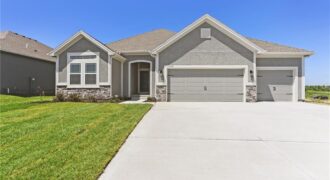
The Aspen II offers a beautifully designed open-concept ranch plan that combines style, comfort, and efficiency. The home showcases gleaming hardwood floors, elegant granite countertops, and exceptional craftsmanship throughout. The spacious primary suite features a large walk-in closet and a luxurious walk-in shower, creating a relaxing retreat. Built for quality and energy efficiency, this home […]
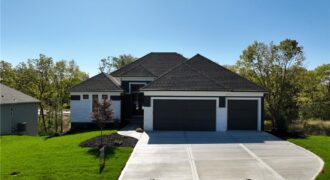
MODEL NOT FOR SALE!! Award winning Don Julian Fleetwood plan! This unique and updated plan will impress you at every turn! No detail overlooked by one of the regions FINEST builders. Head thru the front door to be wowed by the stunning feature wall. Main floor has soaring ceilings, fireplace, stunning kitchen filled with light […]
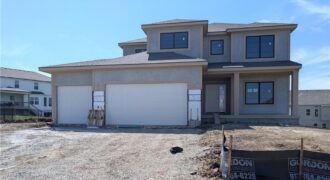
Under Construction with a Mid-October proposed completion date. The Sycamore by Hearthside Homes – the last Hearthside home available in Benson Place! Modern comfort meets everyday functionality in this beautifully finished 2-story. The light-filled kitchen is the heart of the home, where large windows over the sink fill the space with natural light that pours […]
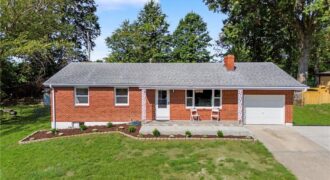
All-Brick Ranch Remodeled from Top to Bottom! Fresh paint throughout, scraped & textured ceilings and the original hardwood floors have been beautifully refinished in a popular light, neutral finish. The kitchen has been opened up to the living room with a large island separating the two spaces. Granite countertops, hexagon tile backsplash, gold-accented lighting and […]
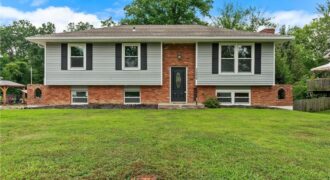
Welcome to this beautifully updated home in an established west Excelsior Springs neighborhood, located less than one mile from Excelsior Springs Hospital. Blending comfort, convenience, and thoughtful updates, this move in ready home offers outstanding curb appeal and a long list of improvements. Recent updates include new flooring, fresh interior paint, granite countertops, a new […]
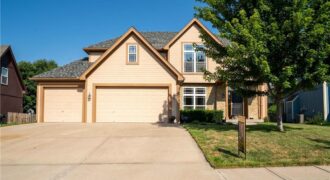
Prepare to fall in love with this beautiful move-in ready two-story home in the Liberty School District. This spacious home features four spacious bedroom, three full bath and one half bath, plus a partially finished basement with additional space ready to be finish to fit your needs whether its a home theater, gym, office or […]
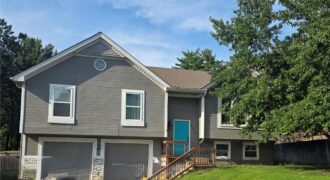

Welcome home to this spacious split-level home offering multiple living areas, a functional layout, and plenty of indoor and outdoor space to enjoy! The bright main level features durable wood-look flooring and a vaulted living room with a fireplace, large windows, and an easy flow into the kitchen and dining area. The kitchen offers two-tone […]
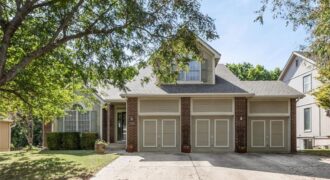
DON’T MISS OUT on this beautiful story-and-a-half home in the highly sought-after Park Hill School District! From the moment you step inside, you’ll be welcomed by soaring ceilings, abundant natural light, and an inviting sense of space. The spacious family room features an impressive fireplace, creating the perfect focal point for gathering and entertaining. Just beyond the family […]