

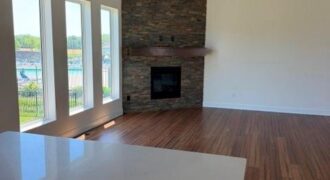
New Price and ready to impress! Step inside and you’re greeted with warm craftsman-style finishes and a bright, open layout designed for everyday living and easy entertaining. The great room flows seamlessly into the kitchen featuring a large island, quartz countertops, and a spacious walk-in pantry—perfect for hosting or just spreading out on a quiet […]
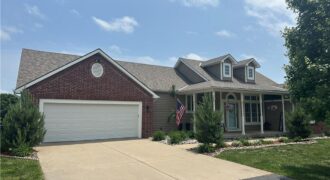
17715 Elm Grove Road, Platte City, MO 64079
$1,099,000Discover the perfect combination of updated comfort and country living on this beautiful 10-acre property. This spacious ranch home offers over 4,000 finished square feet, including a recently finished walkout lower level, and features 4 bedrooms and 3 full bathrooms. The main level showcases new hardwood flooring, fresh carpet, updated bathrooms, and a stunning great […]
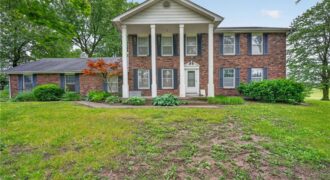
2 STORY COLONIAL on 14.08 acres (per county records) with a POND!! Sit on the COVERED FRONT PORCH and take in the VIEWS! BRING YOUR HORSES & LIVESTOCK! KEARNEY SCHOOLS! 4 HUGE BEDROOMS upstairs including the PRIMARY ENSUITE w/a 5th on the main perfect for an OFFICE! 2 SPACIOUS LIVING SPACES on the main level, […]
Great opportunity to make this maintenance-free duplex/condo in Barry Park at Coves North your own. Enjoy a quiet cul-de-sac, mature trees, exterior maintenance free living. Exterior has recently been repaired for wood rot and painted by HOA. Foundation has also been secured and repaired. Offering at an affordable price to make it your own and […]
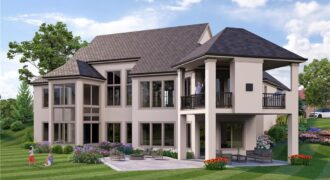
3423 NE 102nd Street, Kansas City, MO 64155
$1,759,587Custom built by Starr Homes. This is a model and not for sale but can be shown for future builds. Staley Farms offers exceptional community amenities including a fitness center, indoor basketball/pickleball court, resort-style pool, tennis and pickleball courts, and sand volleyball. Golf enthusiasts have the option to join the award-winning 18-hole private […]
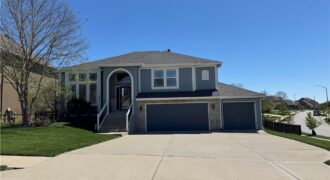
Welcome to this beautifully cared-for 4-bedroom, 3-bath home located in the sought-after Brentwood neighborhood. Step inside to an airy, open-concept layout designed for everyday living and effortless entertaining. The bright kitchen features beautifully stained cabinetry, modern appliances, and a cozy dining area surrounded by natural light ideal for everything from casual breakfasts to hosting friends […]
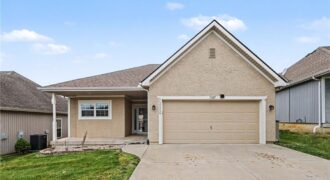
3-bedroom, 2-bath ranch home located in a maintenance-provided community offering lawn care and snow removal for effortless living. This inviting floor plan welcomes you with a spacious foyer that opens seamlessly into the main living area, creating an ideal layout for both everyday living and entertaining. The kitchen features ample cabinetry for storage, generous prep […]
Step into exceptional scale and style with this impressive 4-bedroom two-story home that delivers space, character, and versatility at every turn. A striking grand entry sets the tone, welcoming you into formal living and dining spaces featuring hardwood floors, crown molding, large windows and an elegant, flowing layout. The main living room is a […]
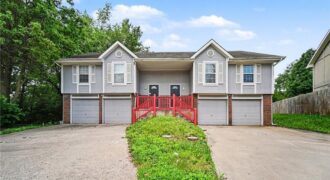
Welcome to this 2-bedroom, 2-bathroom duplex in the Platte Brook neighborhood. The traditional floor plan offers distinct and comfortable living areas, anchored by a cozy fireplace in the main living room. The kitchen features a functional layout with granite countertops, and a mix of laminate and carpet flooring runs throughout the home. The basement has […]
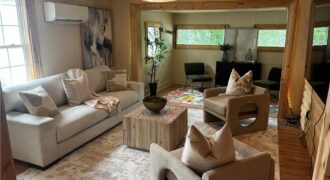
Welcome to this completely renovated home nestled on three combined lots, perched at one of the highest points in Excelsior Springs! This rare setting offers exceptional privacy, breathtaking views, and endless possibilities, all while being just a short walk from the heart of historic downtown Excelsior Springs. Enjoy the convenience of boutiques, local shops, restaurants, breweries, coffee […]
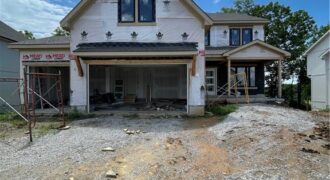
Aspen Homebuilders – Chestnut II plan on lot 42 in Homestead Hills. This 5 bedroom, 4.5 bath, 3 car garage with rec room is a sure to please your pickiest buyer! This stunning home offers so much for the price and is designed to fit a variety of lifestyles. The main floor features a versatile […]
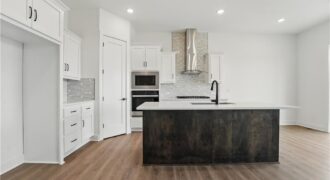
Introducing the Flinn, the newest ranch-style floor plan by Hakes Brothers. This thoughtfully designed home offers 1,395 square feet of main-level living with 2 bedrooms and 2 full bathrooms, delivering both comfort and functionality. The open-concept layout features the same high-quality craftsmanship and finishes Hakes Brothers is known for, with seamless flow between the kitchen, […]
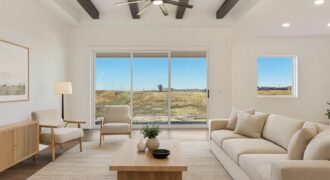
Welcome to your dream ranch home! The Thomas is a beautifully designed residence that features a desirable open-concept floor plan, perfect for modern living. The main level boasts three spacious bedrooms, including a serene master suite with a walk-in closet and a luxurious en-suite bathroom. Two additional bedrooms are thoughtfully situated near a well-appointed full […]
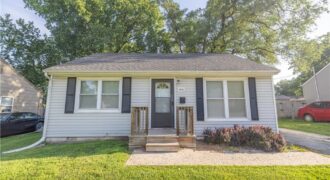
Charming ranch home situated in a quiet neighborhood in the North Kansas City School District! The living room with abundant natural light flows seamlessly into the kitchen and breakfast area. The main level also includes two bedrooms, a full bathroom with tub/shower, and convenient main-floor laundry. Step outside to the deck overlooking the level backyard […]
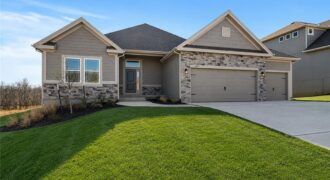
Welcome to Sara’s Meadow, where exceptional craftsmanship meets luxury in The Alpine. This beautifully designed Reverse 1.5-Story offers an open-concept floor plan for today’s lifestyle, blending timeless style with thoughtful functionality. Inside discover gorgeous light-toned hardwood floors, abundant natural light, designer finishes. The chef-inspired kitchen is both beautiful and practical, featuring gray granite countertops, enameled […]