

MO (1,270)
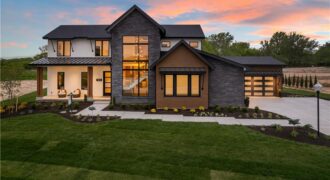
7470 NW Fawn Avenue, Parkville, MO 64152
$1,489,999Move In Ready! ! ! * * * Spring Parade of Homes Pick of the Parade – Gold plus * * * Distinctive Design 2nd Place * * * Welcome to Lot 47 The Ackley by Sycamore Road Homes! Exceptional 1.5 Story on a ¾ +/- acre estate lot with a huge flat backyard ideal […]
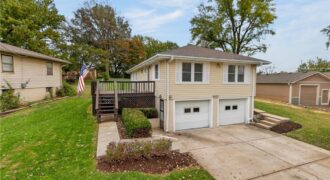
Well-maintained, move-in ready raised ranch with front and back decks. Large backyard fully fenced with a convenient shed on concrete floors. Maintenance free siding. Brand new front door. Gutter has guard guttering, and water heater replaced in 2022. The main floor has three bedrooms and one and a half bathrooms. Primary bathroom has updated double vanity […]
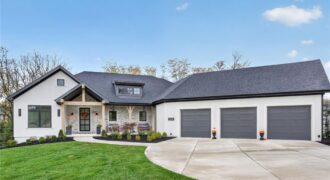
7370 Pampas Lane, Parkville, MO 64152
$1,485,000This thoughtfully designed reverse 1.5-story home offers exceptional space for everyday living and entertaining. The main level features engineered hardwood floors, a vaulted and beamed great room, and a floor-to-ceiling fireplace framed by built-ins. Expansive 12-foot sliding doors open to the back deck, while a stone accent wall adds character to the dining area. The […]
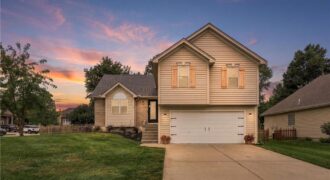
Welcome to 1104 Regency Drive, a well-maintained atrium split in a convenient Kearney location and within the Kearney School District. From the moment you step inside, the home offers a comfortable, functional layout with plenty of room to spread out. The main level welcomes you with a spacious living area that flows effortlessly into the […]
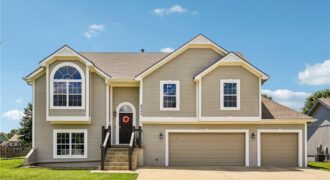
Welcome to this beautifully maintained split-entry home in the highly desirable Auburndale Estates! Offering 4 bedrooms, 3 full bathrooms, and a spacious, functional layout, this home is designed for comfortable everyday living and entertaining. The open main level features a vaulted ceiling, abundant natural light, and a cozy living room with a gas fireplace. The […]
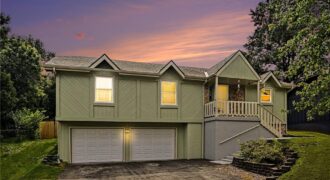
Well maintained Raised Ranch in the sought after Staley HS district. Home has 4 bedrooms a 3 full baths with a large living room and kitchen all on 1 level. Kitchen walks-out to an enclosed patio area and overlooks a flat backyard with a new privacy fence and shed. Home also has new paint, windows, […]
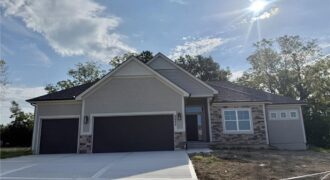
Baldwin most popular Reverse Plan on a corner lot, west facing to enjoy the green space behind this home! Everything you need functionally on the main level. Living Room with corner fireplace, Kitchen with custom cabinets, extended island, walk in pantry. Breakfast room walks out to covered patio Master Suite with expected amenities- custom cabinets, […]
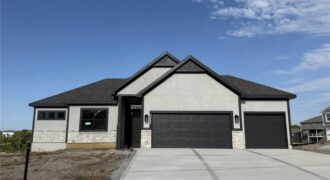
Baldwin most popular Reverse Plan on a walk out lot. Everything you need functionally on the main level. Living Room with corner fireplace, Kitchen with custom cabinets, extended island, walk in pantry. Breakfast room walks out to covered deck. Master Suite with expected amenities- custom cabinets, free standing tub and XL tiled shower. Linen closet […]
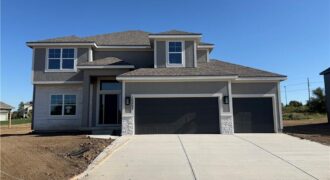
Hawthorne plan. Kitchen with custom painted cabinets and butler pantry design PLUS walk in pantry. Living Room with Fireplace and custom cabinets. Office Space or Formal Dining with Double Glass Doors. Engineered Wood/LVP flooring in Kitchen, Breakfast, Half Bath and Entries standard. Carpet in Living Room and Bedrooms – standard.High Traffic Carpet in the Dining […]
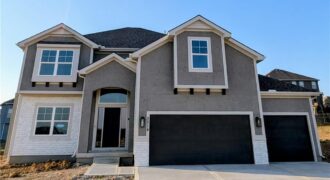
This one is MOVE IN READY! Hawthorne plan. Kitchen with custom painted cabinets and butler pantry design PLUS walk in pantry. Great Room with Fireplace and custom cabinets. Office Space or Formal Dining with Double Glass Doors. Engineered Wood/LVP flooring in Kitchen, Breakfast and Entries standard. Builder upgraded the living room flooring to LVP flooring […]
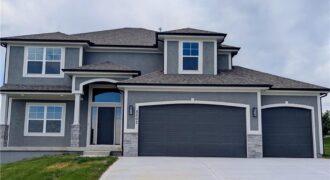
MOVE IN READY! Builder doesn’t do this front elevation often- Enjoy the extended front porch on this Hawthorne plan! Kitchen with custom painted cabinets and butler pantry design PLUS walk in pantry. Living Room with Fireplace and custom cabinets. You choose – Office Space or Formal Dining with Double Glass Doors. LVP flooring in Kitchen, […]
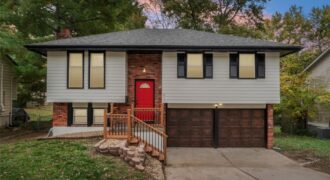
Beautifully updated 3-bedroom, 1.5 bath home with 1,387 square feet plus a finished walkout basement. This property features extensive recent improvements including stunning quartz countertops in kitchen with brand new cabinets, and new tile, wood and LVP flooring throughout. Enjoy modern conveniences with updated baths: new sinks, shower, shower glass, vanities and toilets. All new […]
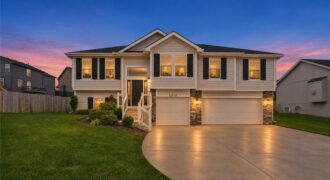
Welcome home to this beautiful 4-bedroom, 3-bathroom home in the Lakes at Hunters Glen subdivision and highly sought-after Liberty School District! Built in 2023, this home offers over 2,000 square feet of finished living space with an open and inviting floor plan. The spacious living room features vaulted ceilings, a cozy gas fireplace, and plenty […]
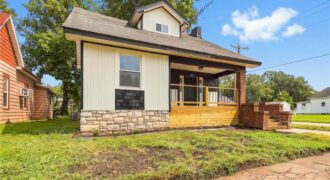
Seller willing to give up to $4,600 for a 2-1 buy down or closing cost with an acceptable offer. Completely remodeled and updated, you would never know this Excelsior Springs home was built in the 1900’s. The open-concept floor plan creates a spacious, inviting feel throughout the main living areas, complemented by new flooring and […]
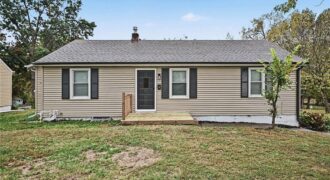
Completely updated, endless versatility, and 0.36 acres to work with! Just south of Hwy 152 and east of Oak Trafficway, this home boasts double closets in two of three bedrooms, an eat-in kitchen with pantry, primary bath with floating double vanity, and low-maintenance vinyl siding. Life at this address is easy enough with all bedrooms, […]