

7370 Pampas Lane, Parkville, MO 64152


Description
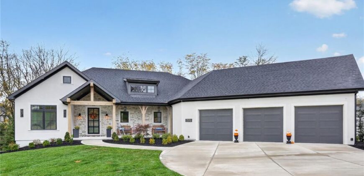
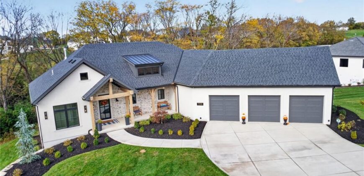
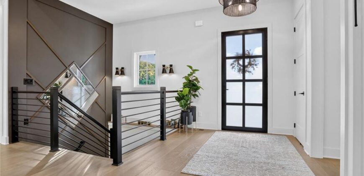
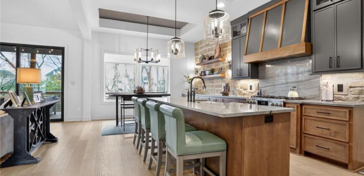
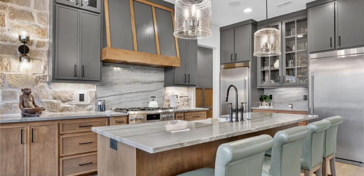
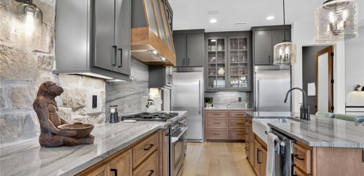
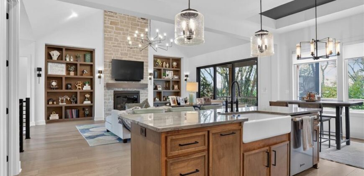
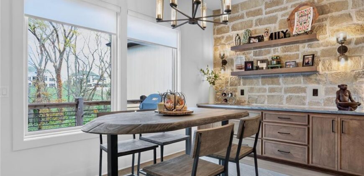
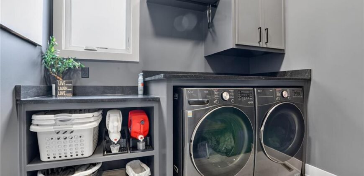
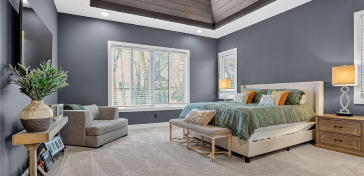
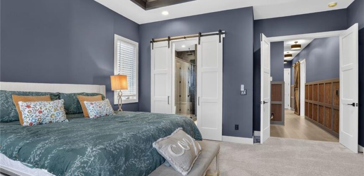
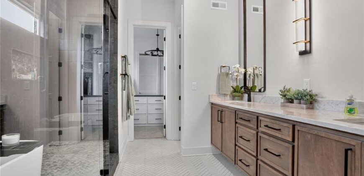
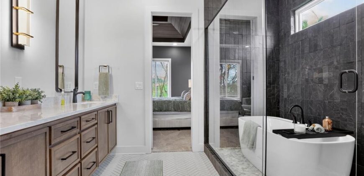
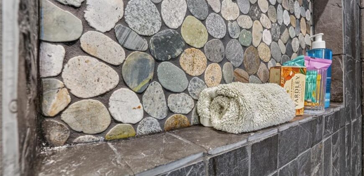
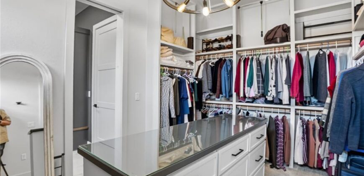
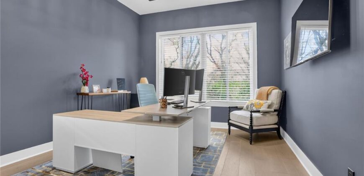
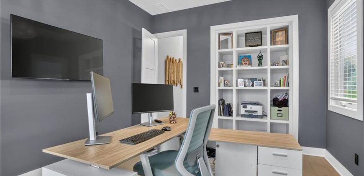
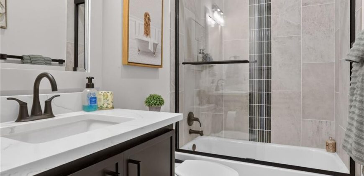
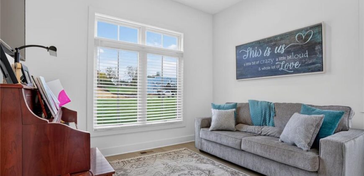
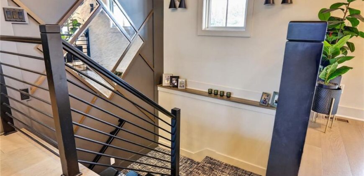
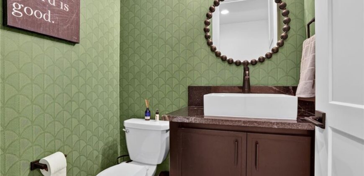
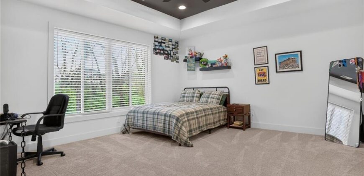
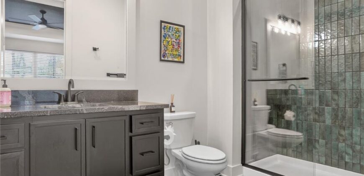
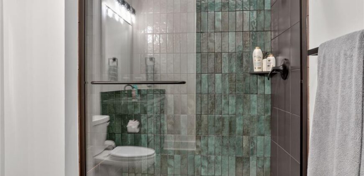
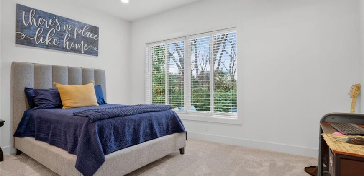
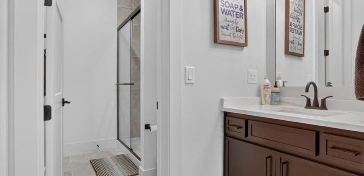
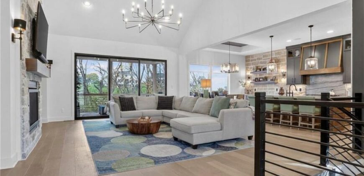
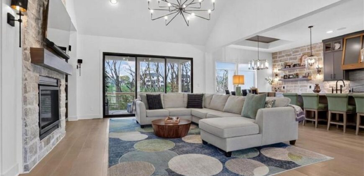
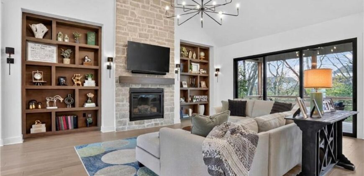
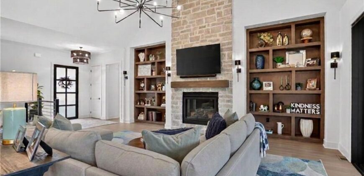
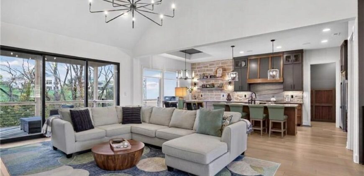
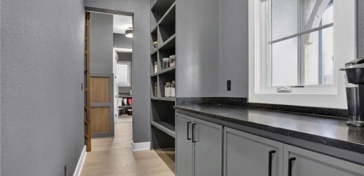
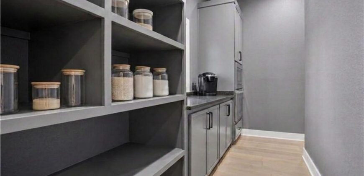
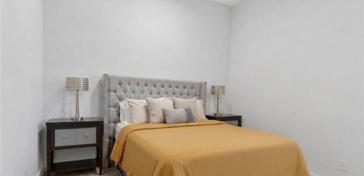
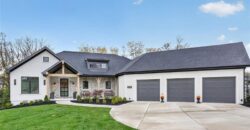
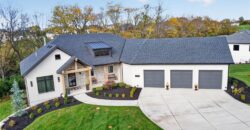
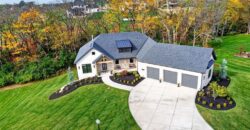
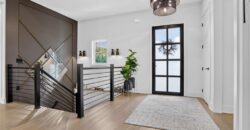
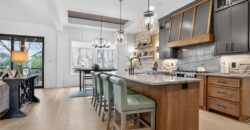
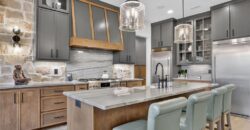
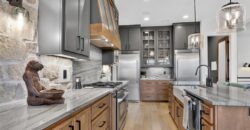
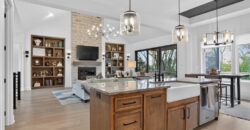
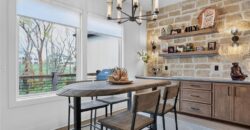
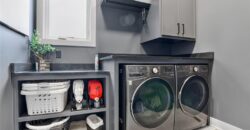
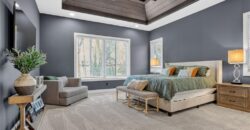
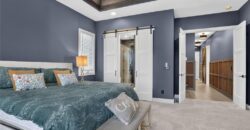
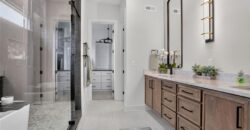
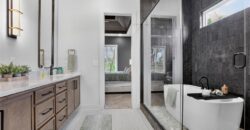
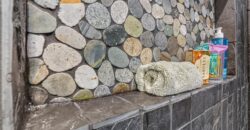
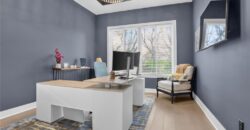
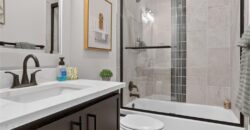
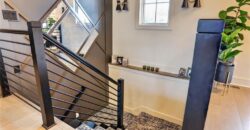
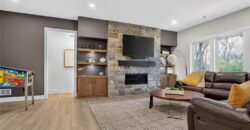
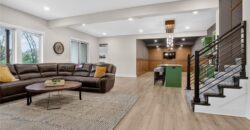
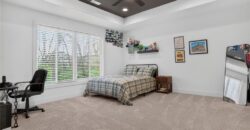
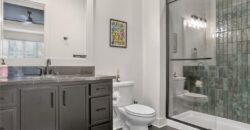
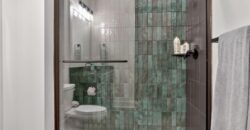
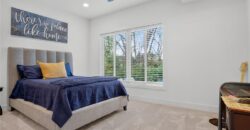
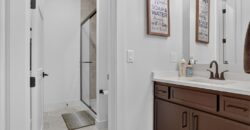
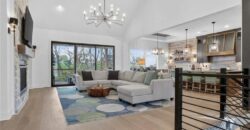
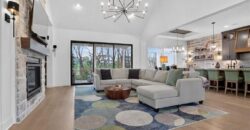
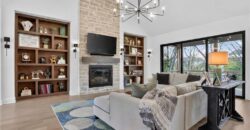
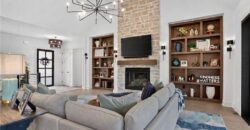
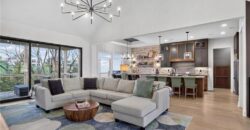
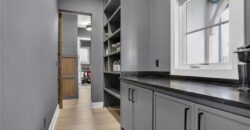
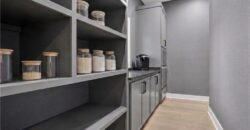
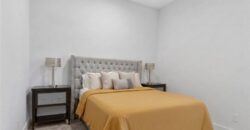
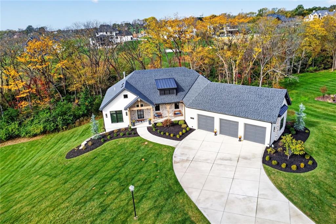
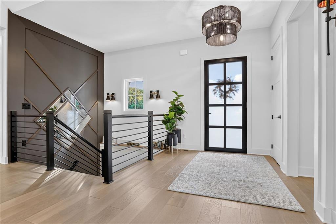
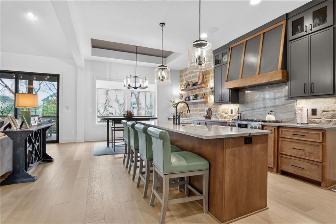
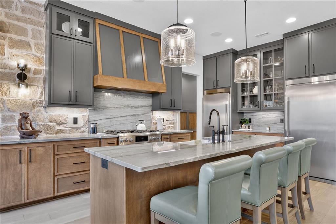
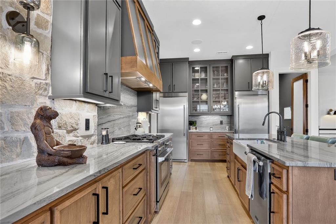
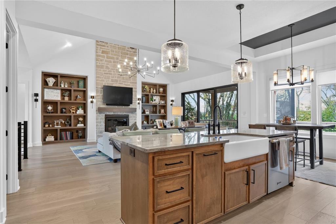
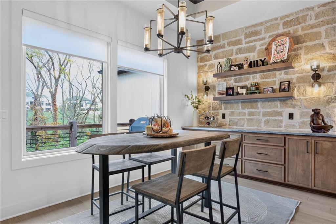
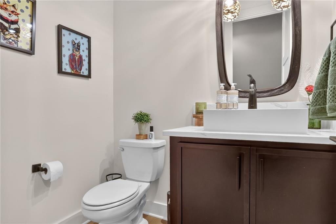
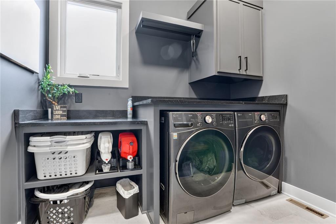
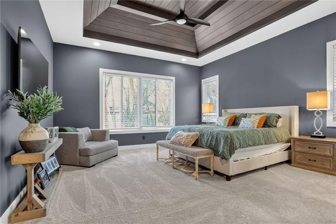
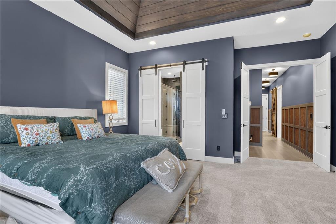
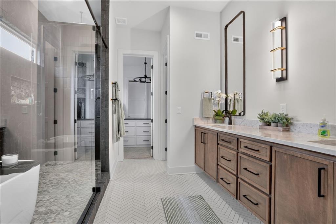
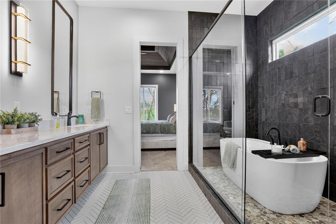
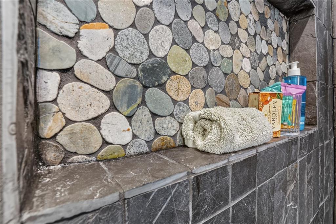
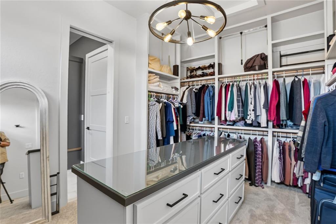
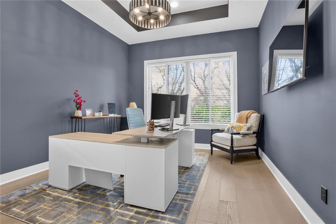
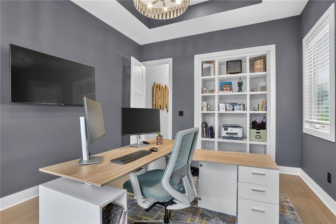
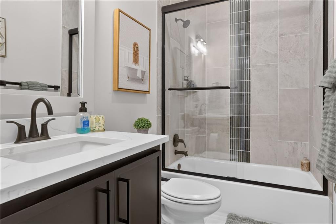
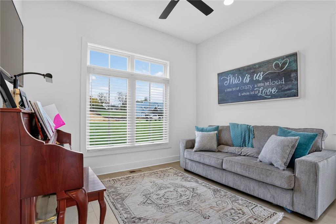
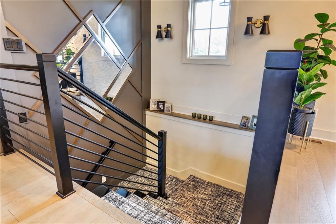
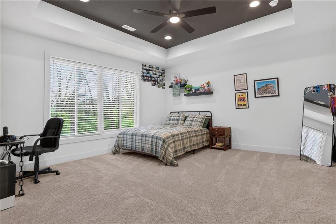
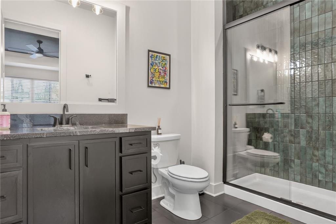
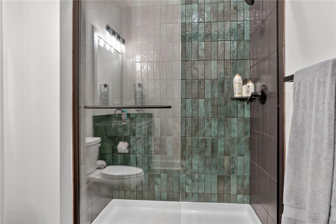
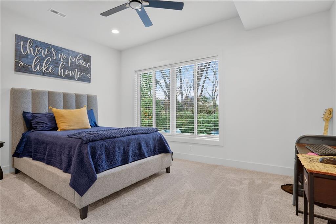
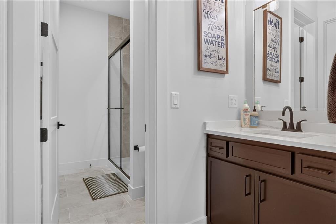
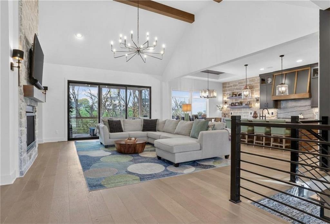
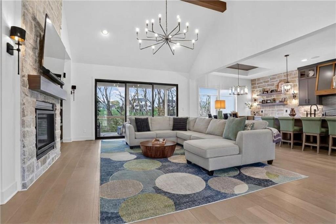
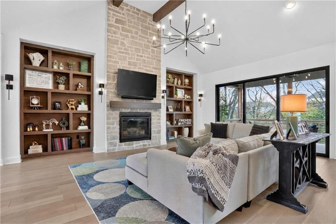
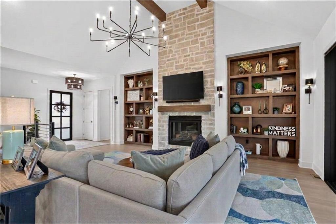
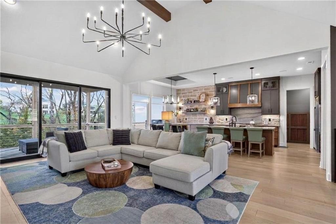
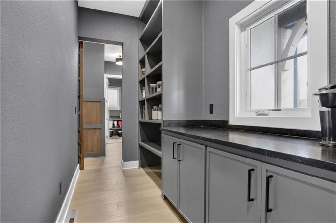
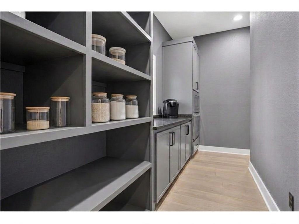
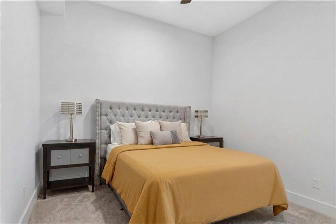
This thoughtfully designed reverse 1.5-story home offers exceptional space for everyday living and entertaining. The main level features engineered hardwood floors, a vaulted and beamed great room, and a floor-to-ceiling fireplace framed by built-ins. Expansive 12-foot sliding doors open to the back deck, while a stone accent wall adds character to the dining area. The kitchen includes a large island and a well-appointed butler’s pantry with a glass door, microwave, second oven, built-in cabinetry, and generous counter space. The primary suite showcases a reeded wainscot accent wall, feature ceiling, and spa-inspired bath with a walk-in shower, freestanding tub, dual vanity, and spacious walk-in closet. Custom closet features include a built-in dresser/island and pull-down clothing rods. The closet conveniently connects to the hall laundry room. Bedrooms 2 and 3, one currently used as a home office, complete the main level.
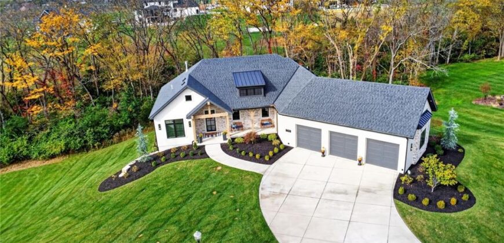
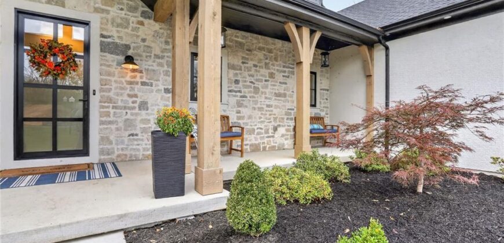
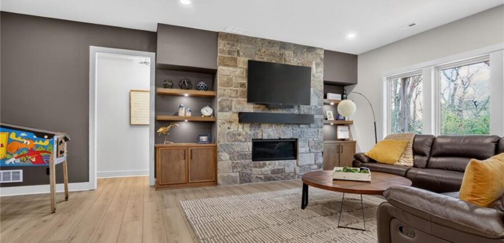
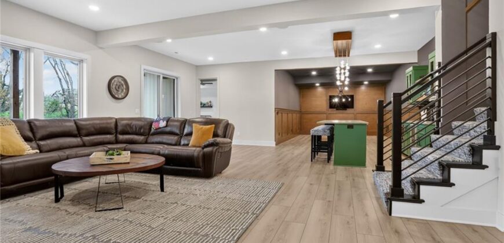
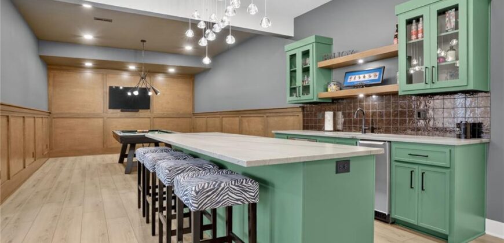
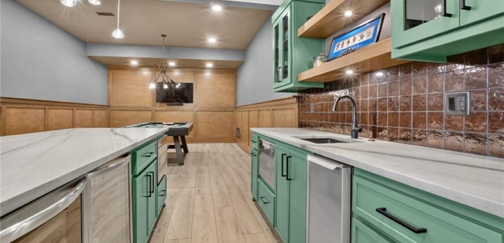
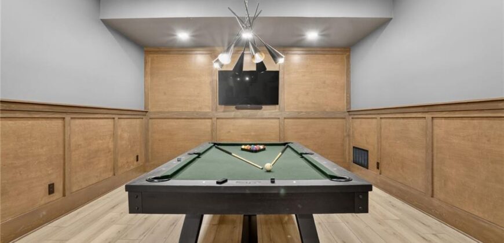
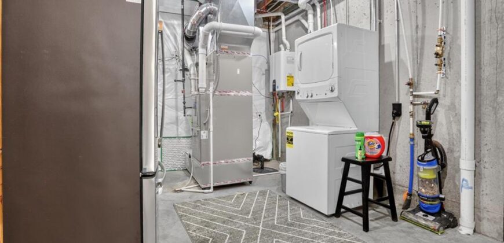
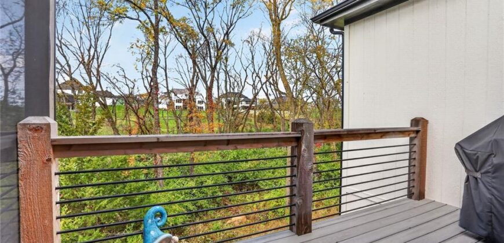
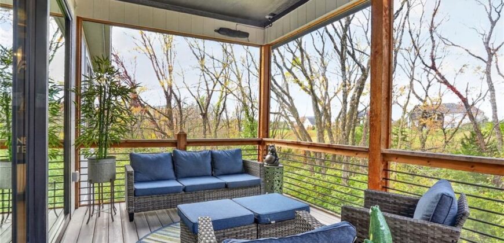
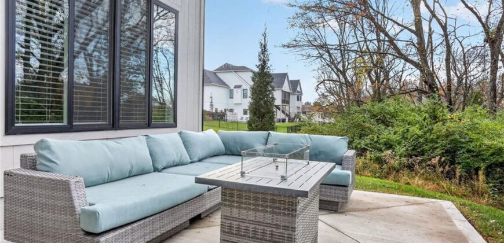
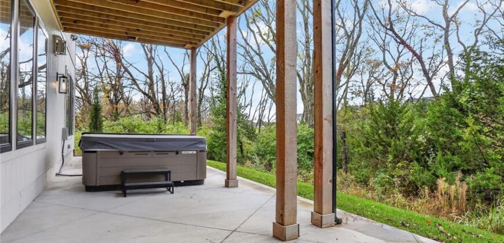
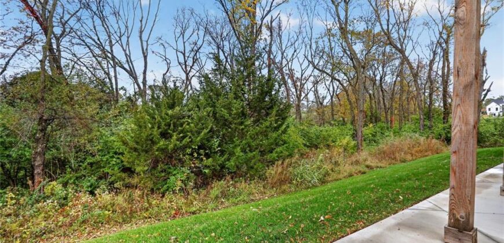
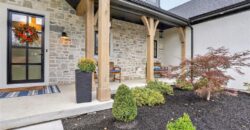
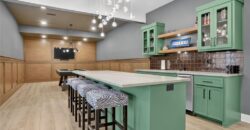
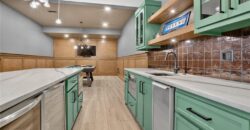
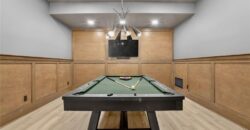
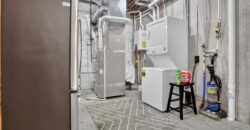
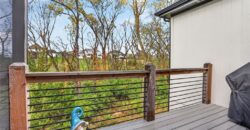
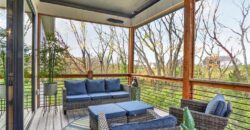
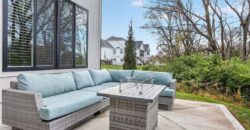
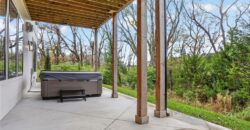
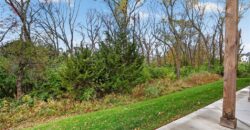
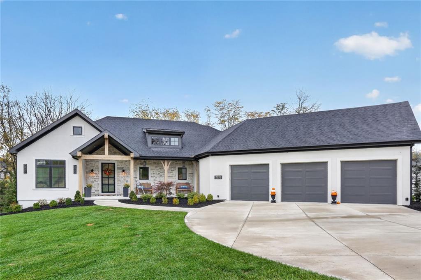
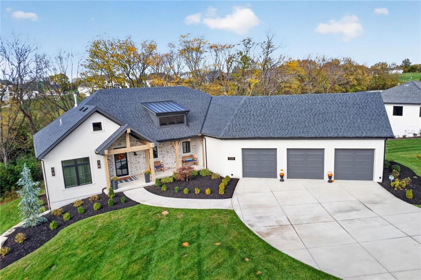
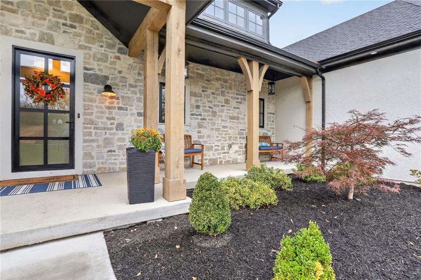
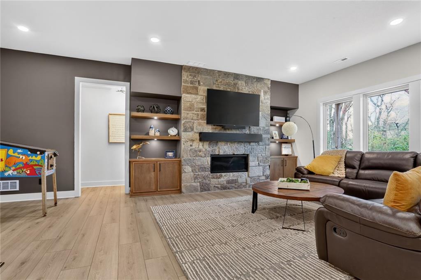
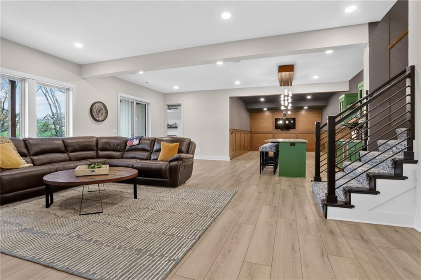
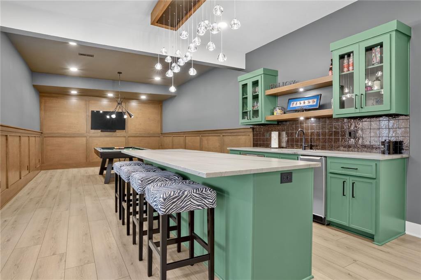
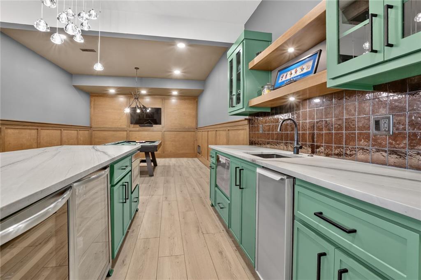
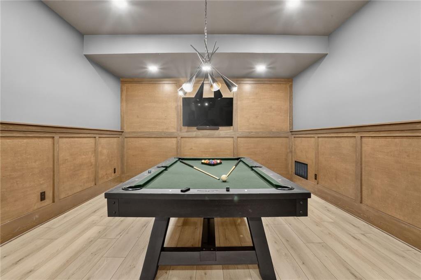
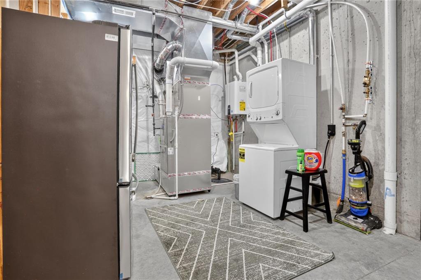
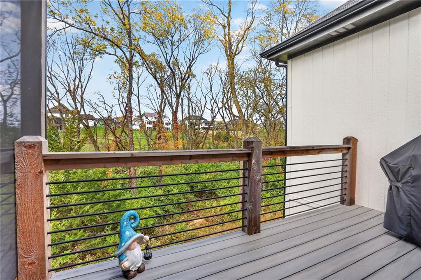
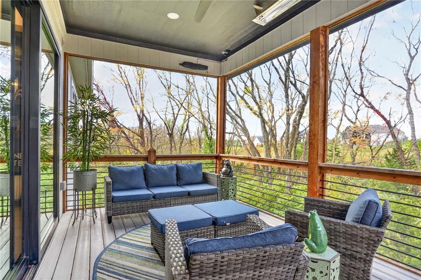
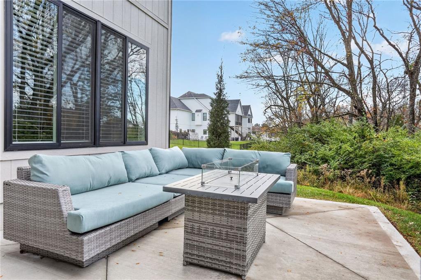
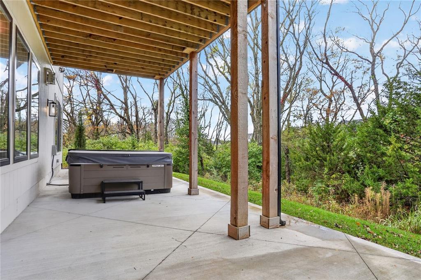
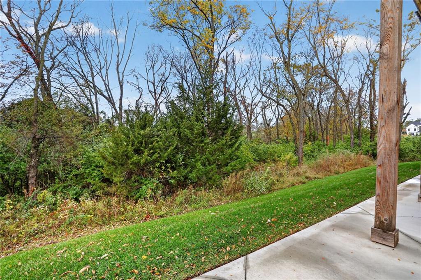
The finished lower level is made for entertaining, with a spacious rec room, fireplace, wet bar, beverage refrigerator, wine refrigerator, dishwasher, ice maker, and back-bar cabinetry. A separate game room offers an ideal setting for a pool table. Bedrooms 4, 5, and 6 provide flexible space, with one currently serving as an exercise room. A suspended garage adds valuable lower-level space equipped with 2nd Laundry Hookup. Outdoor amenities include a screened deck, oversized patio, sprinkler system, and an impressive stucco-and-stone front porch. An estate-sized lot of approximately 0.98 acre and a three-car garage complete this exceptional property.
Address
-
Address 7370 Pampas Lane, Parkville, MO 64152
-
Country United States
-
Province/State MO
-
City/Town Parkville
-
Neighborhood Estates at Chapel Hill
-
Postal code/ZIP 64152
Overview
- Property ID HMS53905841
- Price $1,485,000
- Property Type Single Family Residence
- Property status Active
- Rooms 14
- Bedrooms 4
- Bathrooms 6
- Year Built 2024
- Size 4,576 SqFt
- Land area 0.98 SqFt
- Garages 1
- Age Description 2 Years/Less
- Architectural Style Traditional
- Association Fee 516
- Basement Basement BR, Finished, Full, Walk-Out Access
- Full Bathrooms 4
- Half Bathrooms 2
- Total Bedrooms 4
- City Parkville
- County Platte
- Dining Area Features Kit/Dining Combo
- Directions 45 Highway West to Crooked Road - North on Crooked Road to the Community Entrance, OR NW Hampton Road to Crooked Road - East to Community Entrance
- FireplaceYN 1
- Total Fireplaces 3
- Flooring Carpet, Luxury Vinyl, Wood
- Floor Plan Features Reverse 1.5 Story
- Garage Spaces 3
- High School Park Hill South
- Interior Features Ceiling Fan(s), Kitchen Island, Pantry, Vaulted Ceiling(s), Walk-In Closet(s), Wet Bar
- Laundry Features Laundry Room, Main Level
- Lot Features Estate Lot
- Parking Features Attached
- Patio and Porch Features Patio, Screened
- Postal Code 64152
- High School District Park Hill
- Subdivision Name Estates at Chapel Hill
- Year Built 2024