

11710 N MANNING Avenue, Kansas City, MO 64157

Description
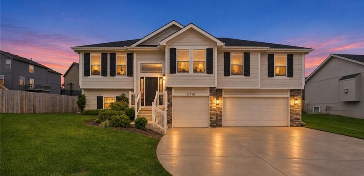
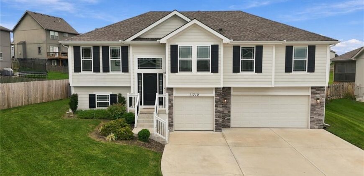
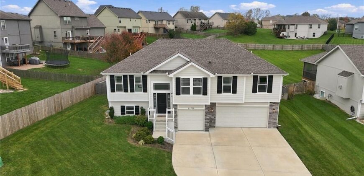
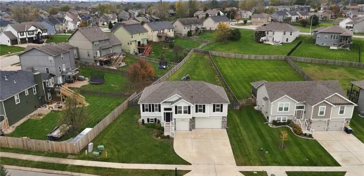
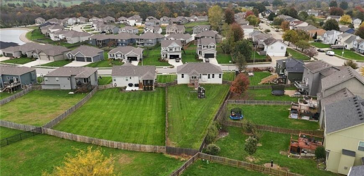
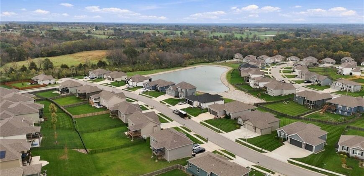
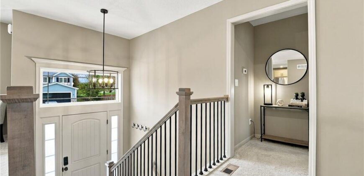
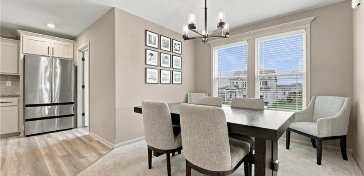
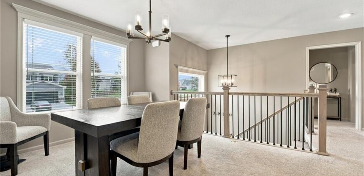
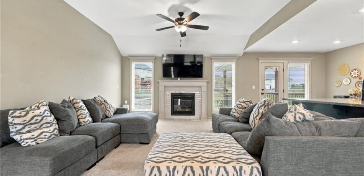
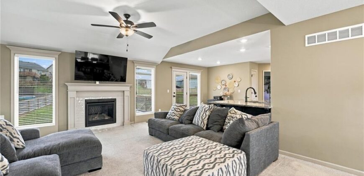
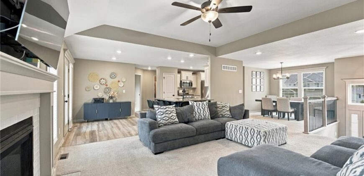
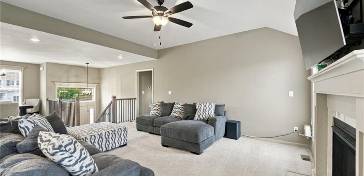
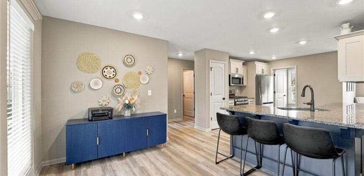
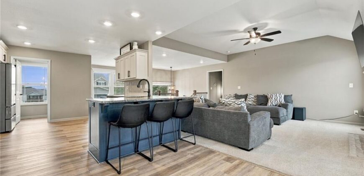
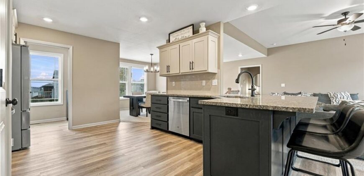
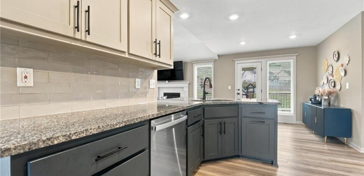
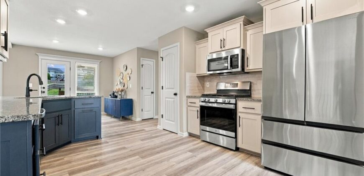
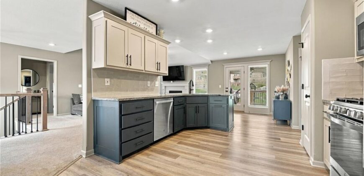
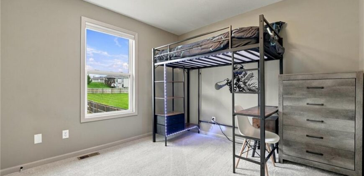
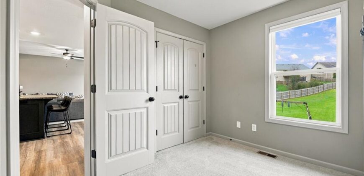
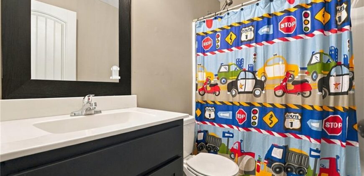
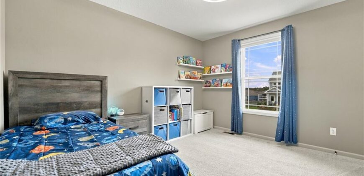
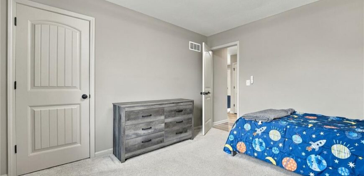
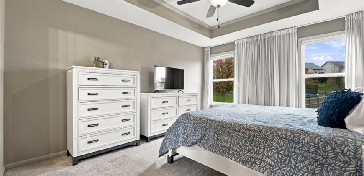
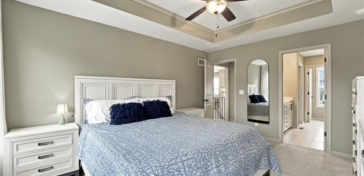
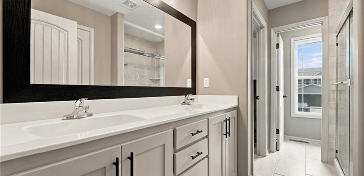
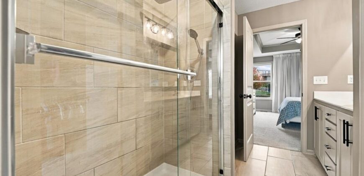
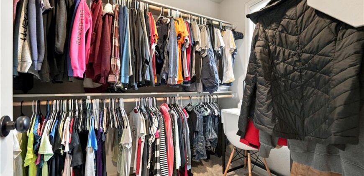
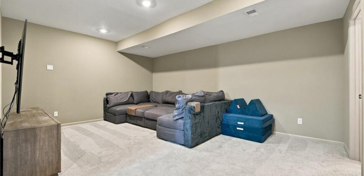
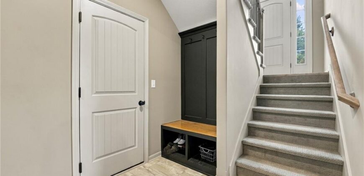
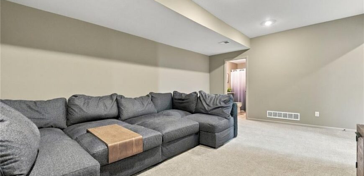
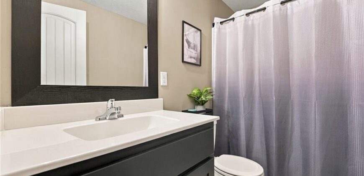
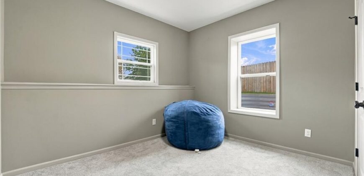
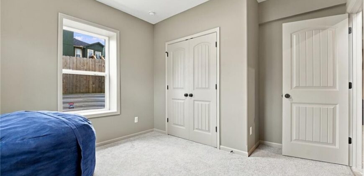
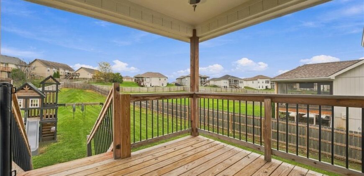
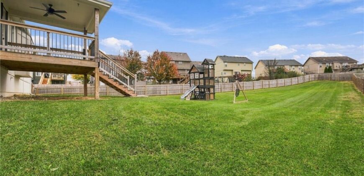
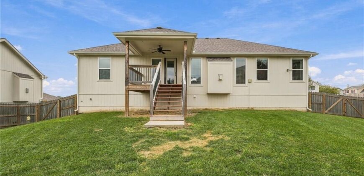
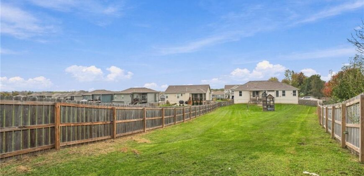
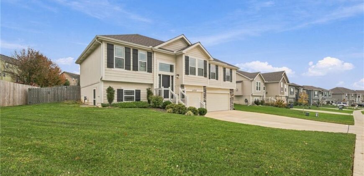
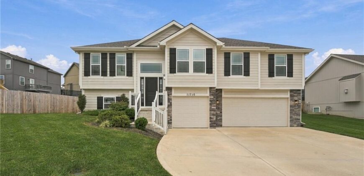
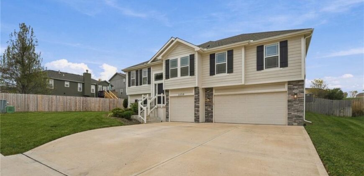
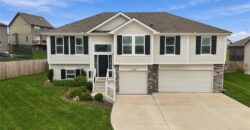
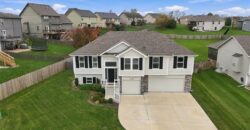
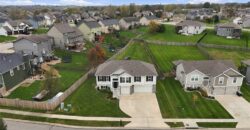
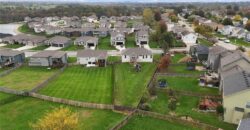
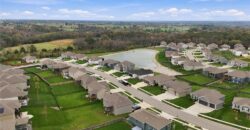
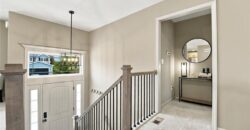
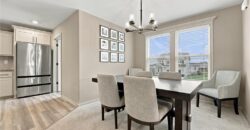
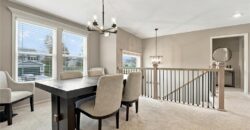
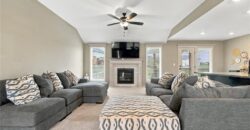
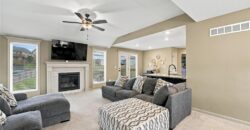
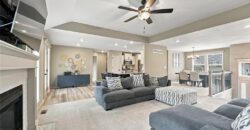
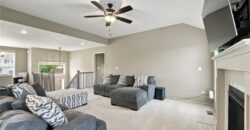
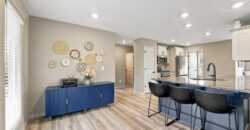
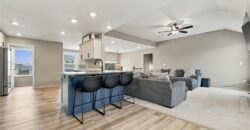
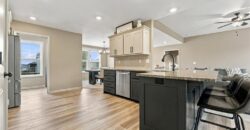
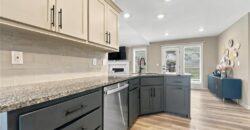
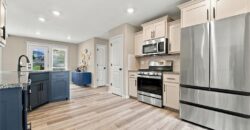
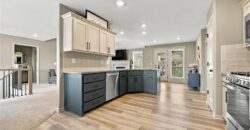
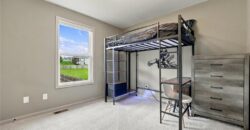
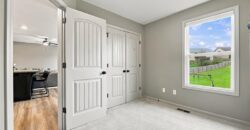
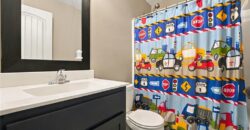
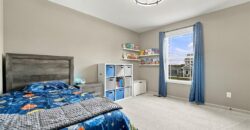
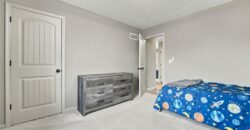
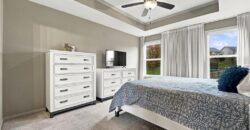
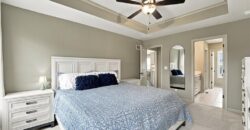
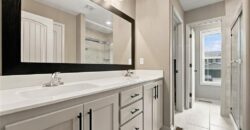
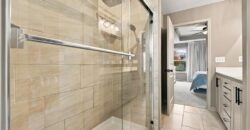
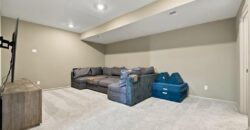
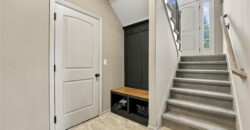
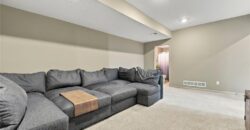
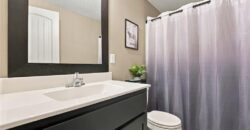
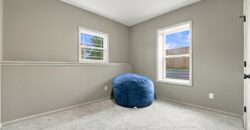
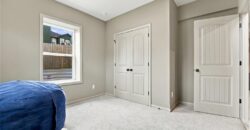
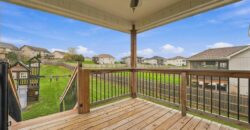
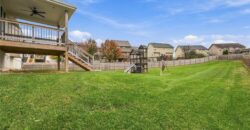
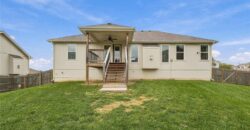
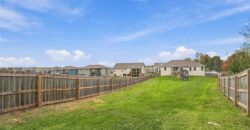
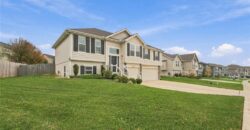
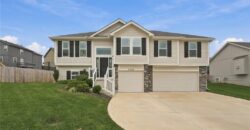
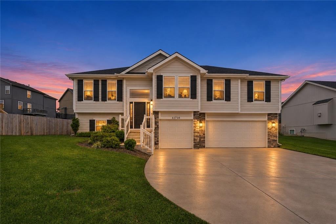
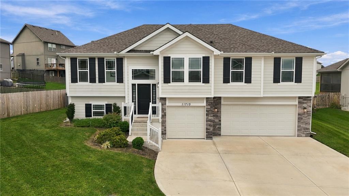
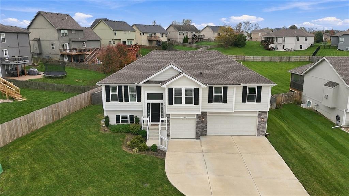
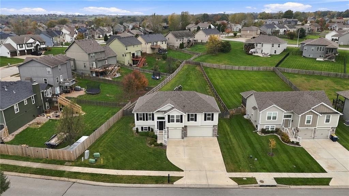
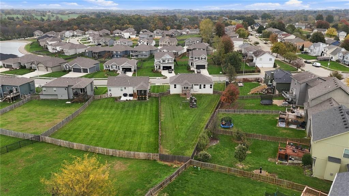
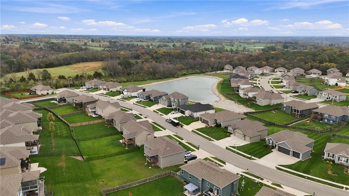
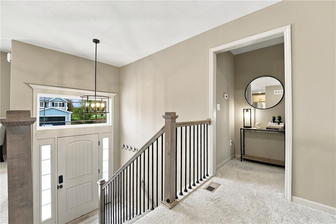
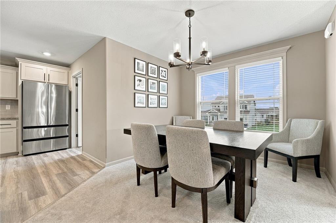
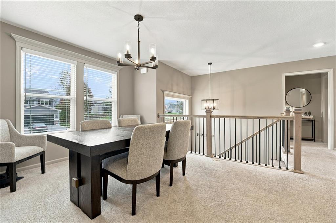
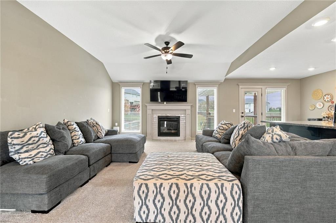
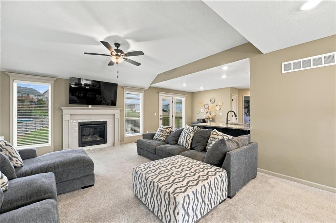
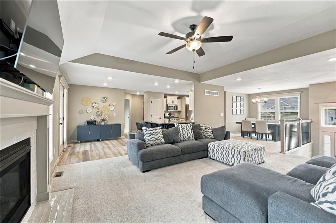
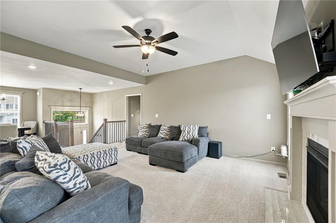
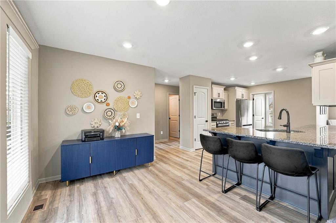
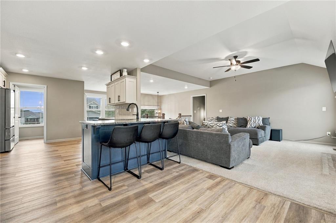
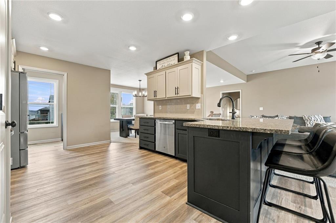
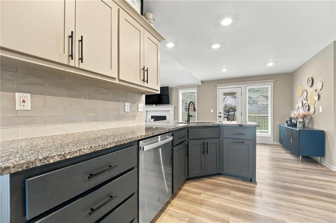
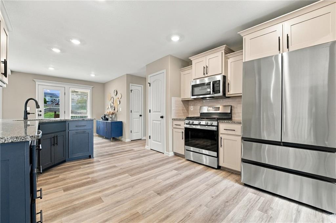
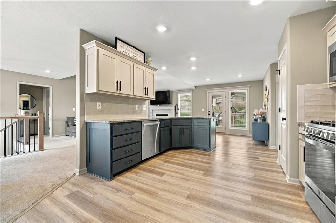
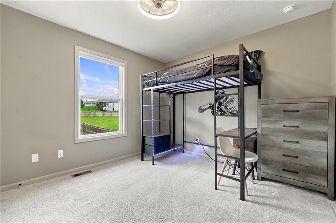
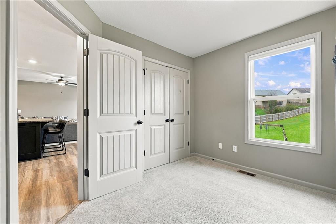
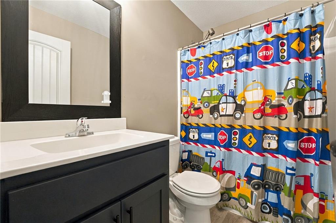
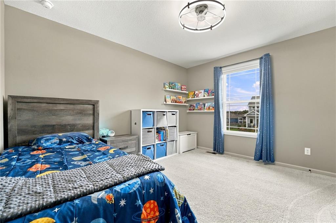
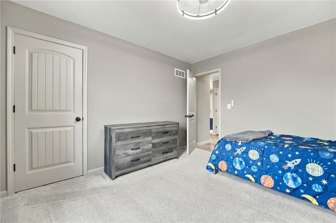
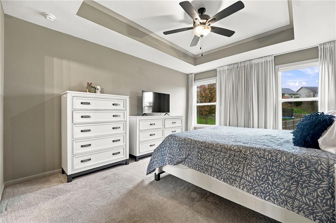
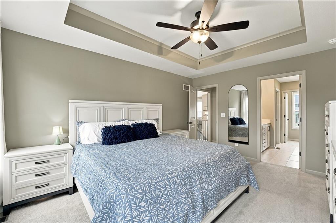
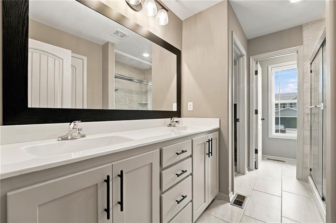
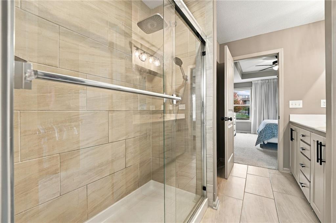
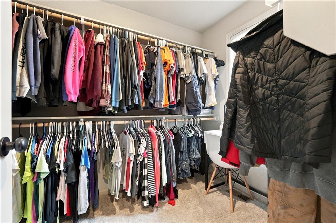
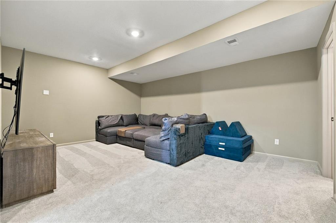
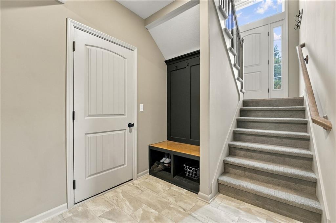
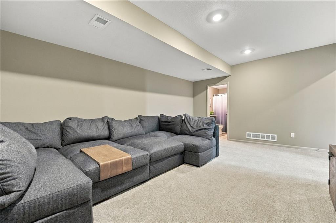
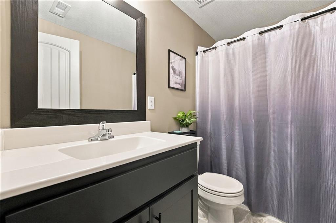
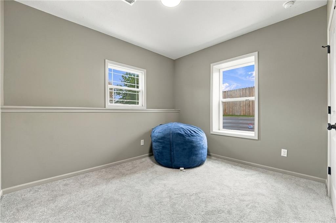
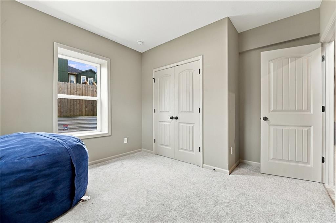
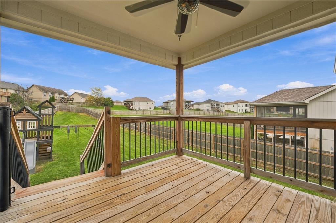
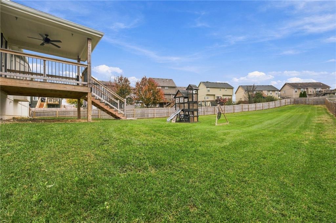
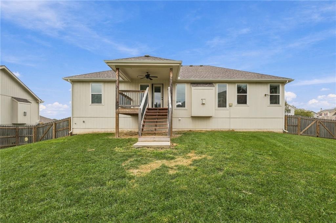
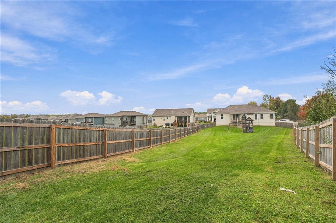
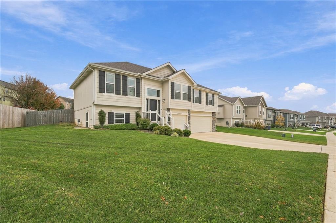
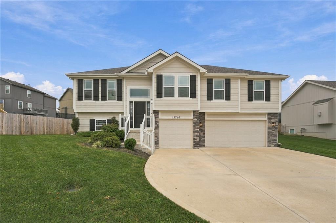
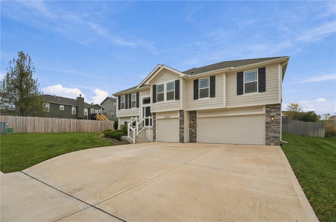
Welcome home to this beautiful 4-bedroom, 3-bathroom home in the Lakes at Hunters Glen subdivision and highly sought-after Liberty School District! Built in 2023, this home offers over 2,000 square feet of finished living space with an open and inviting floor plan. The spacious living room features vaulted ceilings, a cozy gas fireplace, and plenty of natural light. The kitchen offers beautiful cabinetry, a large center island with additional seating, ample counter space, and an adjoining dining area, making it perfect for everyday living and entertaining. The primary suite features a tray ceiling, spacious walk-in closet, and private bathroom with double vanities and a tiled walk-in shower. Two additional bedrooms and a full bathroom complete the main level. Downstairs, you’ll find a finished family room, fourth bedroom, and third full bathroom, offering plenty of additional living space. Step outside to enjoy the covered deck overlooking the large, fully fenced backyard situated on a corner lot. Additional highlights include a three-car garage, convenient built-in mudroom bench, and plenty of storage space. This move-in-ready home offers the space, layout, and features you’ve been looking for!
Address
-
Address 11710 N MANNING Avenue, Kansas City, MO 64157
-
Country United States
-
Province/State MO
-
City/Town Kansas City
-
Neighborhood Lakes at Hunters Glen
-
Postal code/ZIP 64157
Overview
- Property ID HMS53894625
- Price $430,000
- Property Type Single Family Residence
- Property status Coming Soon
- Rooms 8
- Bedrooms 4
- Bathrooms 3
- Year Built 2023
- Size 2,088 SqFt
- Land area 13,471 SqFt
- Garages 1
- Age Description 3-5 Years
- Appliances Dishwasher, Disposal, Microwave, Gas Range
- Architectural Style Traditional
- Association Fee 425
- Basement Basement BR, Finished
- Full Bathrooms 3
- Total Bedrooms 4
- City Kansas City
- County Clay
- Dining Area Features Kit/Dining Combo
- Directions From MO-291, head north on N Stark Avenue. Turn right onto NE Paw Paw Drive into the Lakes at Hunters Glen subdivision. Turn left onto N Manning Avenue. Property will be on the left.
- FireplaceYN 1
- Total Fireplaces 1
- Flooring Carpet, Wood
- Floor Plan Features Split Entry
- Garage Spaces 3
- Interior Features Ceiling Fan(s), Custom Cabinets, Pantry, Walk-In Closet(s)
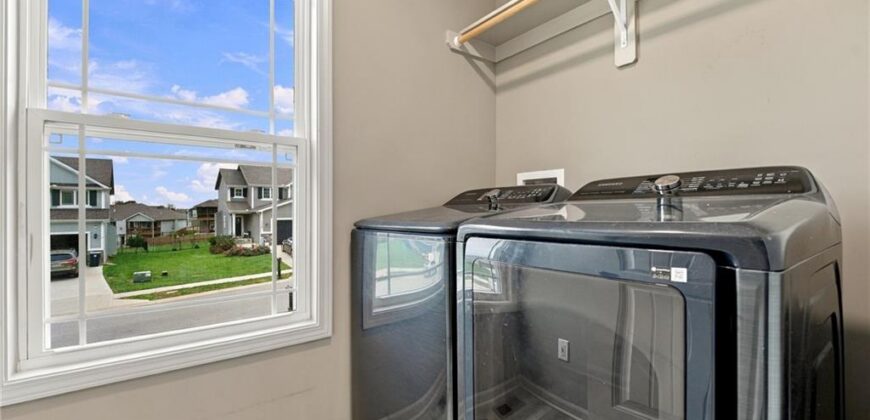
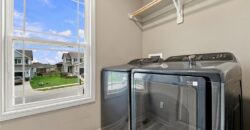
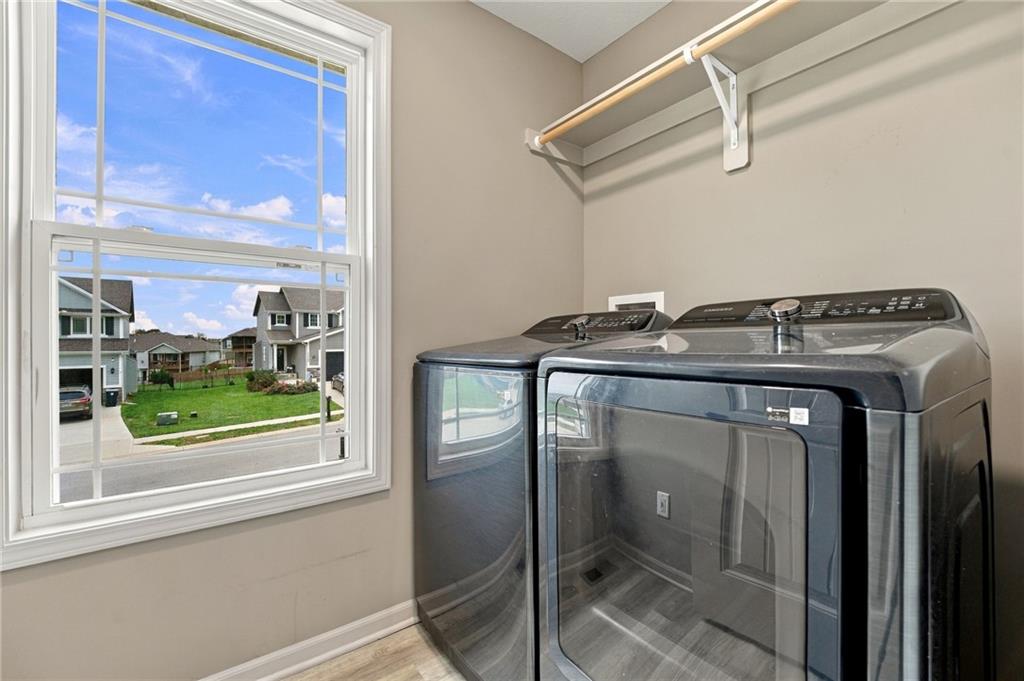
- Laundry Features Laundry Room
- Lot Features City Lot, Corner Lot
- Parking Features Attached
- Patio and Porch Features Covered Patio
- Postal Code 64157
- High School District Liberty
- Subdivision Name Lakes at Hunters Glen
- Year Built 2023