

MO (1,270)
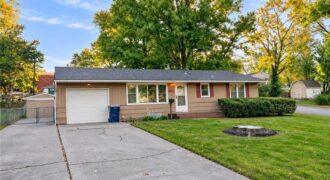
— PHOTOS AND REMARKS COMING SOON —
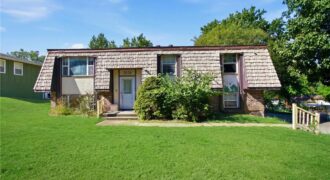
Opportunity awaits in this spacious 5-bedroom, 2-bath split-entry home offering approximately 2,286 sq. ft. of finished living space and a versatile walkout lower level. The main floor features three bedrooms and a full bath, along with an open dining area just off the kitchen. Solid wood cabinetry provides plenty of storage, while double doors from […]
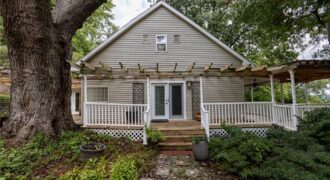
101 North Street, Farley, MO 64028
$350,000This timeless character meets thoughtful modern updates in this charming 1920 home set on a private, wooded lot with picturesque farmland views. Steeped in original craftsmanship, the interior features stunning wide woodwork, a classic pocket door, and a cozy fireplace. A main floor primary bedroom with a private en suite bath has been added for […]
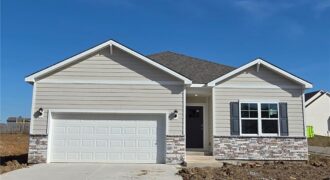
***TALK TO AGENT ABOUT CLOSING COST INCENTIVES*** This Chatham floorplan is a RANCH, 5-bedroom, 3-bathroom home with a FINISHED BASEMENT, situated in Kansas City and is in the Liberty Schools district. ***This home will be completed in November*** Discover a home where modern elegance meets everyday convenience, nestled in the heart of the Kellybrook community. […]
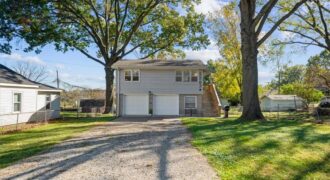
Welcome to this charming, Fully Furnished single-story raised ranch in Kansas City, offering comfortable living and convenience from the moment you arrive! Situated on a 0.19-acre lot shaded by mature trees, this home features vinyl siding, a shingle roof, and an attached garage. Inside, you’ll find 588 square feet of thoughtfully arranged living space featuring […]
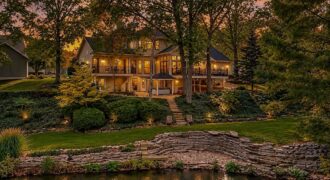
Welcome to this beautiful 1.5-story home nestled on a nearly half-acre lot in the desirable North Lakes subdivision! Tucked away on a quiet cul-de-sac, this home offers picturesque lake views, mature trees, beautiful landscaping, and an incredible setting for indoor and outdoor living. Step inside to discover rich woodwork, hardwood floors, detailed trim, and inviting […]
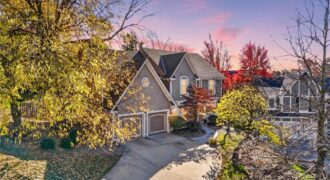
Some homes check the boxes. Others make you forget you had a checklist. Welcome to this beautifully modernized 4-bedroom home with a dedicated main-level office, offering the perfect balance of style, space, and functionality. Beautiful hardwood floors complement the main-level living room, creating a warm and inviting atmosphere, while the separate office provides a dedicated […]
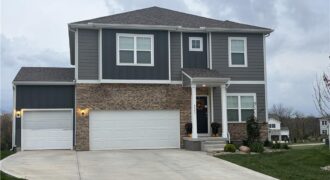
Experience the comfort and style of this better-than-new two-story D.R. Horton home featuring 4 bedrooms, 3 bathrooms, 9-foot ceilings, and a bright, open floor plan. The kitchen offers a polished blend of function and design with quartz countertops, painted maple cabinetry, and premium Whirlpool appliances, creating an inviting space for cooking, gathering, and entertaining. Upgrades […]
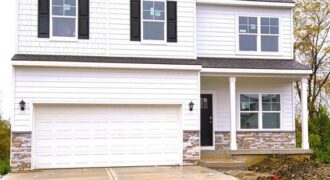
***TALK TO AGENT ABOUT CLOSING COST INCENTIVES*** Bellamy floorplan is a 2 Story home with a HUGE PRIMARY SUITE that has 2 WALK-IN CLOSETS!!! ***This home will be completed in December*** The home is located on a WOODED, WALKOUT lot!!! This 5-bedroom home has a FINISHED BASEMENT!!! The flex room on the main level would […]
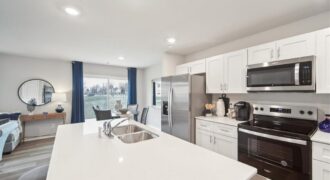
The Pattison architectural design is a 2-story townhome featuring 4 bedrooms and 2.5 baths with an open-concept design that makes entertaining easy. The kitchen overlooks the living and dining areas, creating a central hub for daily activities and gatherings. These shared spaces offer a serene environment for hosting guests or relaxing in the evening. The […]
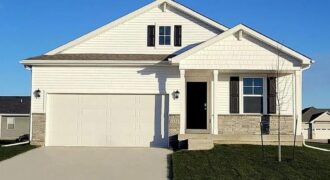
***TALK TO AGENT ABOUT CLOSING COST INCENTIVES** Newcastle floorplan is an exceptional 4-bedroom, 3-bathroom RANCH with a FINISHED BASEMENT. ***MOVE IN READY HOME*** TRUE Ranch floorplan has 3 bedrooms and laundry on the main level and is situated in Kansas City and is in the Liberty Schools district. Discover a home where modern elegance meets […]
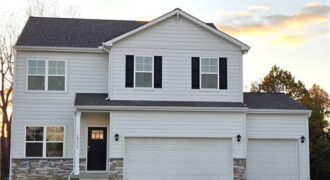
***TALK TO AGENT ABOUT SELLER PAID CLOSING COST OPTIONS *** ***MOVE IN READY 2 STORY HOME W/ 3 CAR GARAGE*** Bellamy floorplan is a 2 Story home with a HUGE PRIMARY SUITE that has 2 WALK-IN CLOSETS and a 3RD CAR GARAGE!!! The home is located on a WOODED, WALKOUT lot!!! This 5-bedroom home has […]
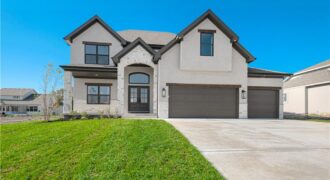
Another beautiful 2 Story home built by IHB Homes LLC. The Belmont II floor plan has an abundance of lovely features that you will love. Open flow, from the grand entry, dining or flex room then walk into the great room, wood floors and cabinets next to the fireplace. The kitchen has a large island, […]

This Newcastle ranch stands out with its upgraded curb appeal, featuring James Hardie® siding and stone accents. Inside, the open-concept design showcases quartz countertops, a large entertaining island, luxury vinyl plank flooring, and smart home technology. A private primary suite tucked away from the secondary bedrooms offers comfort and privacy. *Ask about Builder Incentives and […]
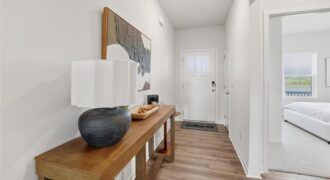
Featuring James Hardie® siding and stone accents, this Chatham ranch combines timeless curb appeal with modern finishes. Enjoy an open-concept kitchen with quartz countertops and a large island, plus a secluded primary suite and smart home conveniences throughout. *Ask about Builder Incentives and Warranties **Photos may depict a similar plan with comparable finishes. Please verify […]