

1606 NW 66th Street, Kansas City, MO 64118

Description
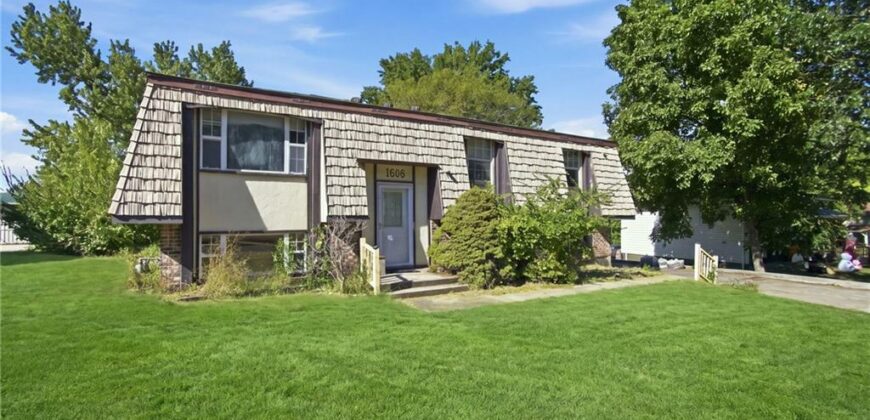
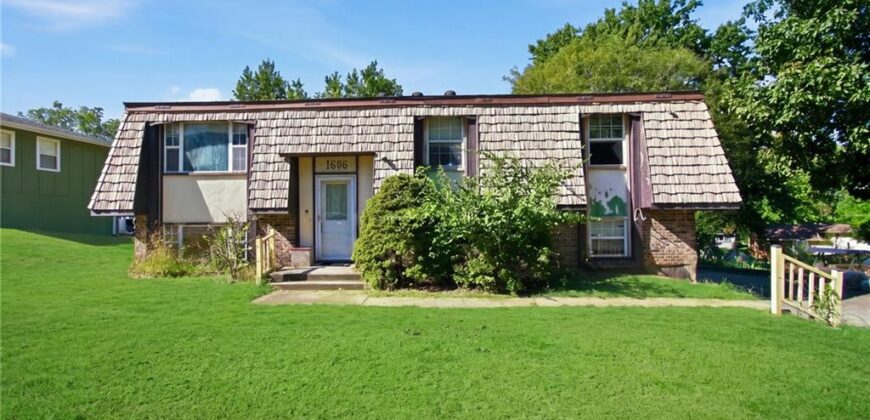
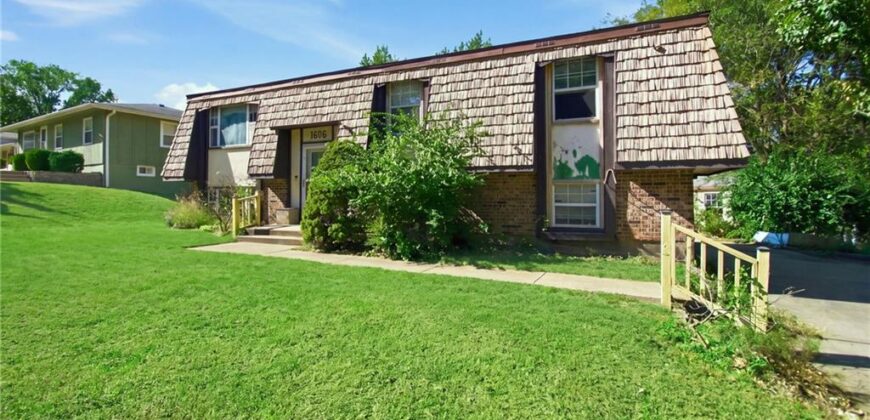
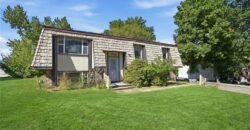
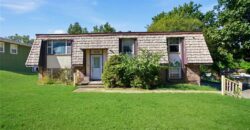
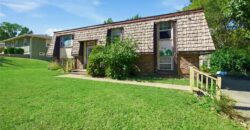
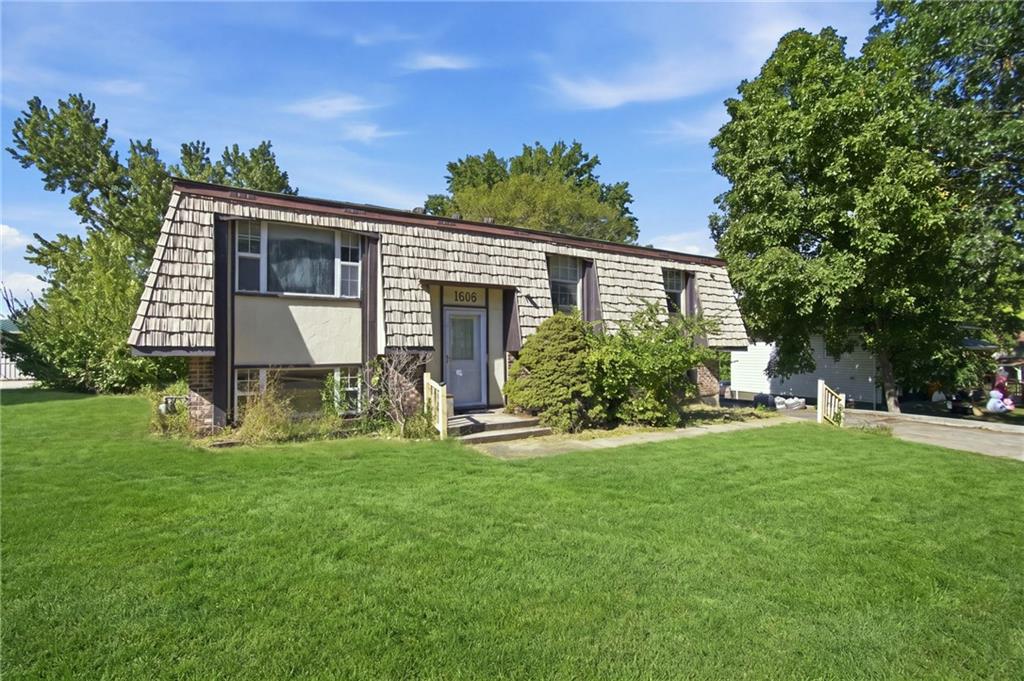
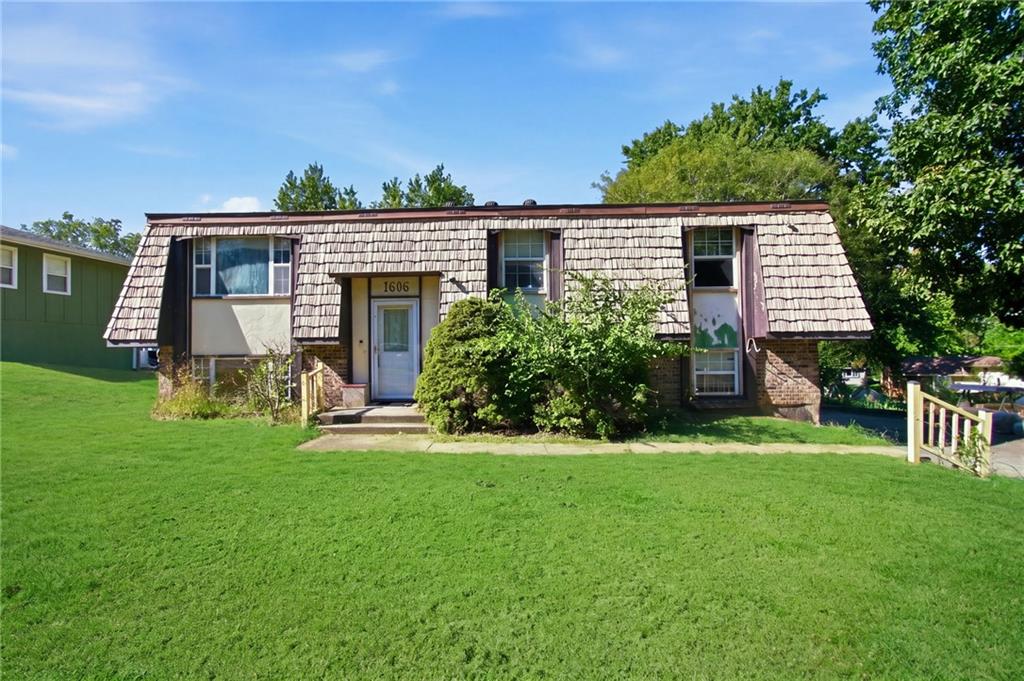
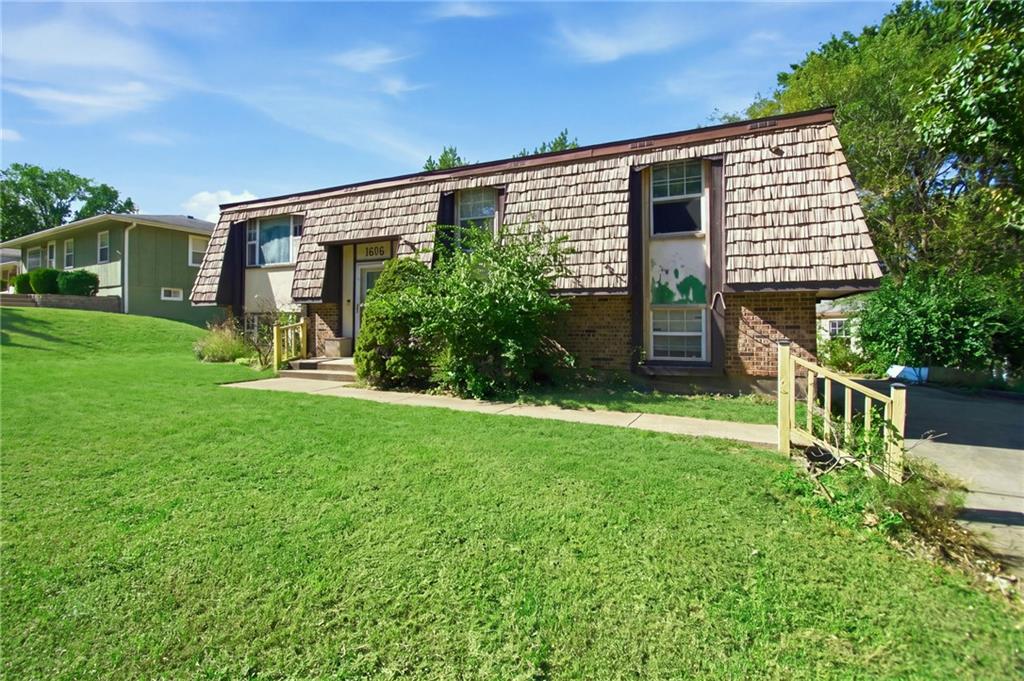
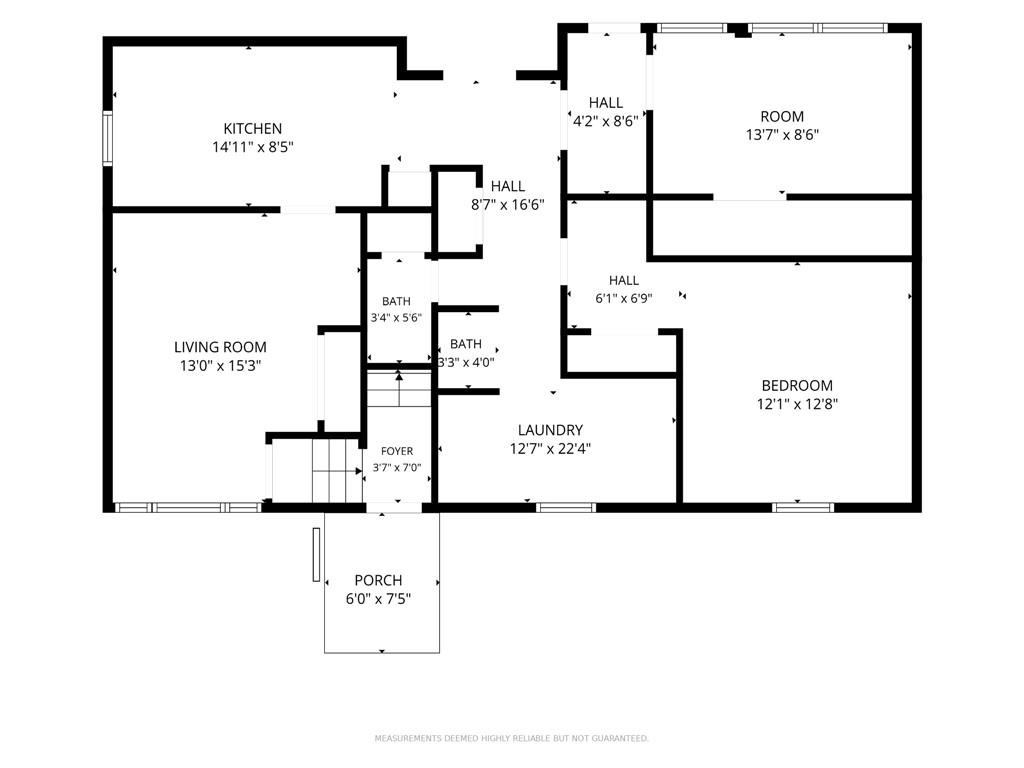
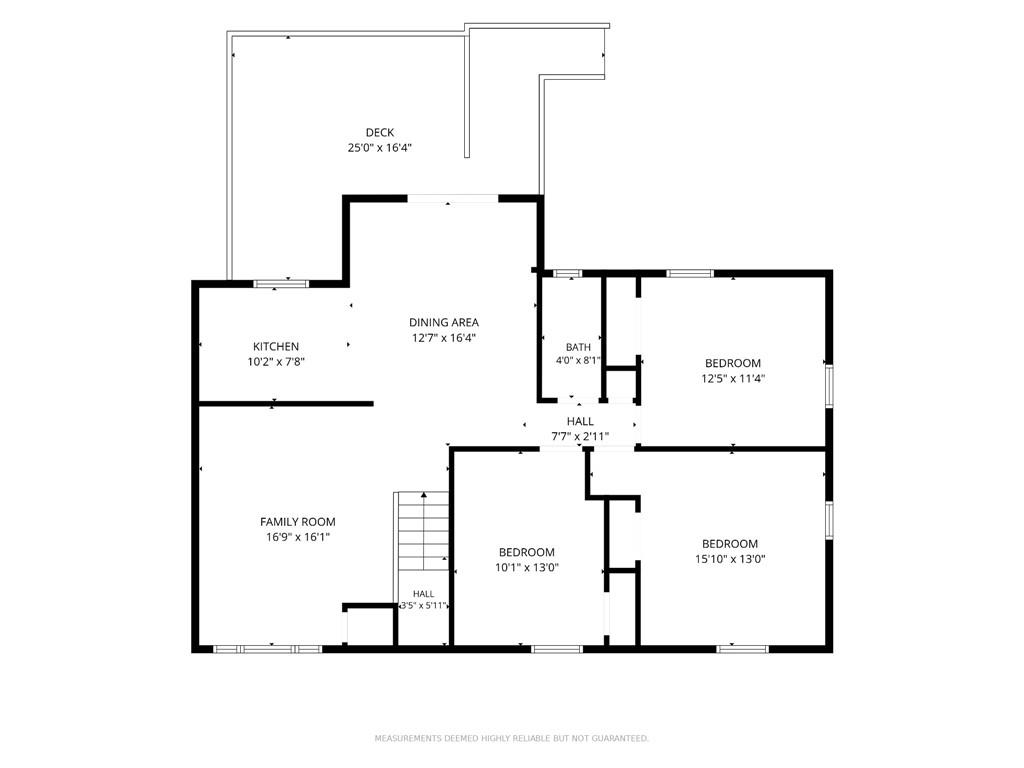
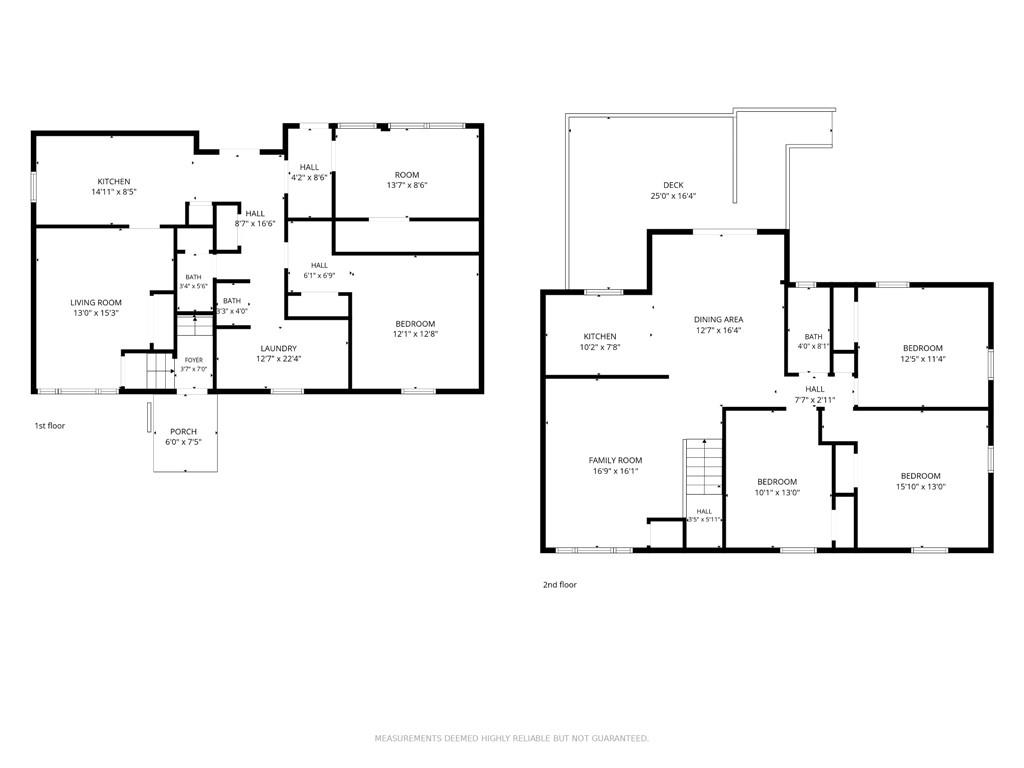
Opportunity awaits in this spacious 5-bedroom, 2-bath split-entry home offering approximately 2,286 sq. ft. of finished living space and a versatile walkout lower level.
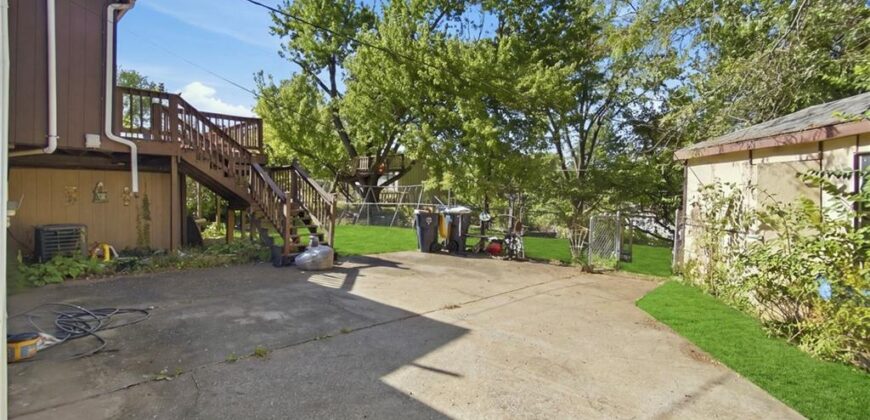
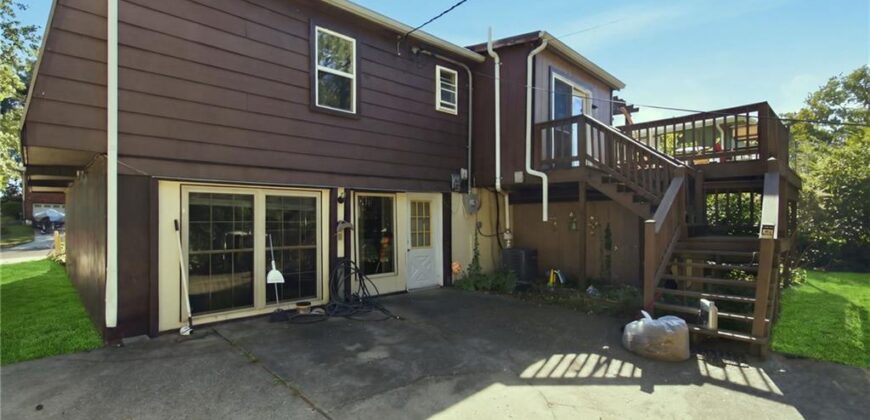
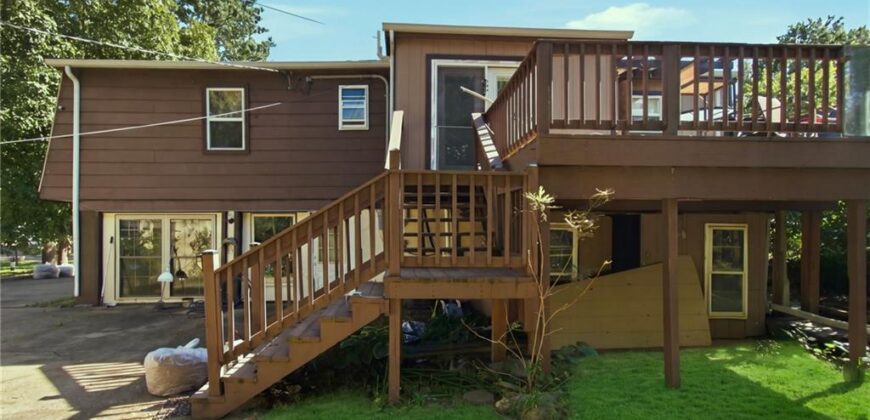
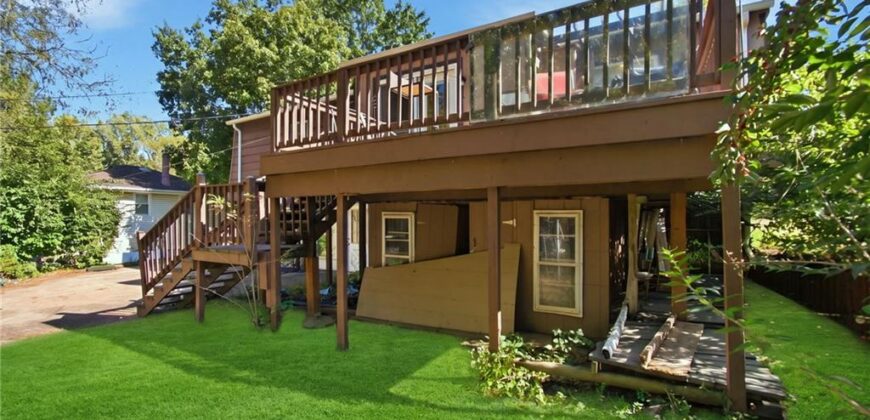
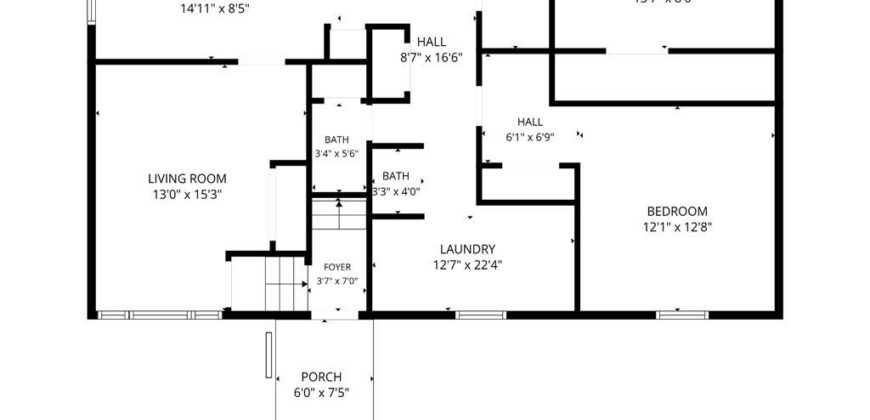
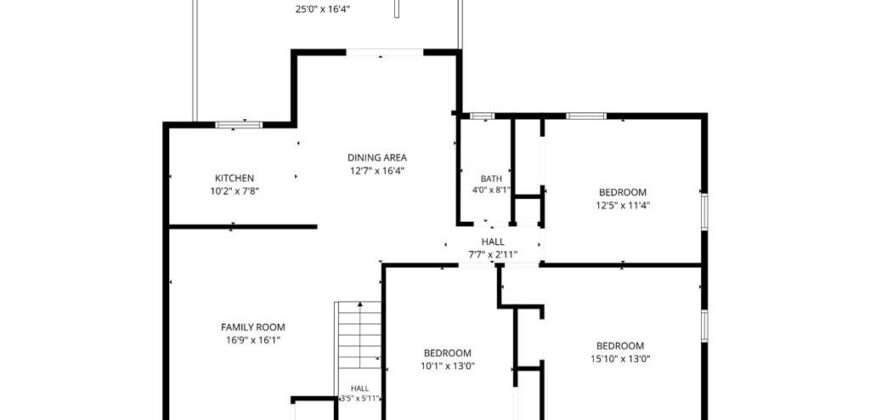
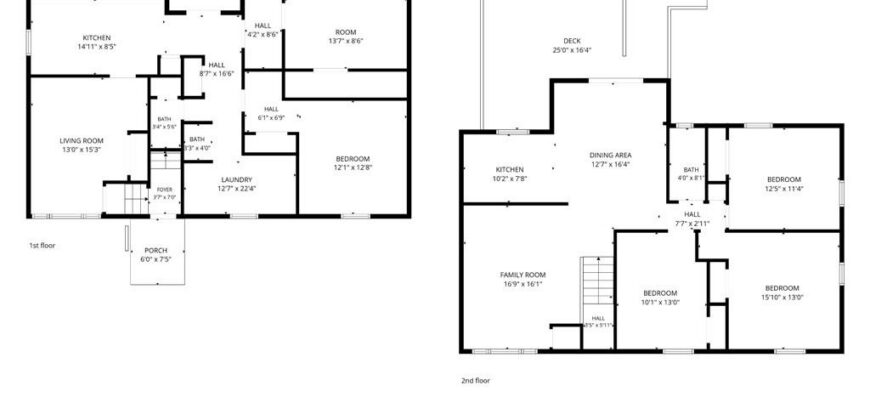
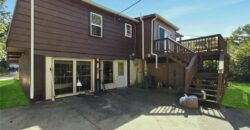
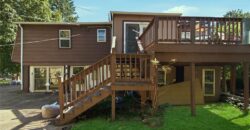
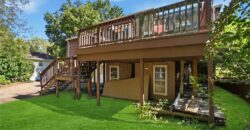
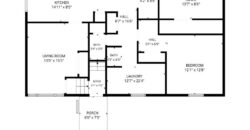
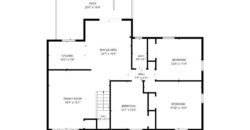
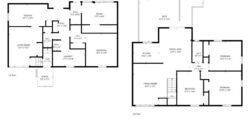
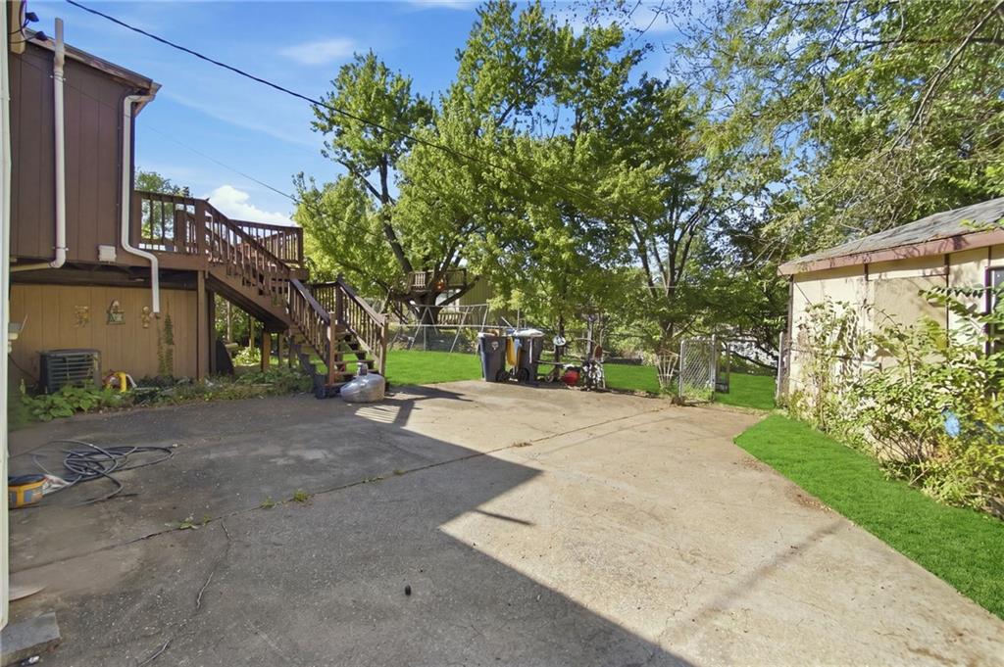
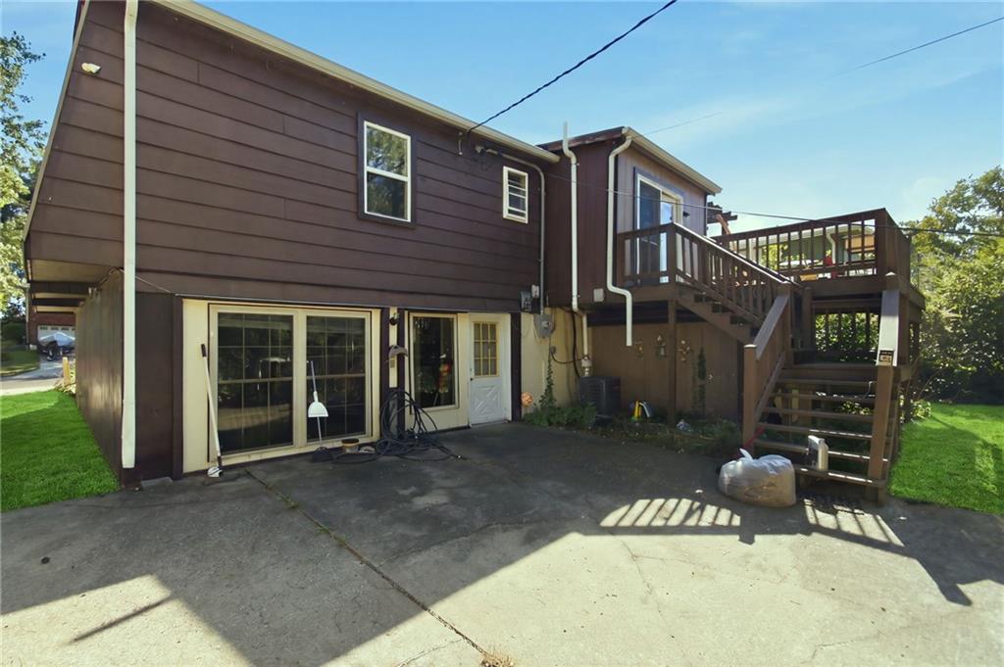
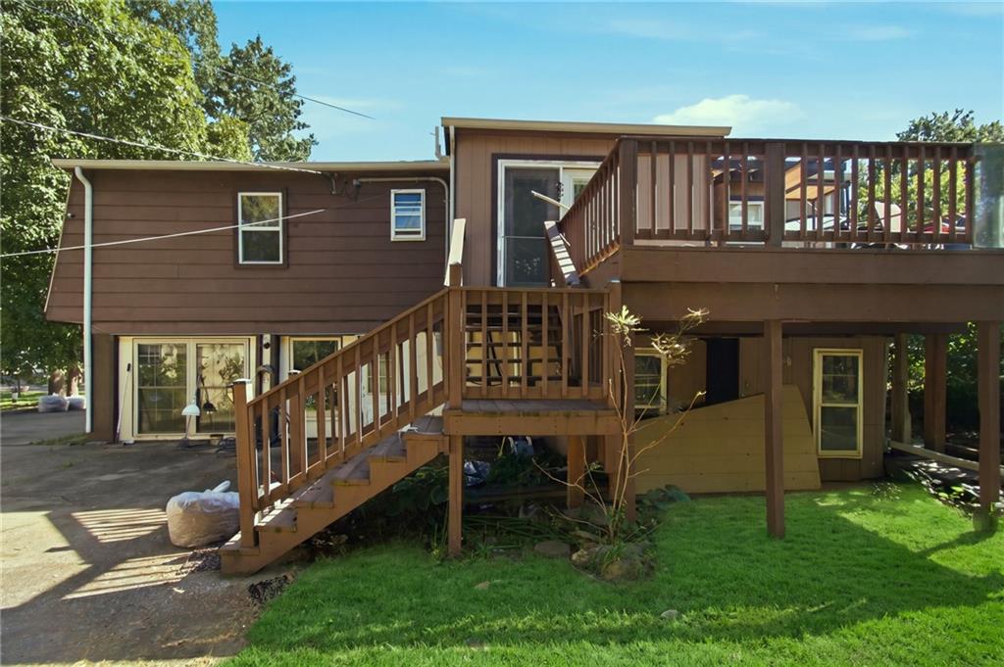
The main floor features three bedrooms and a full bath, along with an open dining area just off the kitchen. Solid wood cabinetry provides plenty of storage, while double doors from the dining area open to the deck overlooking the fenced backyard.
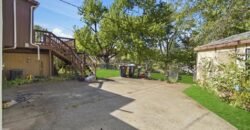
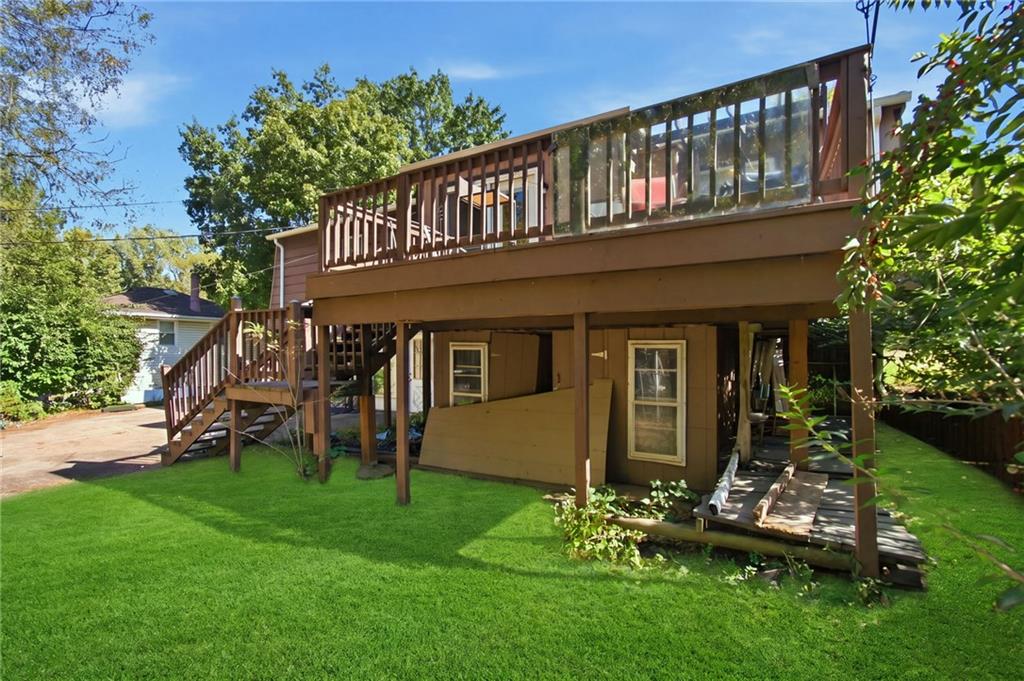
Downstairs, the walkout lower level offers even more room to spread out, including two additional rooms, a second bath, and a convenient second kitchenette—ideal for entertaining, guests, hobbies, a home office, or creating flexible living space. The home’s former two-car garage has been converted into finished interior space, adding to the usable square footage. While there is no longer an enclosed garage, the property offers a long driveway with ample off-street parking, including additional parking space toward the rear of the home.
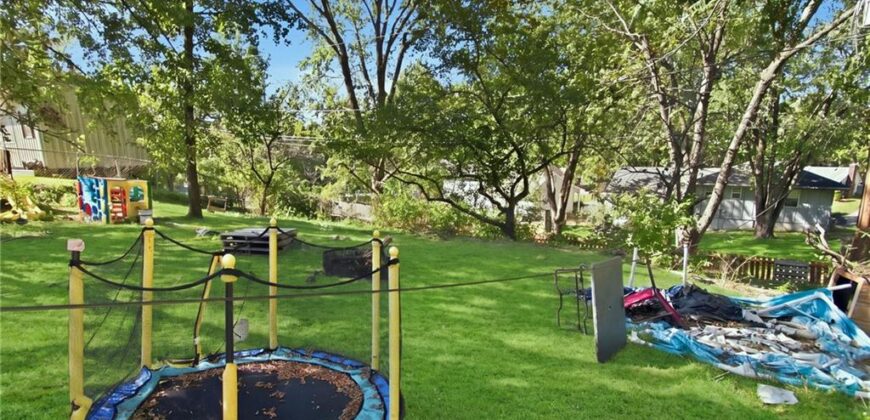
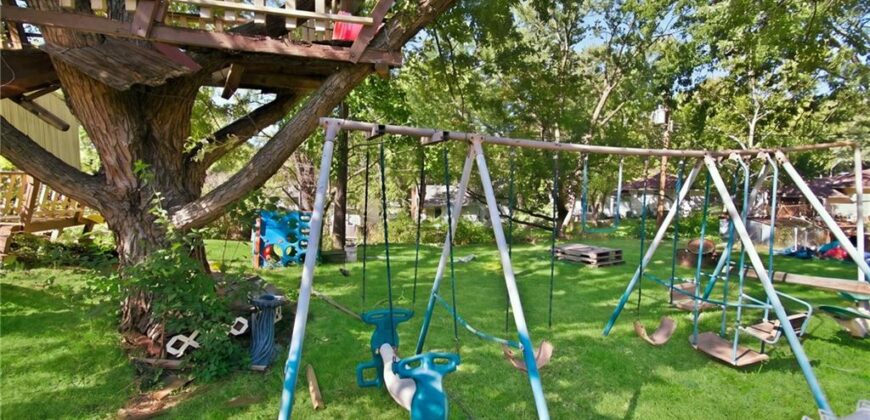
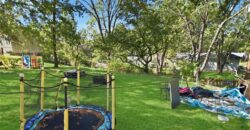
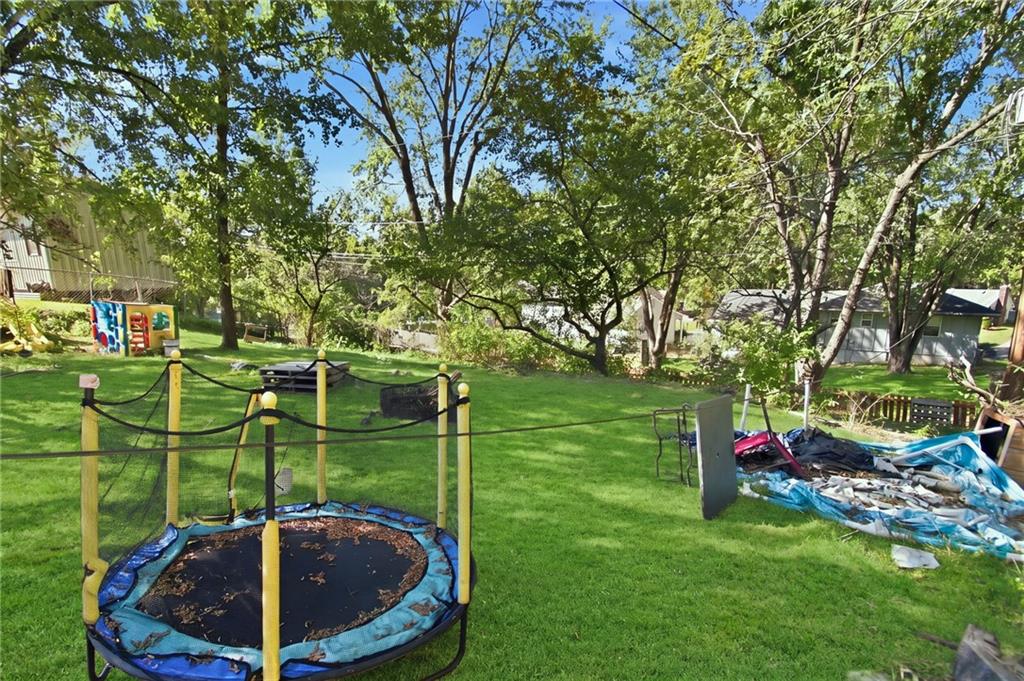
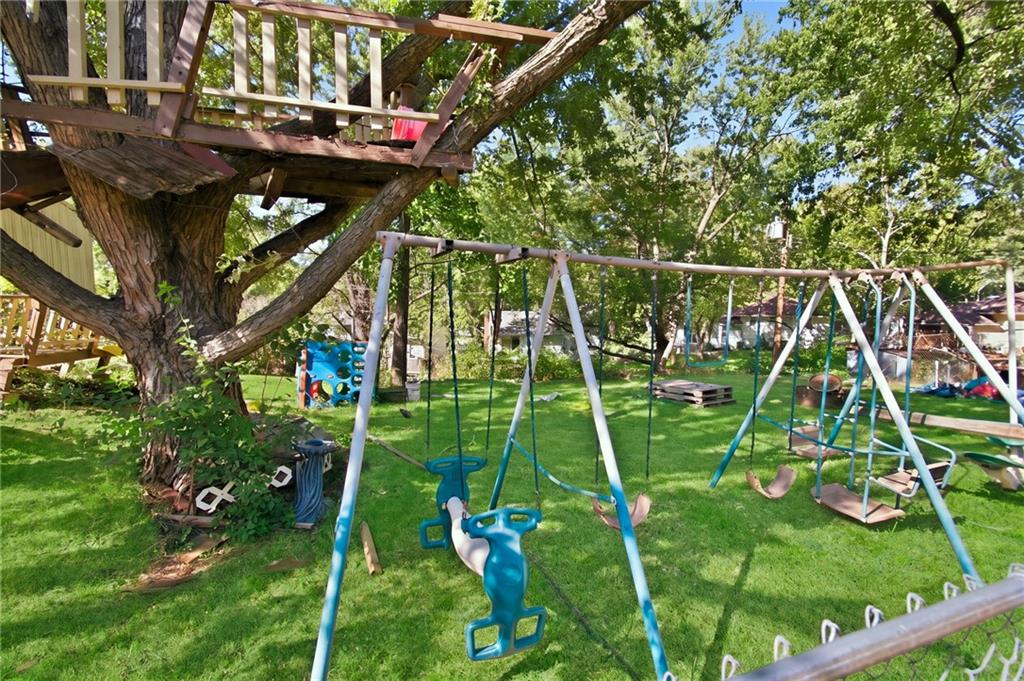
The walkout basement provides direct backyard access and makes the lower level feel especially functional. Outside, you’ll find a nicely sized fenced yard with plenty of room to enjoy.
This home is ready for its next chapter and will benefit from updates, repairs, and some cosmetic attention. Priced with its current condition in mind, it offers substantial square footage, flexible living areas, and an opportunity for a buyer ready to bring their ideas and improvements to the property.
The property is being offered in its current condition. Buyers and buyers’ agents are encouraged to perform their own inspections and due diligence regarding property condition, improvements, and permitted use of finished spaces.
Address
-
Address 1606 NW 66th Street, Kansas City, MO 64118
-
Country United States
-
Province/State MO
-
City/Town Kansas City
-
Neighborhood Clayton
-
Postal code/ZIP 64118
Overview
- Property ID HMS53667157
- Price $250,000
- Property Type Single Family Residence
- Property status Active
- Rooms 12
- Bedrooms 5
- Bathrooms 2
- Year Built 1972
- Size 2,286 SqFt
- Land area 0.26 SqFt
- Label OPEN HOUSE: 2026-10-11
- Age Description 51-75 Years
- Appliances Dishwasher, Disposal, Microwave, Refrigerator, Electric Range
- Architectural Style Traditional
- Basement Finished, Walk-Out Access
- Full Bathrooms 2
- Total Bedrooms 5
- City Kansas City
- County Clay
- Dining Area Features Kit/Dining Combo
- Directions Get on I-470 N/MO-291 N from NE Ralph Powell Rd and NE Woods Chapel Rd 3 min (0.8 mi) Continue on I-470 N/MO-291 N. Take I-70 W and I-29 N to NW 68th St in KCMO. Take the N W 68th Street exit from US-169 N 27 min (27.1 mi) Continue on NW 68th St. Drive to NW 66 St/NW 66th St 2 min (0.8 mi) 1606 NW 66 St Kansas City, MO 64118
- Fencing Metal
- Flooring Carpet
- Floor Plan Features Split Entry
- Interior Features Custom Cabinets, Pantry
- Laundry Features In Basement
- Lot Features Many Trees
- Parking Features Converted Garage
- Patio and Porch Features Deck, Patio
- Postal Code 64118
- High School District North Kansas City
- Subdivision Name Clayton
- Year Built 1972
- Open House Date Sun October 11
- Open House Description Open House Saturday 11–1! Tour this spacious 5-bed, 2-bath split-entry with 2,286 sq. ft., a walkout lower level, a second kitchenette, a fenced yard, a deck, and ample off-street parking. Great opportunity to add your personal touch!
- Open House Directions Get on I-470 N/MO-291 N from NE Ralph Powell Rd and NE Woods Chapel Rd 3 min (0.8 mi) Continue on I-470 N/MO-291 N. Take I-70 W and I-29 N to NW 68th St in KCMO. Take the N W 68th Street exit from US-169 N 27 min (27.1 mi) Continue on NW 68th St. Drive to NW 66 St/NW 66th St 2 min (0.8 mi) 1606 NW 66 St Kansas City, MO 64118