

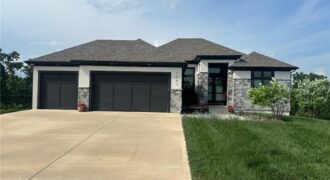
Welcome to this meticulously maintained award-winning Stanton Reverse 1.5-Story by Encore Builders, perfectly positioned at the end of a quiet cul-de-sac and backing to beautiful mature trees for added privacy and scenic views. This stunning 4-bedroom, 3-bath home features an open-concept main level with soaring ceilings, a striking linear fireplace, and expansive windows that fill […]
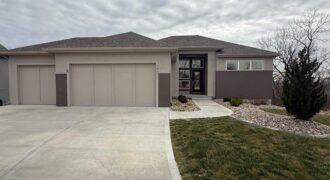
Brand New Roof & Gutters! Stunning Stanton by Encore Building Company – less than two years old! Seller has recently screened in deck and lower patio! Enjoy peaceful mornings and evenings overlooking beautiful wildlife in your serene backyard. Kitchen features stainless steel appliances, including gas cooktop. Walk-in pantry, drop zone and main level laundry. Primary […]
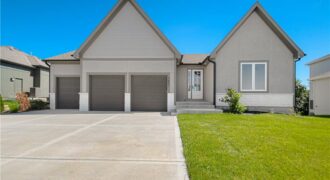
This beautifully crafted reverse 1.5-story home offers 5 bedrooms, 3 full bathrooms, and thoughtfully designed living spaces throughout. The open floor plan features vaulted ceilings, custom finishes, hardwood floors, and a striking fireplace in the living room. The spacious kitchen includes an oversized island, butler’s pantry, and abundant cabinetry, making it ideal for everyday living […]
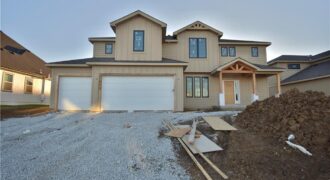
PRICED REDUCED & SELLER ADDING FENCE & GATE!! Welcome to the Kirkland plan by Syler Homes—a stunning two-story design that blends transitional style with warm, rustic accents. This home features an open and inviting layout with exceptional trim work throughout. The spacious kitchen includes a large island, granite countertops, a generous breakfast nook, […]
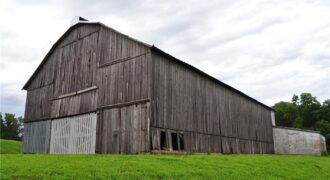
33135 Iatan Road, Weston, MO 64098
$714,900Welcome to your very own country getaway with a 2br home sitting on 42 acres. Bring your vision and elbow grease to make the home your own work of art. This former tobacco farm is filled with beautiful landscapes and rolling hills. The first thing you notice when driving up is huge tobacco barn that […]
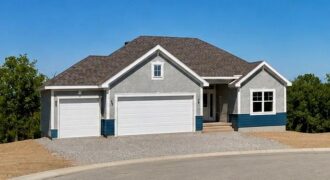
The beautiful Buena Vista floor plan boasts 4 bedrooms, 3 bathrooms, and a 3-car garage. With over 2600 sq/ft of space, this layout provides ample living areas ideal for hosting gatherings. Enjoy a spacious kitchen with a walk-in pantry, an open floor plan, and a striking fireplace as the focal point. The large primary suite […]
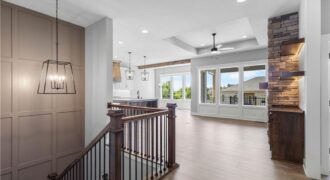
Introducing The Monterey – a breathtaking reverse 1.5-story home that perfectly blends refined design and modern functionality. With 4 bedrooms, 3 full baths, and an impressive 5-car tandem garage—featuring an extra-deep third bay—this home offers both luxury and practicality in every detail. Step inside to find a modern trim package accented by wainscoting along the […]
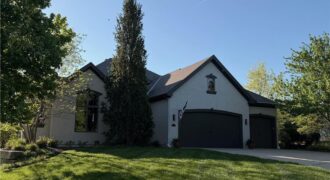
Welcome to a home designed for the way luxury living should feel — effortless, inviting, and unforgettable. Perfectly positioned within the prestigious Staley Farms community, this exceptional reverse 1.5-story blends timeless architecture with refined comfort and resort-inspired outdoor living. From the moment you step inside, soaring vaulted ceilings, dramatic floor-to-ceiling windows, rich hardwoods, high-end designer […]
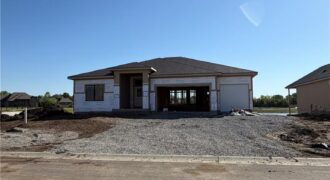
The Meadow at Greenfields newest reverse plan is now being built on a water front lot. The Ashton by Hearthside Homes – Reverse 1.5 Story with finished lower level. This home offers over 3,100 sq ft with 4 bedrooms and 3 full baths. A double front entry opens to a large foyer and an open […]
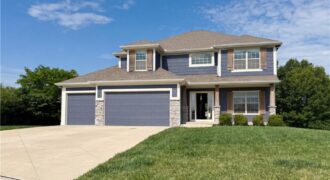
Introducing 7540 N Amity Ave, recently updated with fresh interior paint throughout. The kitchen is equipped with all stainless steel appliances, a generous walk-in pantry, and a central island, providing great cabinet storage. The primary bathroom features a separate tub and shower, and most bedrooms including the primary have walk-in closets. A must-see property for […]
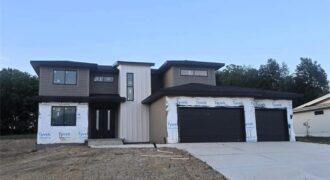
Check out this stunning “Estelle” 2-story plan designed by Herman Design+Build, located on a half acre lot in the highly sought-after Kearney School District! Designed with both everyday living and entertaining in mind, the main level is an entertainer’s dream featuring an open-concept kitchen, dining, and living space. The kitchen showcases custom cabinetry, granite […]
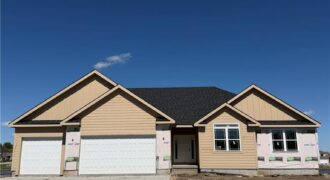
Another beautiful Aspen ranch built by NTJ Builders. Walk into this beauty and call it your forever home! The builder is offering to have the basement finished with an estiame of 1,500 square feet. It would total aproxametly 3,720 sqft. It would include a full bathroom, family room, small wet bar and a bedroom. Lets […]
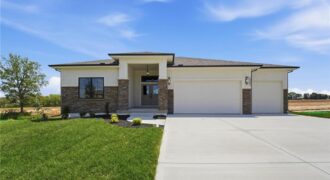
The Ashton by Hearthside Homes – Reverse 1.5 Story with finished lower level. This home offers over 3,100 sq ft with 4 bedrooms and 3 full baths. A double front entry opens to a large foyer and an open main level with hardwoods throughout. The designer kitchen includes upgraded appliances with cooktop and wall oven, […]
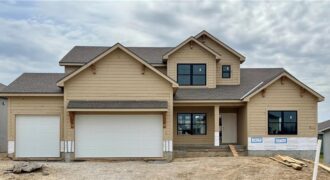
The Hillsdale by Hearthside Homes in Benson Place Landing delivers a layout that stands out for both everyday function and long-term livability ~ main-level primary suite paired with an upper level that offers more than just bedrooms. The main floor is anchored by a striking great room with fireplace and seamless connection to the kitchen, […]
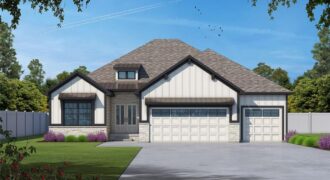
*Spring 2026 Parade of Homes Winner! – Gold Pick of the Parade!* The Ashton is a thoughtfully crafted reverse 1.5-story home with 2,520 square feet of stylish, functional living space. Its open-concept layout includes four bedrooms, three bathrooms, and a spacious three-car garage—perfect for today’s lifestyle, whether hosting gatherings or enjoying everyday comfort. On the […]