

Park Hill (266)
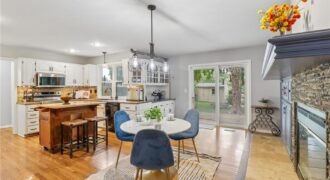
Perfectly positioned in a sought-after Park Hill location, this light-filled 2-story blends space, function, and everyday comfort in all the right ways. The main level flows effortlessly, with natural light pouring into the living and hearth rooms, anchored by a striking double-sided fireplace with custom built-ins—creating two inviting spaces to gather or unwind. The kitchen […]
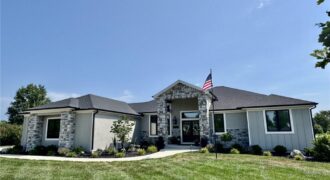
7555 NW Fawn Circle, Parkville, MO 64152
$1,175,000Nearly 1 Acre, Cul-de-Sac Estate Lot! Sprawling TRUE Ranch! Double doors welcome you to this one of a kind, beauty! Soaring 12ft ceilings, wide Plank Light Oak Floors seamlessly caress the main floor. NEW ACCENT WALLS in breakfast room, great room, primary suite & 2nd bedroom. Wood beams designate the formal Dining Room w/ built-ins. […]
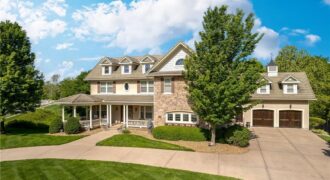
6436 N National Drive, Parkville, MO 64152
$1,499,000Stunning Hampton-style custom estate nestled on one of the largest homesites in the prestigious National Golf Club of Kansas City, just under one acre, in the charming historic community of Parkville. This exceptional residence offers a rare combination of timeless elegance, extraordinary craftsmanship, and resort-style outdoor living. Designed for entertaining, the outdoor oasis […]
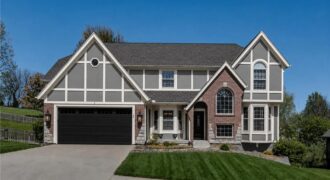
Exceptional craftsmanship, timeless design, and an unbeatable lifestyle come together in this beautifully updated custom home in the highly sought-after Riss Lake community. The welcoming main level is designed for both everyday living and effortless entertaining, featuring a private home office, formal dining room, spacious mudroom, and an inviting hearth room highlighted by a stunning […]
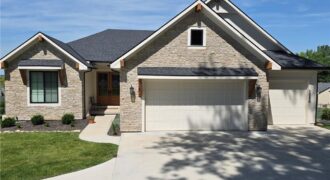
A stunning reverse ranch loaded with custom upgrades. Step inside to soaring ceilings engineered hardwoods throughout. A showstopper chef’s kitchen featuring knotty alder soft-close cabinetry, Taj Mahal quartzite kitchen counters, GE Profile appliances and a large walk-in pantry. Pella windows covered in custom shades fill the home with natural light. Dramatic double front doors and […]
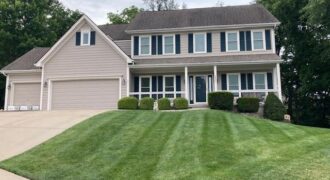
THIS HOME REALLY DOES HAVE IT ALL! Stunning 2 story on a BIG Cul-De-Sac lot with a park like back yard! You will love the elegant main level featuring a formal living room, dining room, office and updated kitchen. Pride of ownership is evident everywhere with updated engineered hardwood flooring, granite counters, stainless appliances and […]
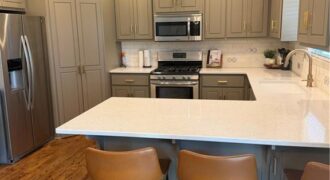
Welcome to this beautifully updated two-story situated in the desirable Tiffany Woods neighborhood. From the moment you step inside, you’ll appreciate the fresh interior paint, brand-new carpet, and warm, inviting feel throughout. The flexible main-level bonus room is ideal as a formal dining room, home office, playroom, or additional living space to fit your lifestyle. […]
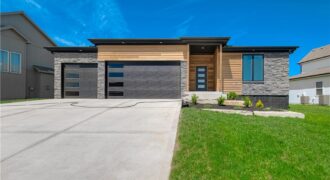
Stunning new construction featuring 4 bedrooms, 3 bathrooms, a 3-car garage, and a finished basement, all situated on a spacious quarter-acre lot. Designed with both style and functionality in mind, this home offers an open-concept layout filled with natural light, soaring ceilings, and modern finishes throughout. Don;t forget to check out the grocery door into […]
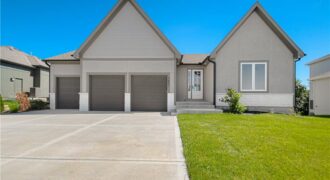
This beautifully crafted reverse 1.5-story home offers 5 bedrooms, 3 full bathrooms, and thoughtfully designed living spaces throughout. The open floor plan features vaulted ceilings, custom finishes, hardwood floors, and a striking fireplace in the living room. The spacious kitchen includes an oversized island, butler’s pantry, and abundant cabinetry, making it ideal for everyday living […]
5812 MANOR Lane, Parkville, MO 64152
$650,000This home is nestled on a quiet cul-de-sac which backs to a private greenspace. It offers the perfect blend of privacy, space, as well as amenenties to rival a resort including lake access, tennis/pickleball/basketball courts, playground, trails, and 3 swimming pools one including zero entry and a splash pad; all in the tight kint community […]
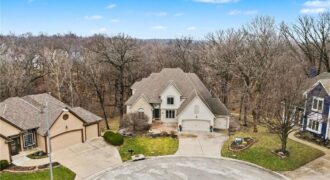
Nestled at the end of a quiet cul-de-sac in the highly sought-after Riss Lake community, 5529 Sleepy Hollow Drive offers an exceptional blend of space & privacy. Situated on a picturesque 0.81-acre wooded lot with no direct neighbor behind, this residence provides a serene setting surrounded by mature trees and natural beauty. A foyer welcomes […]
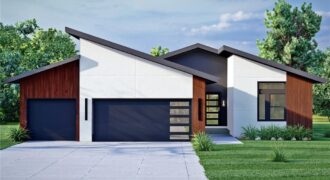
Step into the Greystone plan, where modern design meets thoughtful functionality and timeless appeal. Clean architectural lines, abundant natural light, and stylish finishes create an inviting atmosphere that feels both fresh and enduring. The heart of the home is the open-concept main level, designed for everyday living and effortless entertaining. The kitchen is a true […]
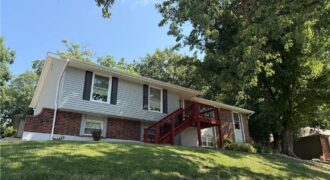
You won’t want to miss this corner lot home located in the Park Hill School District. 3 bedrooms with a non-conforming 4th bedroom in the basement offer plenty of space to spread out. The home as a brand new roof and new exterior siding. The interior features a spacious kitchen and dinning area with stainless […]
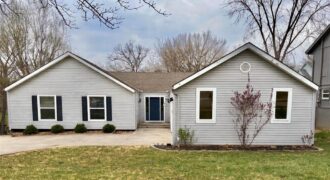
This hard-to-find walkout ranch in the Platte Brook subdivision offers over 3,000 square feet of finished living space and the ease of main-level living you’ve been searching for. Located in the Park Hill School District, this beautifully updated home combines thoughtful finishes with incredible flexibility. The main level features three spacious bedrooms, two full bathrooms, […]
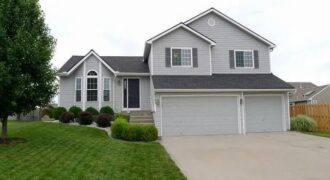
Don’t miss this spacious and well-maintained 3-bedroom, 2-bath home offering the perfect combination of comfort and versatility! Featuring a 3-car garage, a finished walk-out basement, and an additional finished sub-basement, this home provides an abundance of flexible living space ideal for a recreation room, home office, gym, media room, or hobby area. The functional floor […]