

5508 Meadow Lake N/A, Parkville, MO 64152
Description
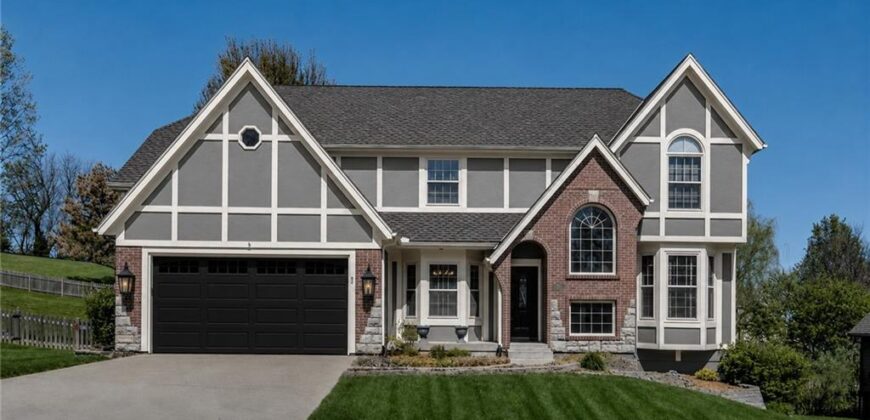
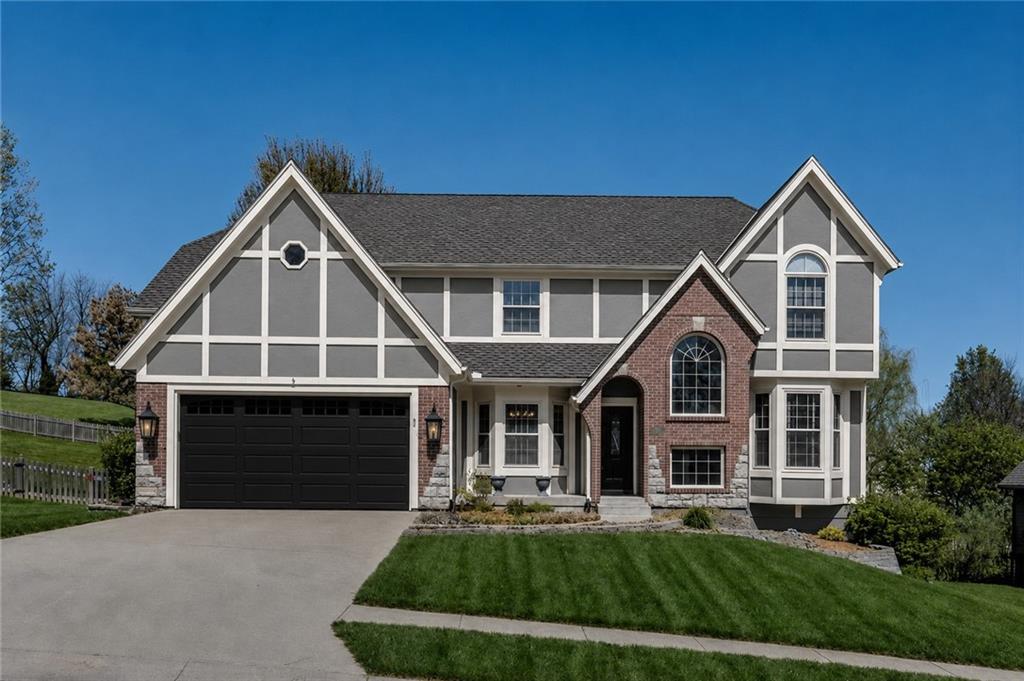
Exceptional craftsmanship, timeless design, and an unbeatable lifestyle come together in this beautifully updated custom home in the highly sought-after Riss Lake community. The welcoming main level is designed for both everyday living and effortless entertaining, featuring a private home office, formal dining room, spacious mudroom, and an inviting hearth room highlighted by a stunning new stone fireplace. At the heart of the home, the completely updated kitchen impresses with custom cabinetry, granite countertops, a large center island, new appliances, an oversized walk-in pantry, and an adjoining breakfast area that creates the perfect gathering space for family and friends. Upstairs, the luxurious primary suite offers a true retreat with a spa-inspired bath and two generous walk-in closets. A private ensuite serves the second bedroom, while bedrooms three and four share a convenient Jack-and-Jill bath. Every bedroom includes its own walk-in closet, providing exceptional storage and functionality. Fresh interior paint and new carpet throughout give the home a crisp, move-in-ready feel. The finished walkout lower level is built for entertaining, featuring a full wet bar, fireplace, expansive recreation area, hobby room, and abundant storage. Step outside to a beautifully landscaped, fenced backyard with a multi-level brick patio—an ideal setting for grilling, relaxing, or hosting unforgettable gatherings. Major investments provide lasting peace of mind, including a 50-year roof, new HVAC system, whole-house Generac generator, and exceptional custom construction rarely found today. Living in Riss Lake means more than owning a beautiful home—it’s enjoying one of Kansas City’s premier communities with private lake access, three swimming pools, tennis and basketball courts, playgrounds, and scenic walking trails. This is a rare opportunity to own a meticulously maintained custom home where quality, comfort, and community come together.
Address
-
Address 5508 Meadow Lake N/A, Parkville, MO 64152
-
Country United States
-
Province/State MO
-
City/Town Parkville
-
Neighborhood Riss Lake
-
Postal code/ZIP 64152
Overview
- Property ID HMS52810391
- Price $575,000
- Property Type Single Family Residence
- Property status Coming Soon
- Rooms 16
- Bedrooms 4
- Bathrooms 5
- Year Built 1993
- Size 3,540 SqFt
- Land area 11,387 SqFt
- Garages 1
- Age Description 31-40 Years
- Appliances Dishwasher, Disposal, Humidifier, Microwave, Gas Range, Water Softener
- Architectural Style Traditional
- Association Amenities Boat Dock, Pool, Tennis Court(s), Trail(s)
- Association Fee 1450
- Association Fee Includes Curbside Recycle, Trash
- Basement Finished, Full, Sump Pump, Walk-Out Access
- Full Bathrooms 4
- Half Bathrooms 1
- Total Bedrooms 4
- City Parkville
- County Platte
- Dining Area Features Eat-In Kitchen,Formal
- Directions 45 Hwy to Riss Lake Drive. Left on Quail Run, left on Meadow Lake. House on left.
- Elementary School English Landing
- Fencing Wood
- FireplaceYN 1
- Total Fireplaces 2
- Flooring Carpet, Wood
- Floor Plan Features 2 Stories
- Garage Spaces 2
- High School Park Hill South
- Interior Features Ceiling Fan(s), Kitchen Island, Pantry, Vaulted Ceiling(s), Walk-In Closet(s)
- Window Features Thermal Windows
- Spa Features Bath
- Laundry Features Bedroom Level, Dryer Hookup-Gas
- Lot Features City Limits, Level, Sprinkler-In Ground, Many Trees
- Middle School Lakeview
- Parking Features Attached, Garage Door Opener, Garage Faces Front
- Patio and Porch Features Patio
- Postal Code 64152
- High School District Park Hill
- Subdivision Name Riss Lake
- Year Built 1993