

North Kansas City (294)
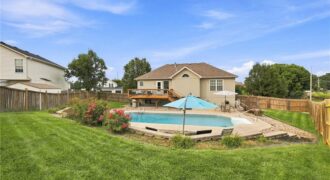
This Staley Schools home is a rare find, highlighted by a private backyard oasis featuring an in-ground saltwater pool and mature landscaping, ideal for both relaxing and entertaining.The pool has been well maintained with a new saltwater cell and filter, recently replaced custom cover, and sand replaced as needed. The yard also includes a full […]
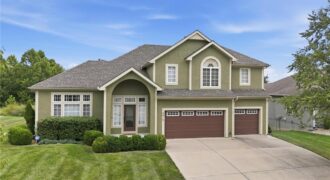
Welcome home to a beautifully appointed four-bedroom, three-and-a-half-bath home, boasting a large corner lot on a treed, dead-end street in a vibrant community in the North Kansas City school district. From the moment you step inside, the curved staircase and soaring ceilings create an impressive sense of space and elegance. The main level features beautiful […]
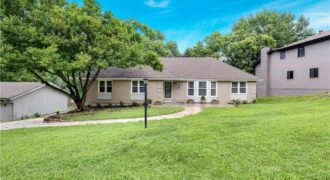
Welcome to 404 NW Briarcliff Road—a beautifully renovated 1.5-story home offering four bedrooms, four bathrooms, and thoughtfully updated living spaces throughout! The versatile floor plan features three bedrooms and two full bathrooms on the main level, plus a spacious fourth bedroom and full bathroom upstairs, now enhanced with a brand-new mini-split system for added year-round […]
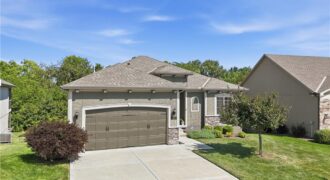
Warm, inviting and beautifully finished, this former Summit Homes model home in Staley Hills Villas offers the perfect combination of comfortable main-level living and the freedom of a maintenance-provided lifestyle. Thoughtful details including hardwood floors, crown molding and abundant natural light give the home a warmth and character you don’t always find in villa living. […]
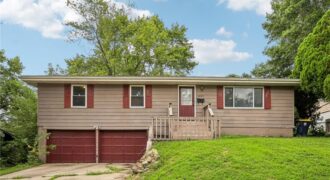
Step inside this welcoming home featuring a bright, comfortable layout and beautiful hardwood flooring throughout much of the main level. The kitchen stands out with UPDATED crisp white cabinetry, granite countertops, stainless steel appliances, and generous cabinet and counter space, opening naturally to the dining area and living room. The finished lower level provides additional […]
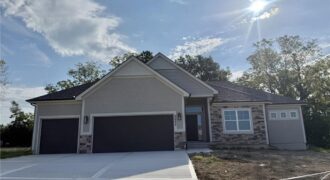
Baldwin most popular Reverse Plan on a corner lot, west facing to enjoy the green space behind this home! Everything you need functionally on the main level. Living Room with corner fireplace, Kitchen with custom cabinets, extended island, walk in pantry. Breakfast room walks out to covered patio Master Suite with expected amenities- custom cabinets, […]
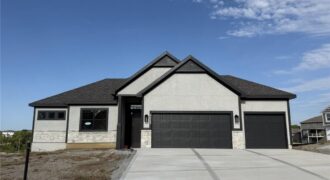
Baldwin most popular Reverse Plan on a walk out lot. Everything you need functionally on the main level. Living Room with corner fireplace, Kitchen with custom cabinets, extended island, walk in pantry. Breakfast room walks out to covered deck. Master Suite with expected amenities- custom cabinets, free standing tub and XL tiled shower. Linen closet […]

Terrific ground level condo with a designated covered parking space right outside your door! Step into maintenance free living as you enter thru the adorable screened in porch, custom fitted with glass sliding doors to allow fresh air in, when weather permits! This large, 4 season room extends your living space out and provides a […]
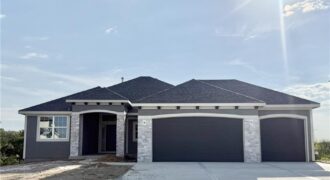
Spacious Reverse plan with all the amenities of main level living along with lower level finish with Rec Room, two more bedrooms, full bath and plenty of storage! Everyone always ends up in the Kitchen and this one will accommodate you and your guests with the extended island and larger dining area. Custom cabinetry and […]
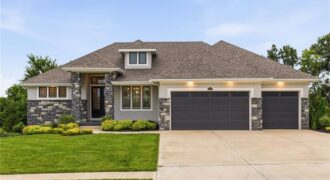
10139 N Kansas Court, Kansas City, MO 64155
$1,149,000Hard-to-come-by, like-new home ready for move-in on a premier golf course lot in Staley Farms! This reverse 1.5-story home offers the perfect blend of luxury, comfort, and entertaining space with a beautifully designed open layout featuring a spacious kitchen, oversized 9-foot island, built-in hutch, separate dining space, and striking custom built-ins framing the stone fireplace […]
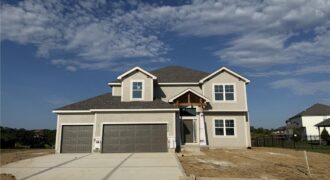
Hawthorne plan. Kitchen with custom painted cabinets and butler pantry design PLUS walk in pantry. Living Room with Fireplace and custom cabinets. Office Space or Formal Dining with Double Glass Doors. Engineered Wood/LVP flooring in Kitchen, Breakfast, Half Bath and Entries standard. Carpet in Living Room and Bedrooms – standard.High Traffic Carpet in the Dining […]
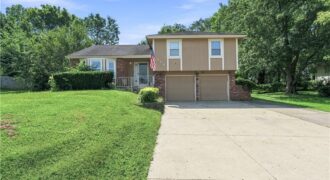
Welcome to this spacious 3-bedroom, 3-bath split-level home in the established Highland Acres neighborhood! Offering multiple living areas, a finished lower level and a 2-car built-in garage, this home provides plenty of room to spread out and make it your own. Situated on a generous .34-acre lot, there’s great space both inside and out for […]
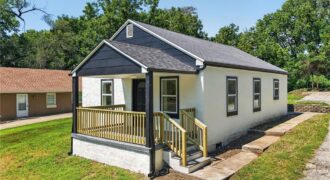
Beautifully remodeled 2-bedroom, 1-bath ranch tucked into a quiet neighborhood in the North Kansas City School District. This move-in-ready home features a spacious living room filled with natural light and a stunning updated kitchen with quartz countertops, stainless steel appliances, and a convenient sit-at peninsula. The gorgeous designer bathroom has been thoughtfully updated with stylish […]
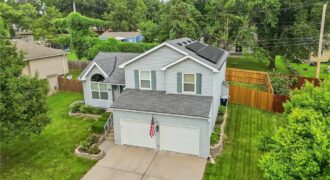
NEW to the market. Tucked away on a quiet, tree-lined cul-de-sac, this beautifully maintained split-level home offers the perfect blend of comfort, style, and efficiency. Featuring 3 bedrooms and 2 bathrooms, this inviting home with gorgeous vaulted ceilings that create an open, airy feel throughout the main living spaces. The cozy family room with […]
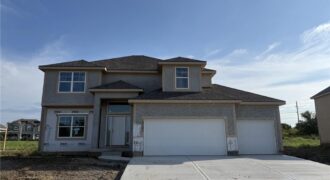
Hawthorne plan. Kitchen with custom painted cabinets and butler pantry design PLUS walk in pantry. Living Room with Fireplace and custom cabinets. Office Space or Formal Dining with Double Glass Doors. Engineered Wood/LVP flooring in Kitchen, Breakfast, Half Bath and Entries standard. Carpet in Living Room and Bedrooms – standard.High Traffic Carpet in the Dining […]