

9709 N Locust Drive, Kansas City, MO 64155








Description
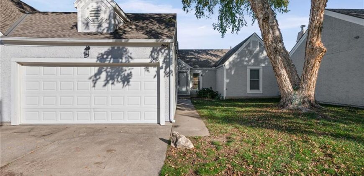
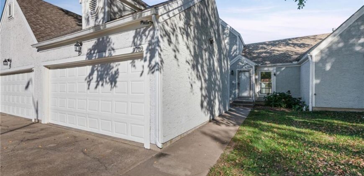
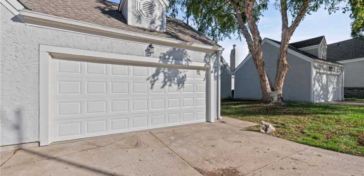
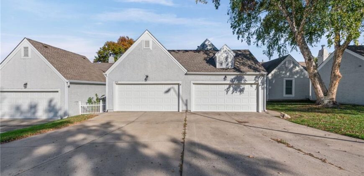
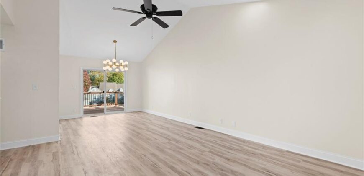
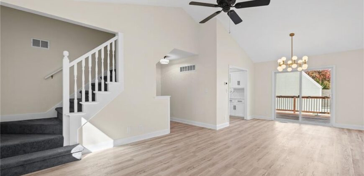
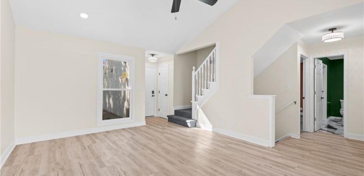
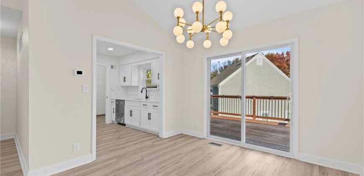
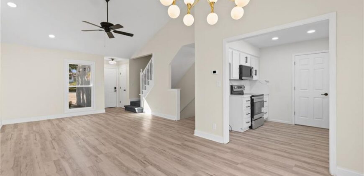
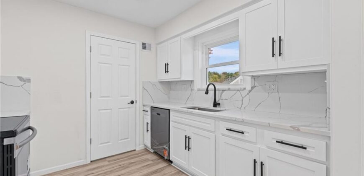
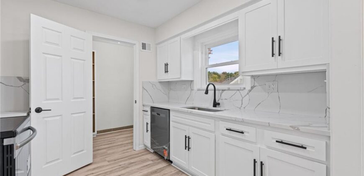
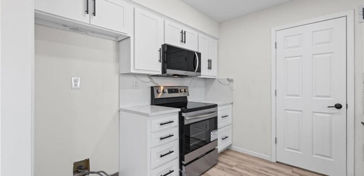
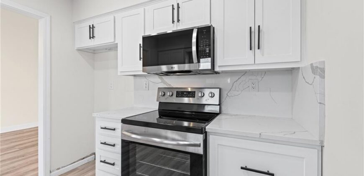
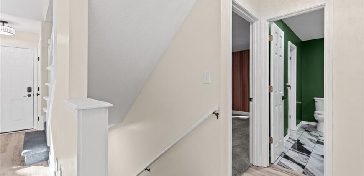
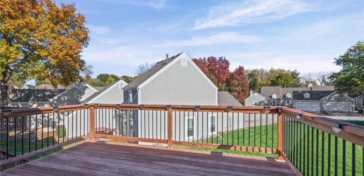
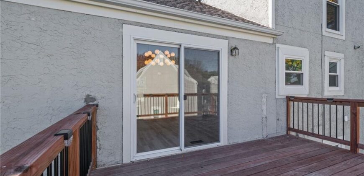
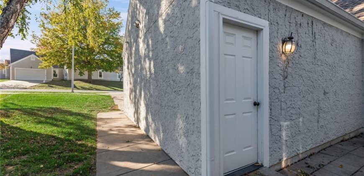
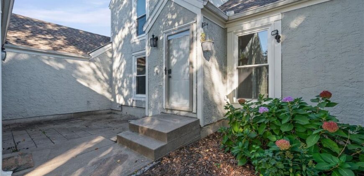
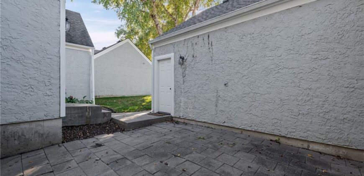
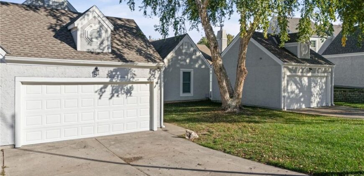
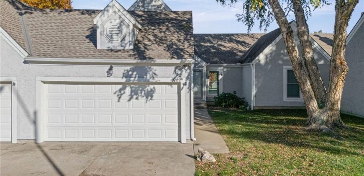
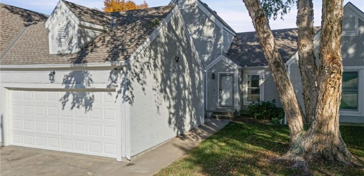
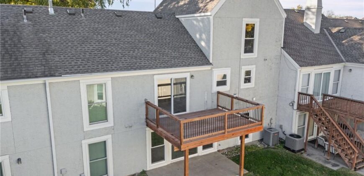
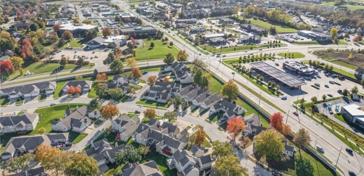
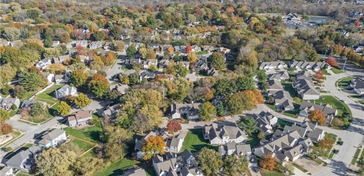
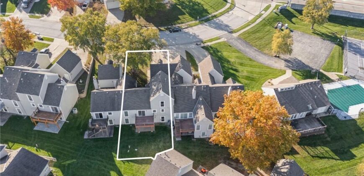
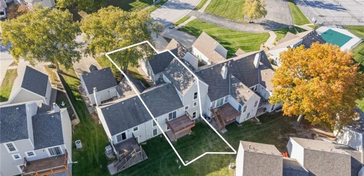
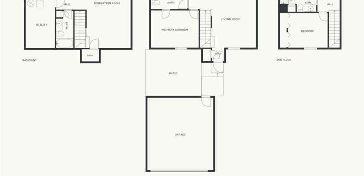
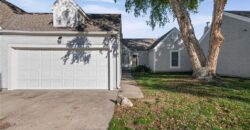
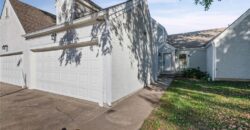
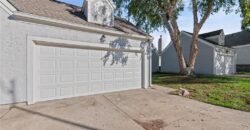
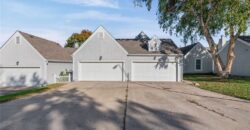
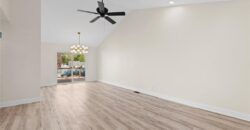
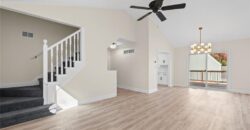
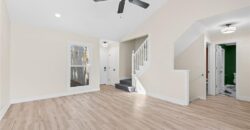
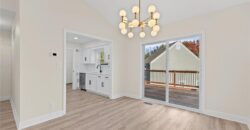
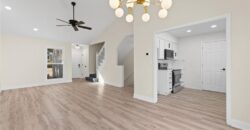
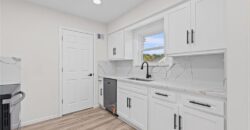
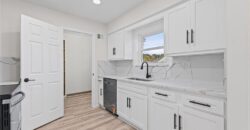
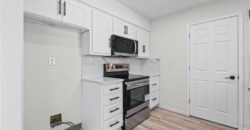
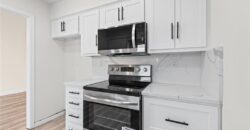
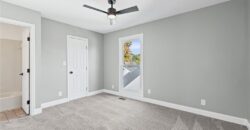
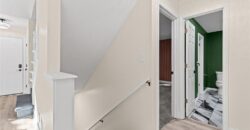
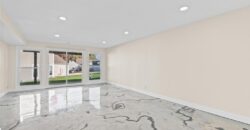
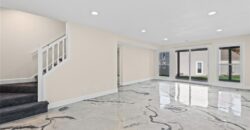
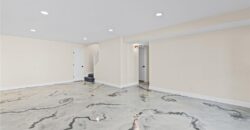
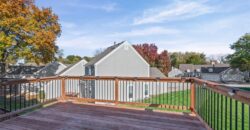
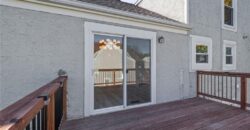
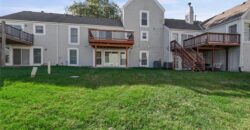
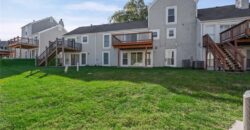
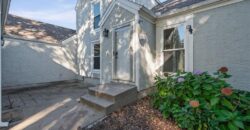
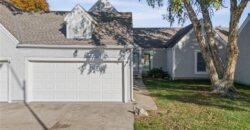
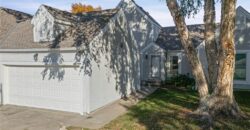
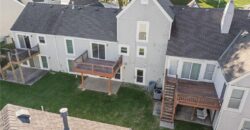
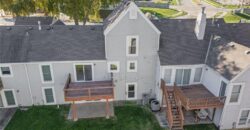
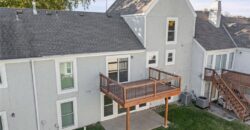
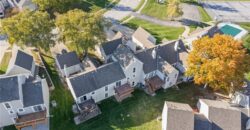
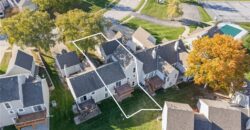
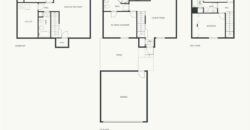
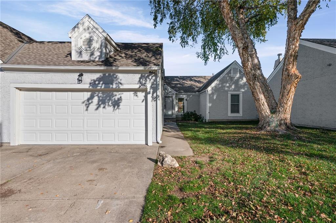
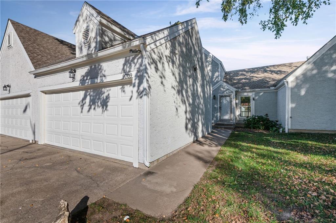
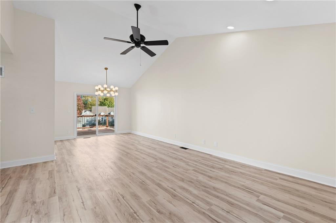
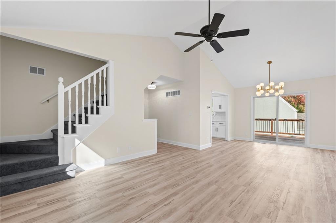
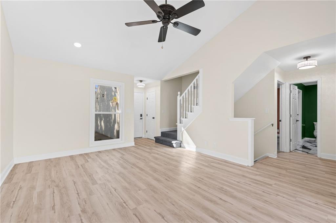
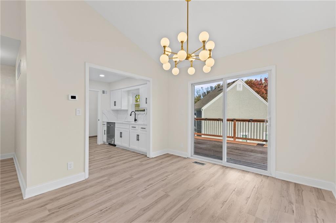
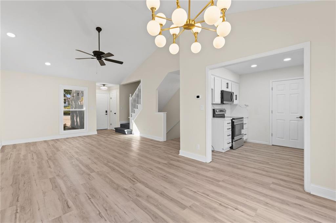
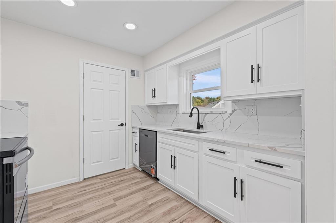
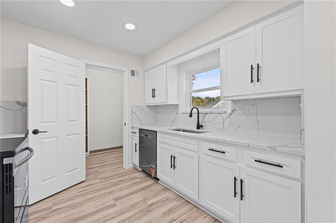
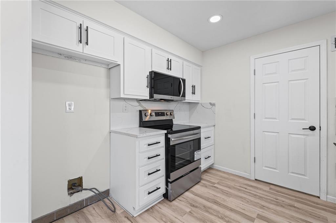
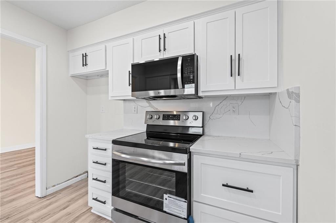
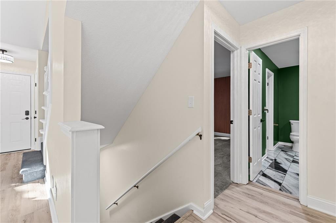
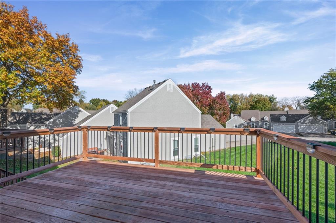
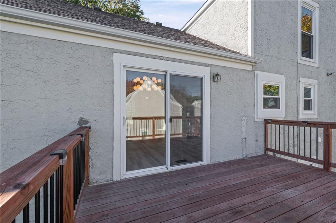
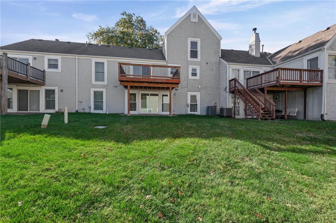
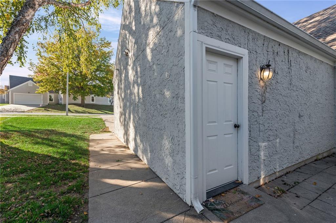
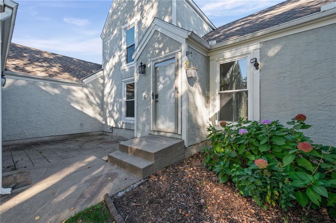
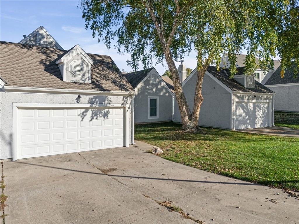
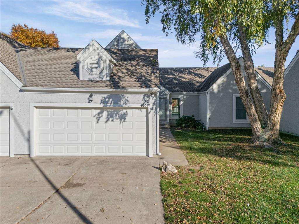
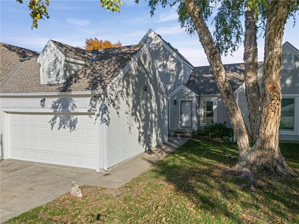
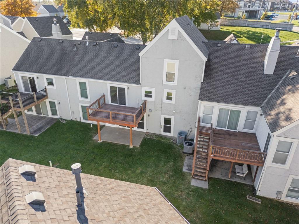
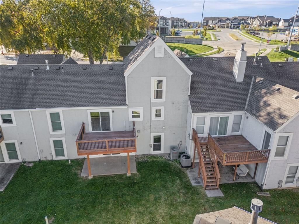
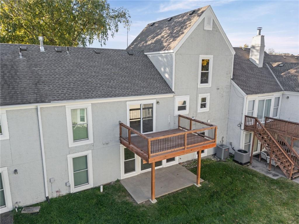
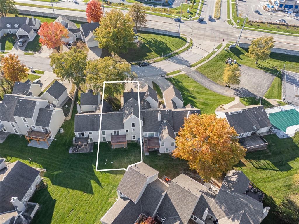
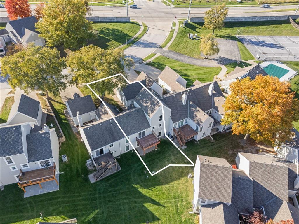
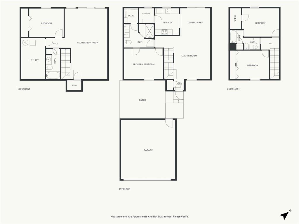
This 1.5-story townhome has so much to offer with 4 bedrooms, 3 full bathrooms, a finished walkout basement, and some incredible updates! From the moment you walk in, you’ll notice the soaring ceilings, gorgeous flooring, and open floor plan that make the entire main level feel spacious and inviting. The living and dining areas flow together with stylish lighting and access to the deck, making this a great space for entertaining. And the kitchen? Completely remodeled in November 2026! Gorgeous cabinetry, updated hardware, countertops that continue right into the backsplash, and updated appliances, sink, and faucet. Just imagine having all of that work already done for you!
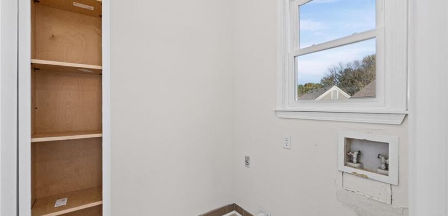
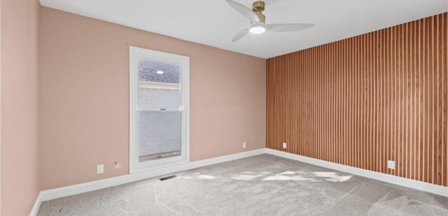
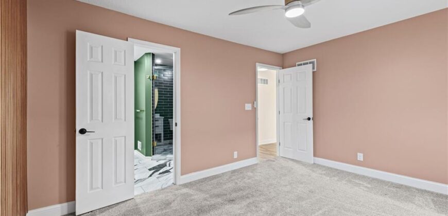
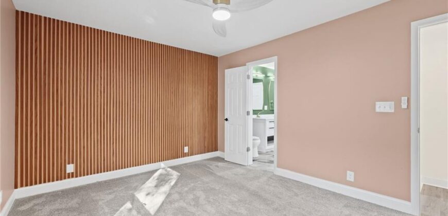
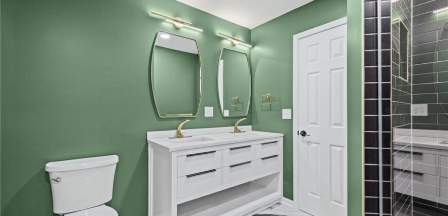
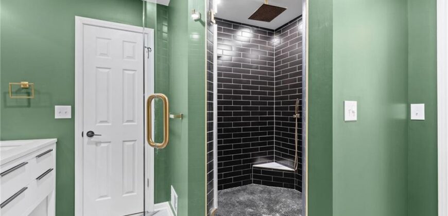
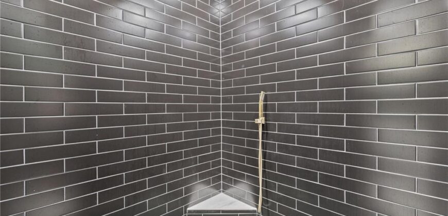
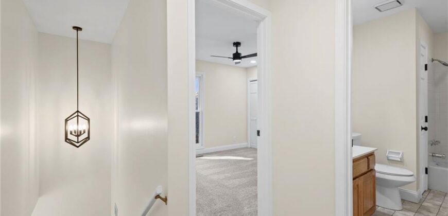
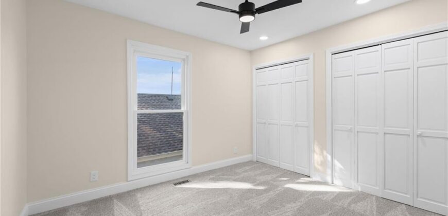
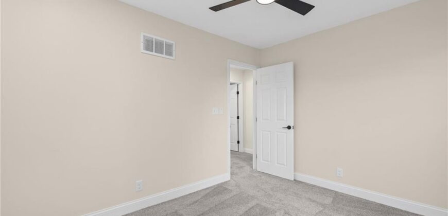
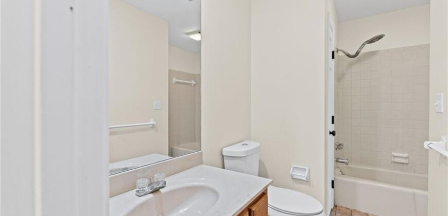
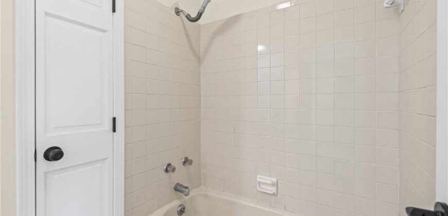
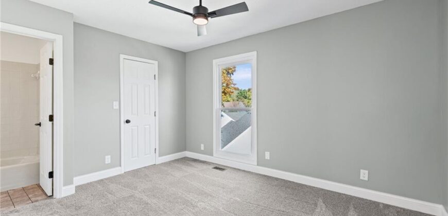
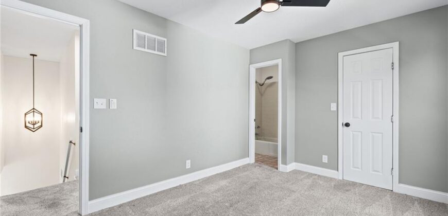
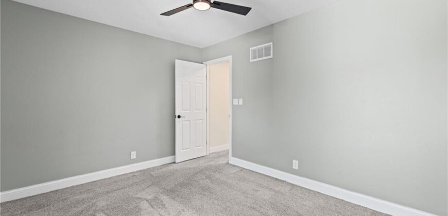
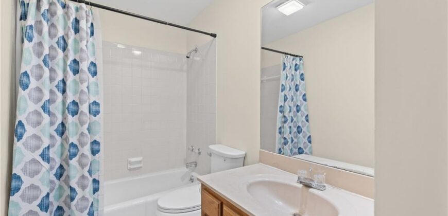
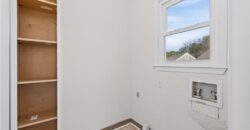
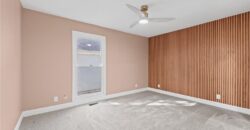
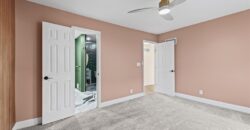
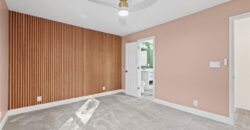
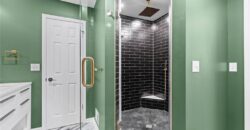
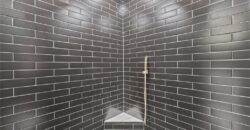
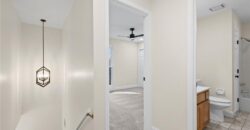
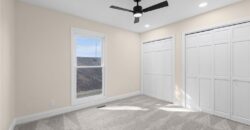
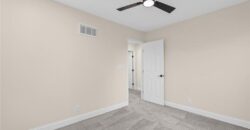
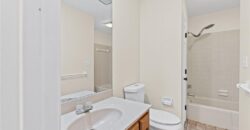
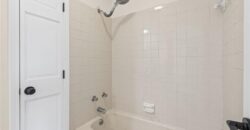
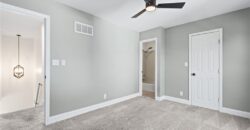
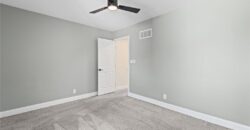
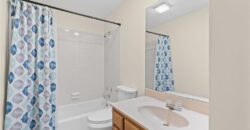
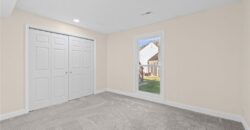
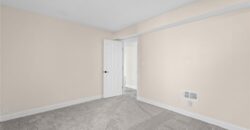
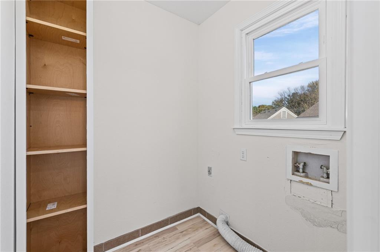
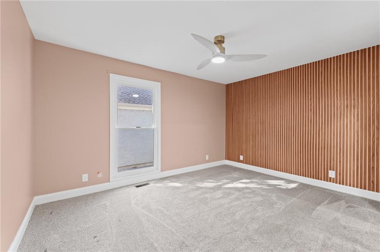
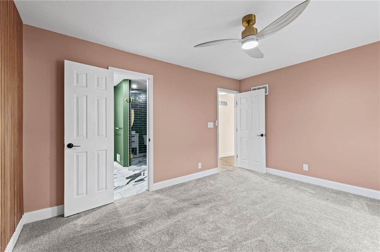
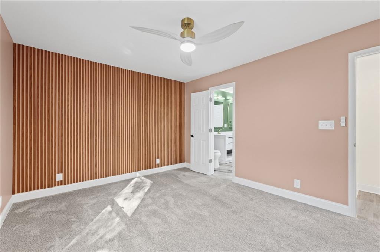
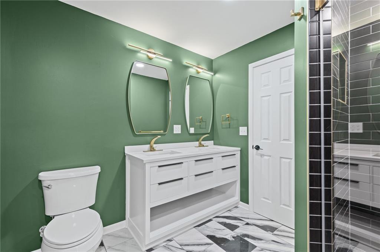
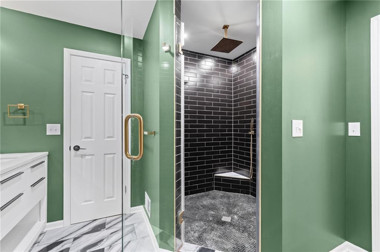
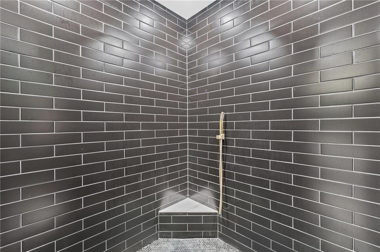
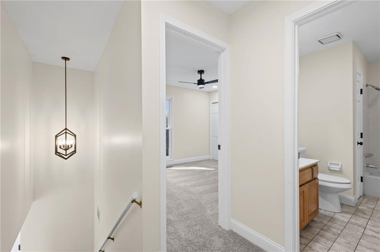
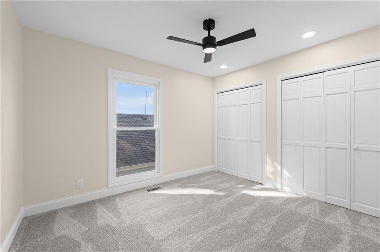
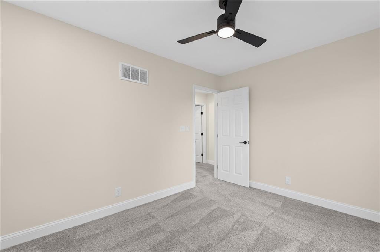
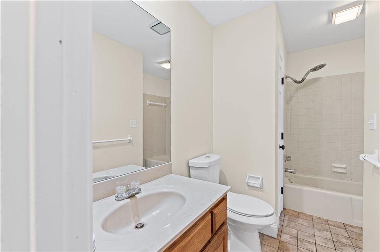
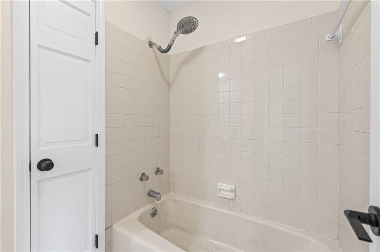
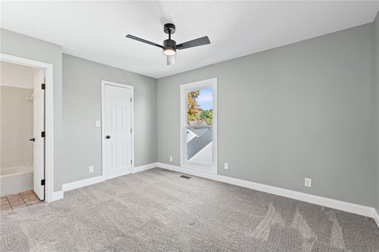
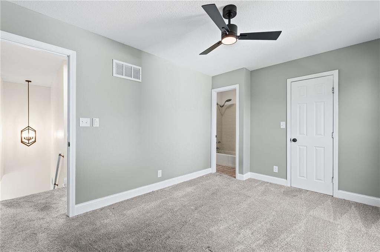
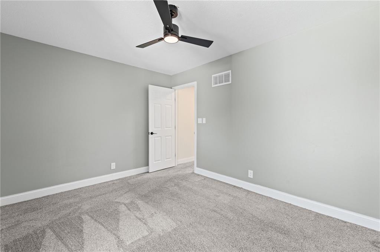
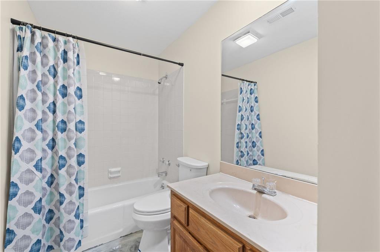
The main-level primary suite has some wonderful design details, including a gorgeous accent wall, ceiling fan, and spacious walk-in closet. The primary bathroom is another standout with a double vanity, gorgeous mirrors and lighting, and a shower that you really need to see in person! Main-level laundry with additional pantry storage adds even more convenience. Upstairs, you’ll find two additional bedrooms and a full bathroom.
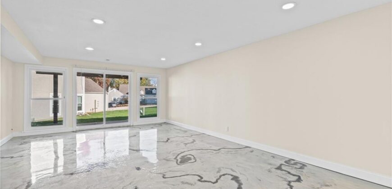
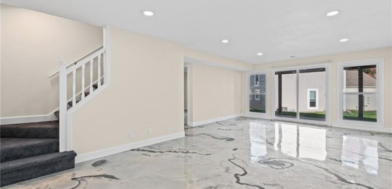
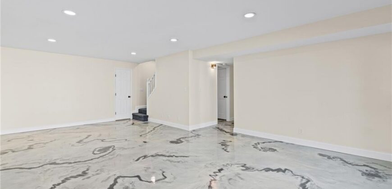
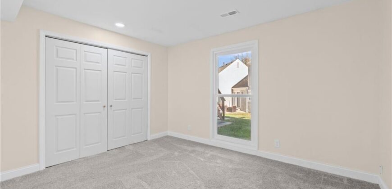
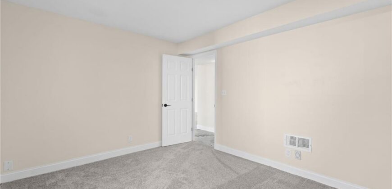
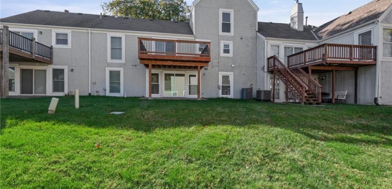
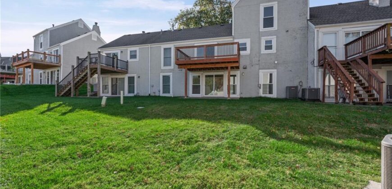
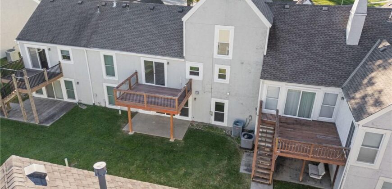
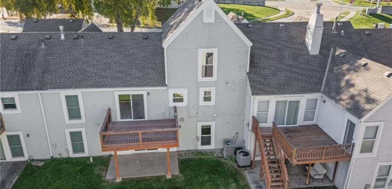
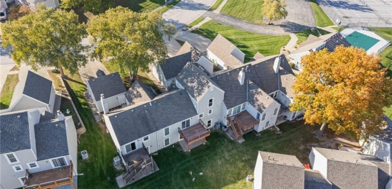
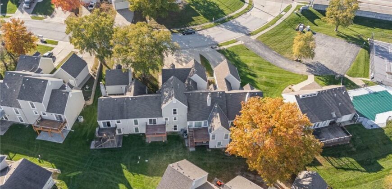
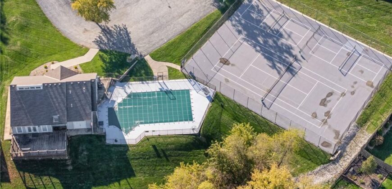
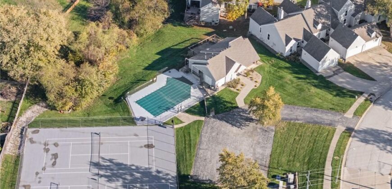
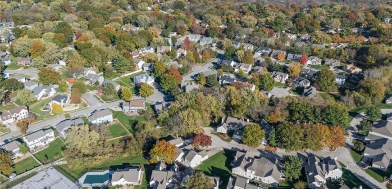
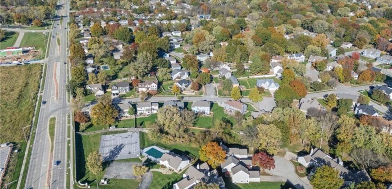
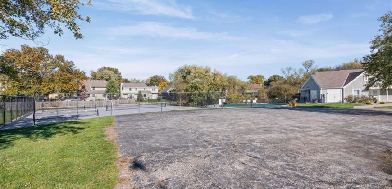
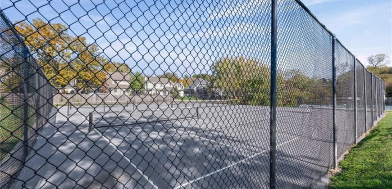
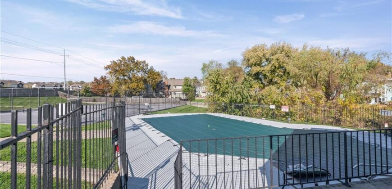
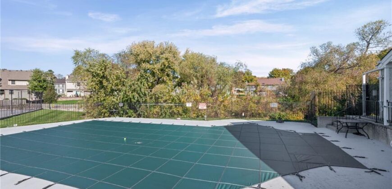
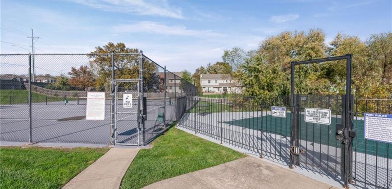
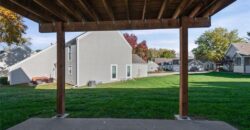
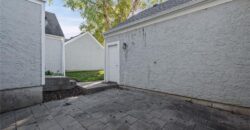
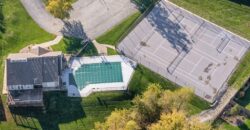
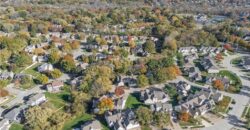
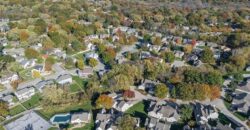
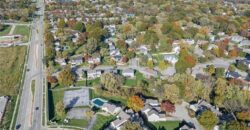
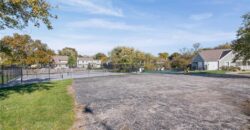
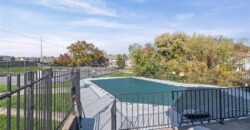
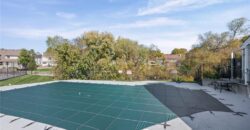
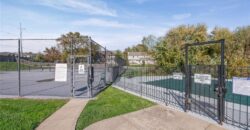
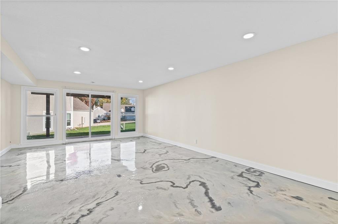
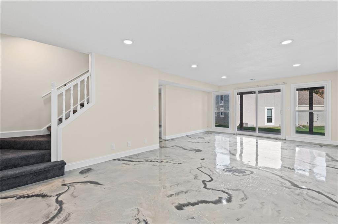
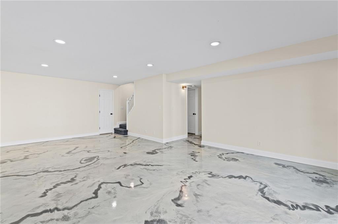
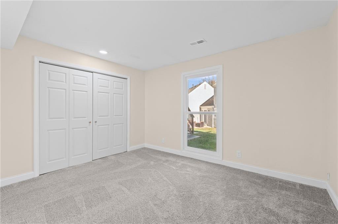
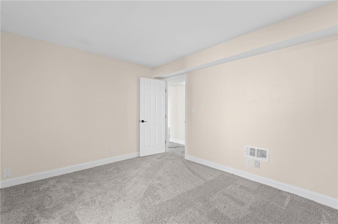
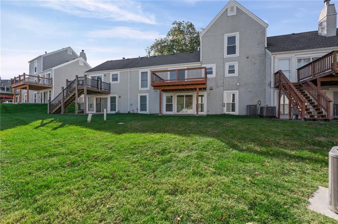
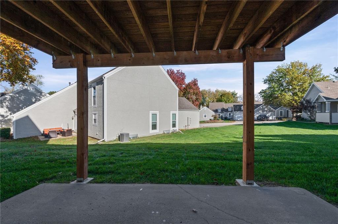
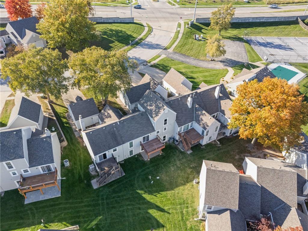
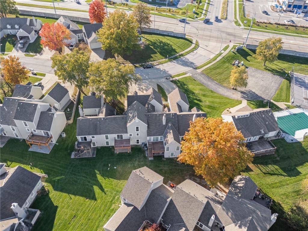
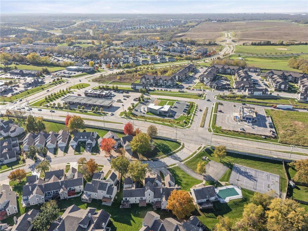
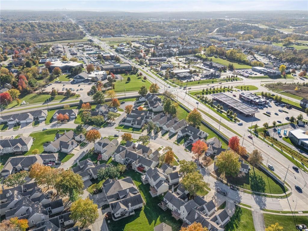
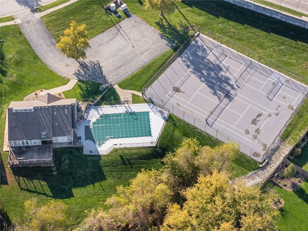
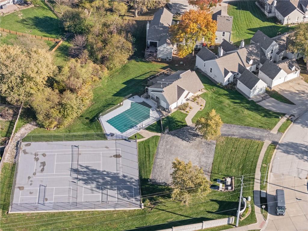
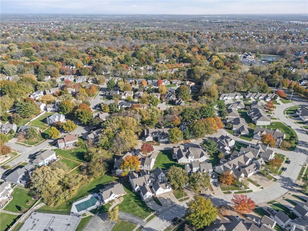
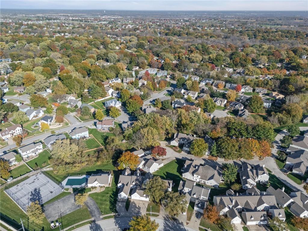
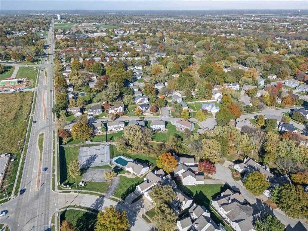
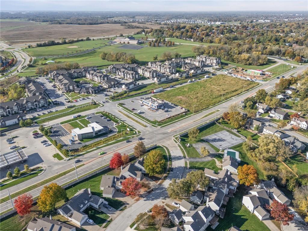
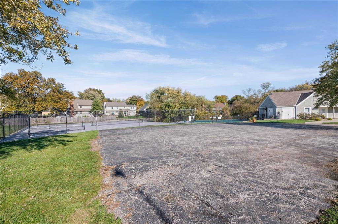
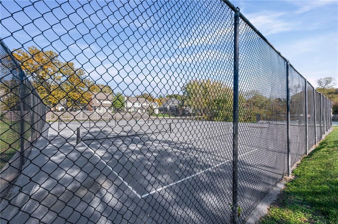
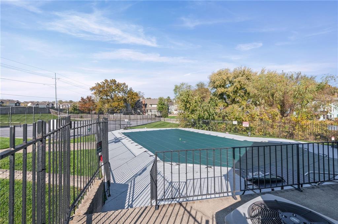
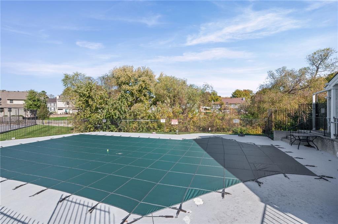
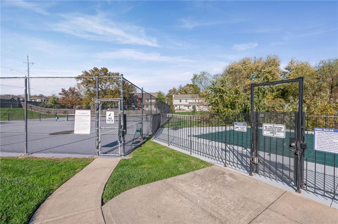
The finished walkout lower level gives you even more room to spread out, with a large recreation room, attractive flooring, an additional bedroom that could also make a great home office, and another full bathroom. Having a walkout basement adds even more flexibility for entertaining or simply enjoying the extra space. And don’t forget about the community amenities! The pool and tennis courts are just a short walk away.
The finishes will catch your eye, but the functional floor plan, extra living space, and community amenities are what truly set this home apart!
Address
-
Address 9709 N Locust Drive, Kansas City, MO 64155
-
Country United States
-
Province/State MO
-
City/Town Kansas City
-
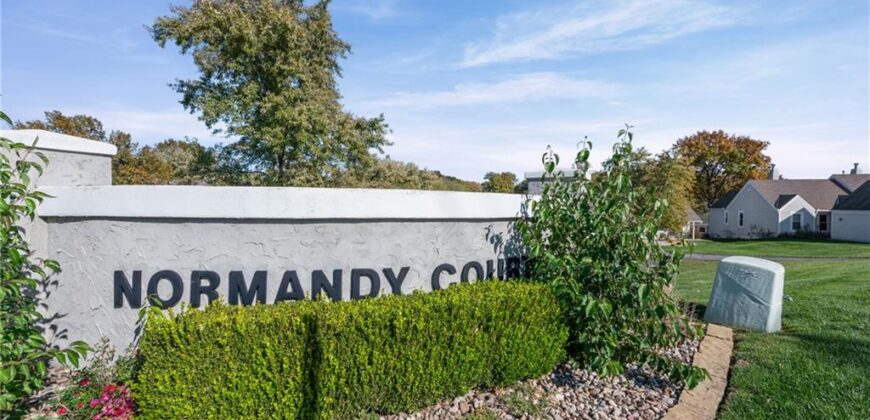
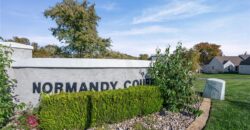
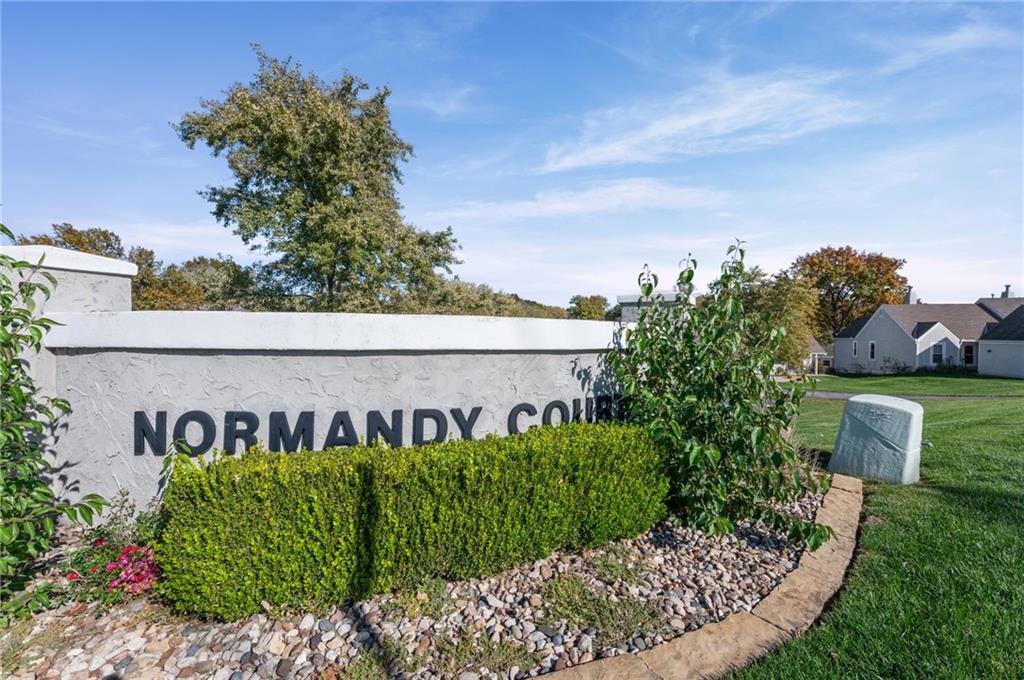
Neighborhood Normandy Court
-
Postal code/ZIP 64155
Overview
- Property ID HMS53986923
- Price $345,000
- Property Type Townhouse
- Property status Active
- Rooms 12
- Bedrooms 4
- Bathrooms 3
- Year Built 1987
- Size 2,016 SqFt
- Land area 0.08 SqFt
- Garages 1
- Age Description 31-40 Years
- Appliances Dishwasher, Disposal, Microwave, Free-Standing Electric Oven
- Association Amenities Clubhouse, Other, Pool, Tennis Court(s)
- Association Fee 200
- Association Fee Includes Building Maint, Other
- Basement Basement BR, Concrete, Finished, Walk-Out Access
- Full Bathrooms 3
- Total Bedrooms 4
- City Kansas City
- County Clay
- Dining Area Features Liv/Dining Combo
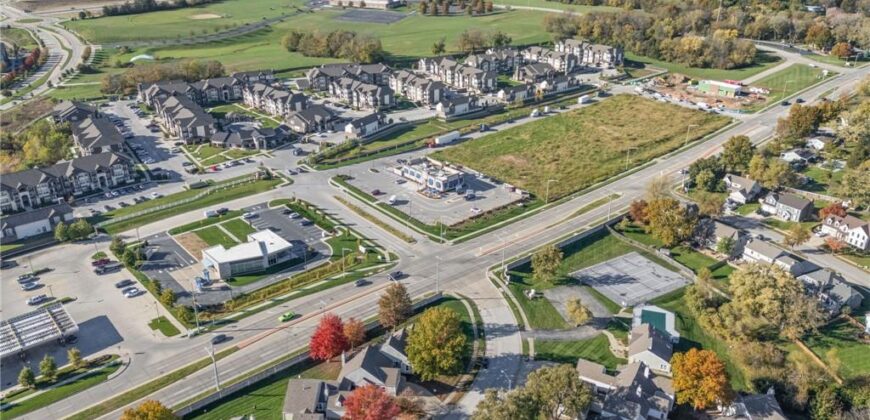
- Directions From Hwy 152, take the N Oak Trafficway exit and head north. Continue past NE 96th Street, then turn right (east) onto N Locust Drive. Follow N Locust Drive to 9709 N Locust Drive. Orange sign in yard on your left hand side.
- Elementary School Bell Prairie
- Flooring Carpet, Ceramic Floor, Luxury Vinyl
- Floor Plan Features 1.5 Stories
- Garage Spaces 1
- High School Staley High School
- Interior Features Ceiling Fan(s), Painted Cabinets, Vaulted Ceiling(s), Walk-In Closet(s)
- Laundry Features Dryer Hookup-Ele, Laundry Closet
- Middle School New Mark
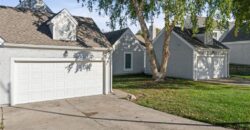
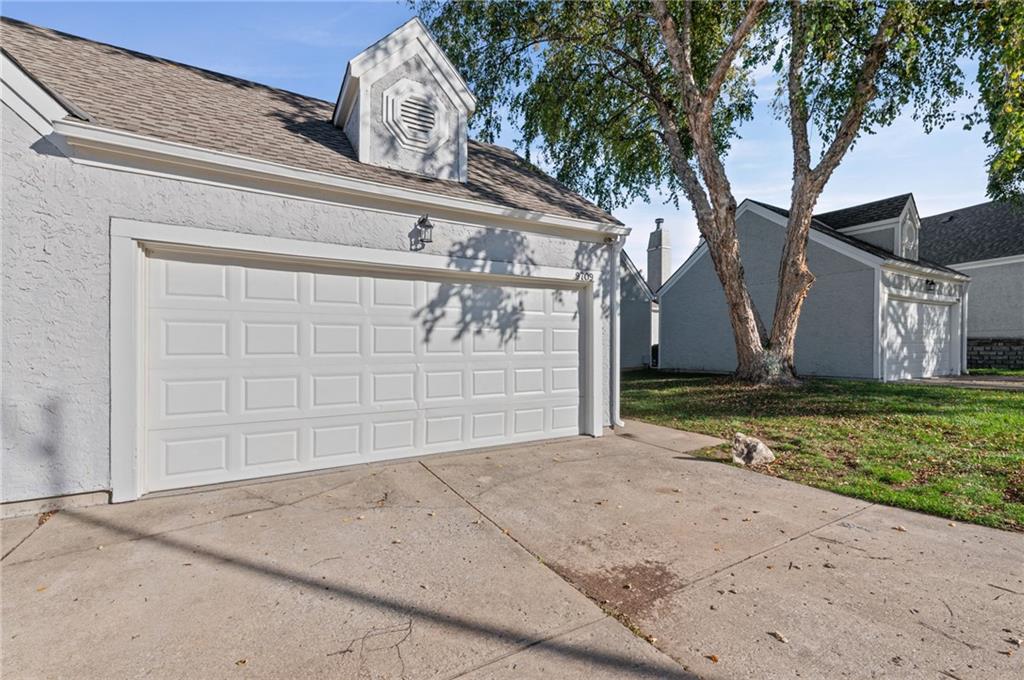
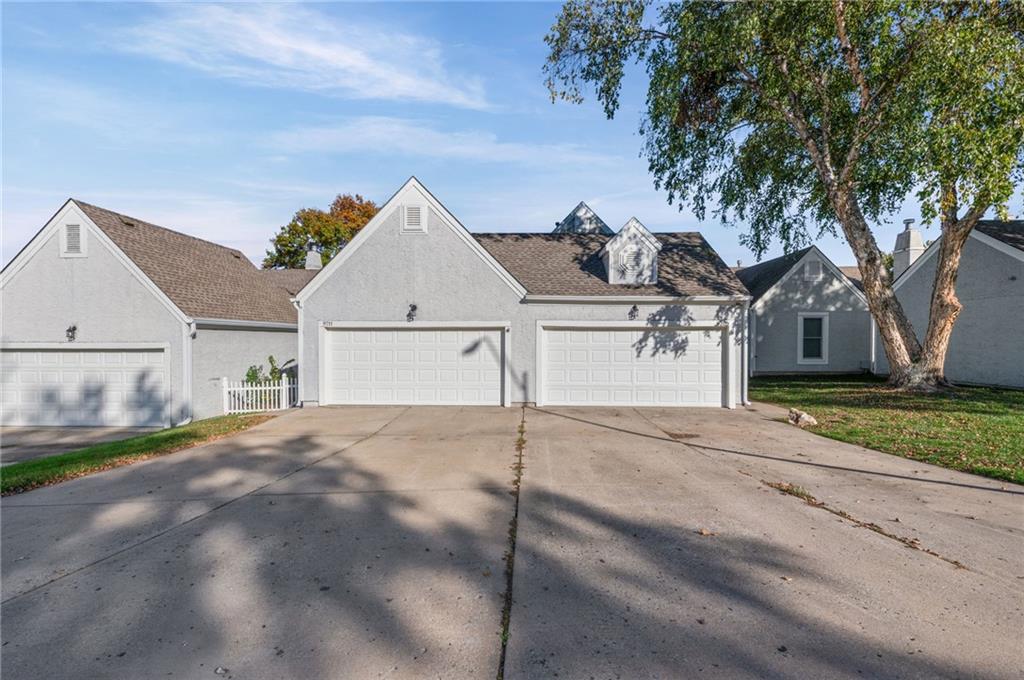
- Parking Features Garage Door Opener, Garage Faces Front
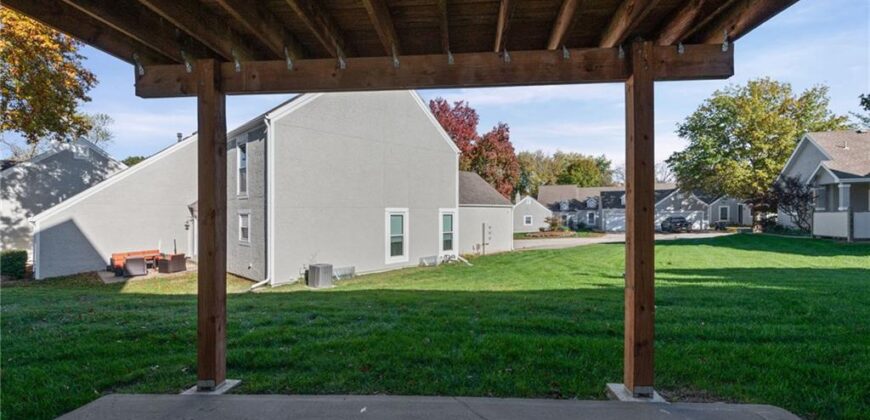
- Patio and Porch Features Deck, Covered Patio
- Postal Code 64155
- High School District North Kansas City
- Subdivision Name Normandy Court
- Year Built 1987