

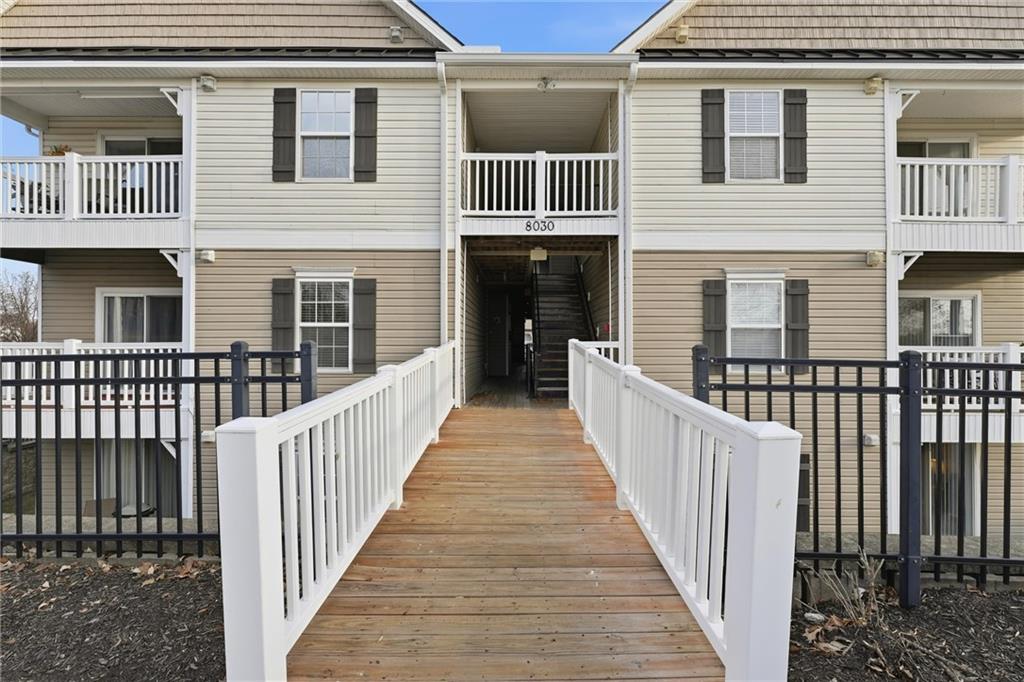
8030 N Drury Avenue, Kansas City, MO 64119











Description
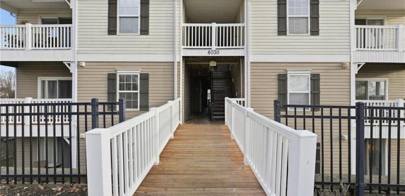
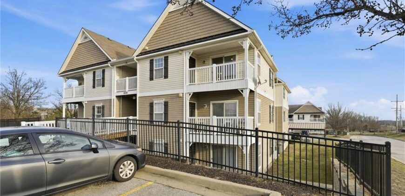
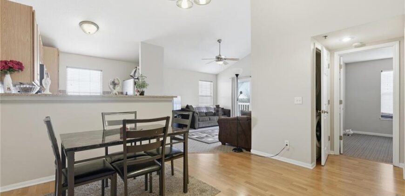
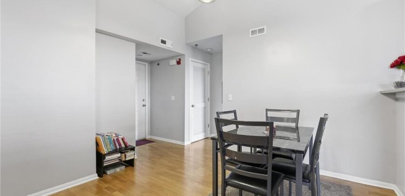
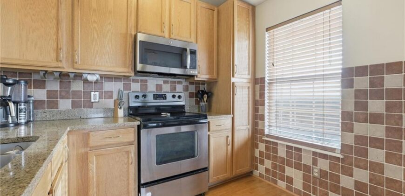
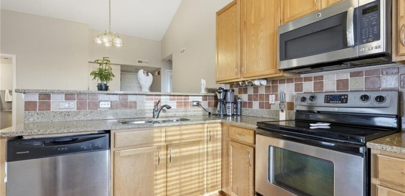
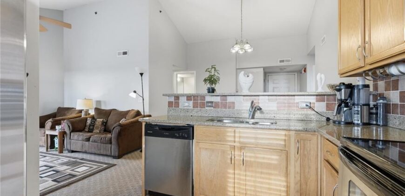
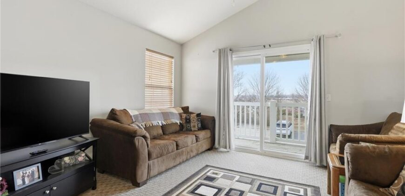
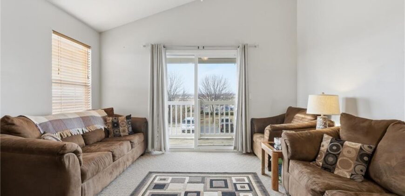
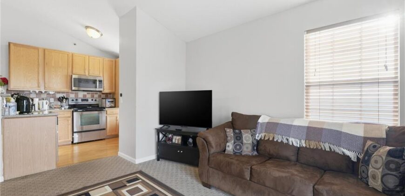
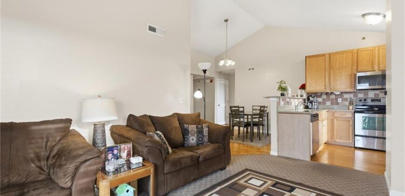
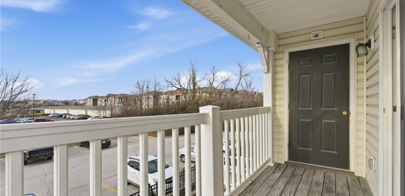
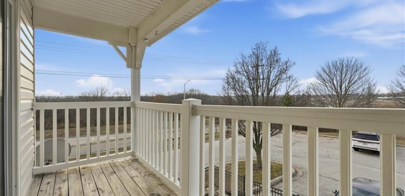
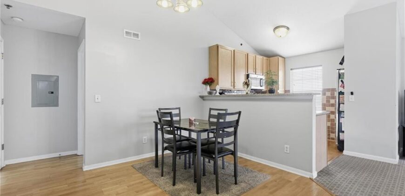
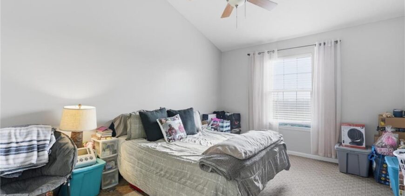
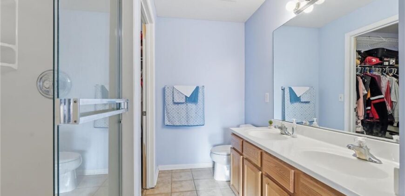
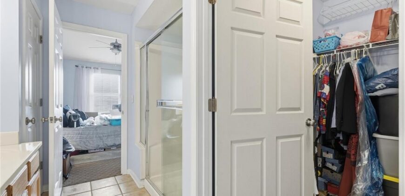
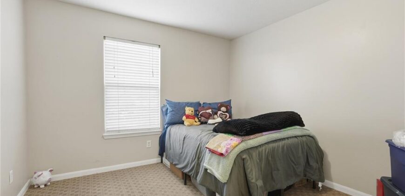
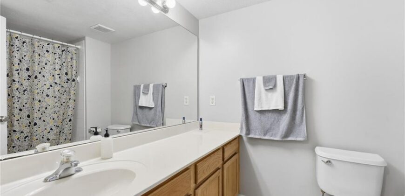
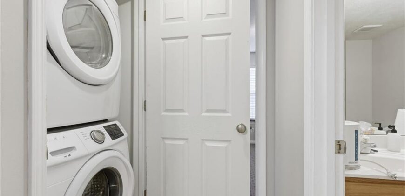
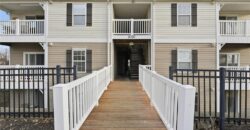
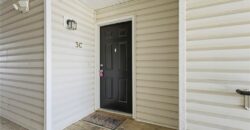
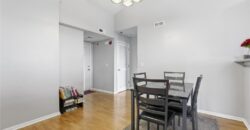
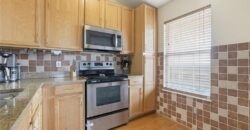
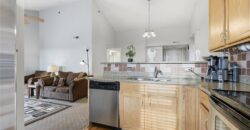
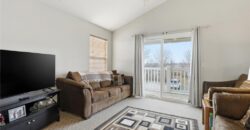
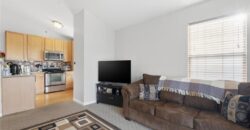
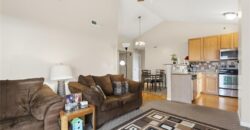
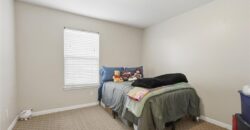
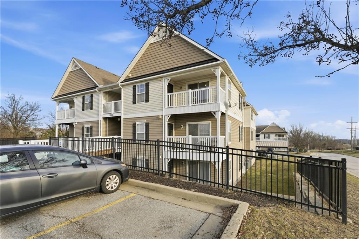
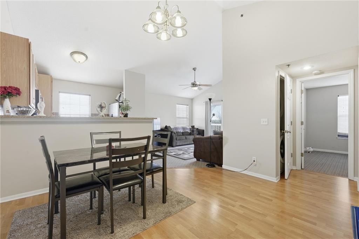
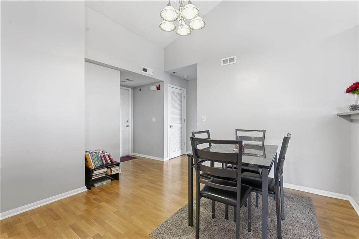
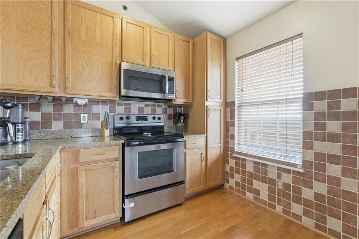
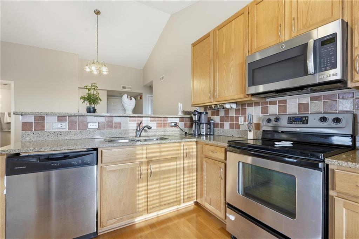
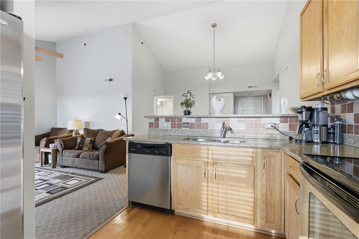
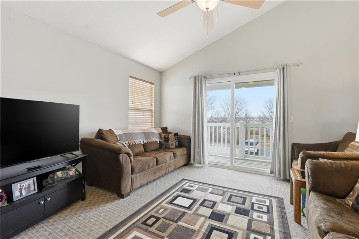
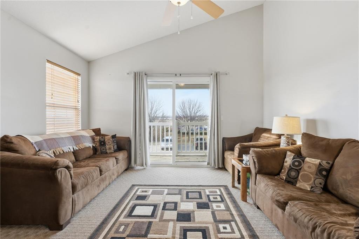
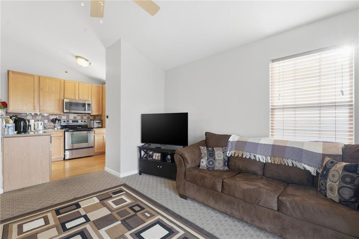
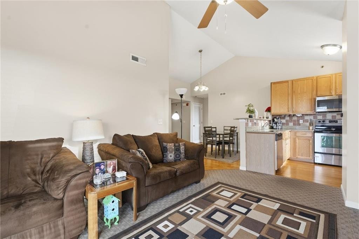
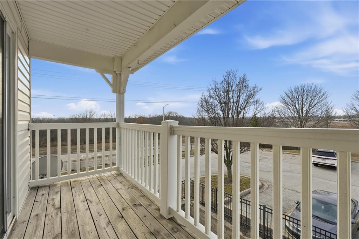
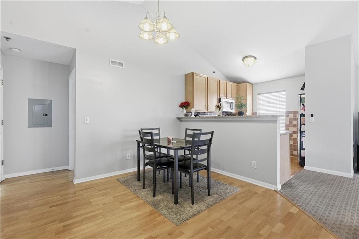
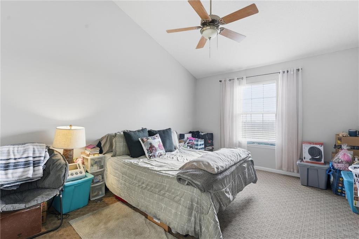
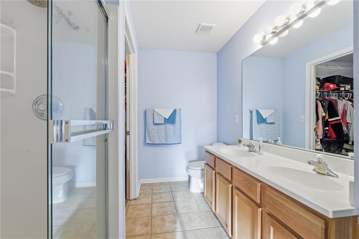
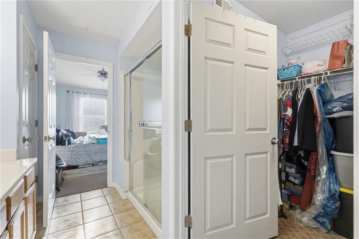
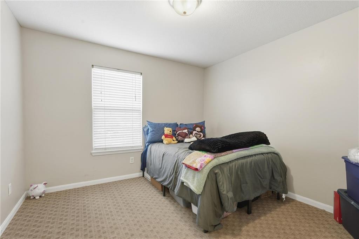
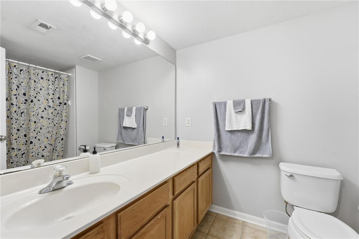
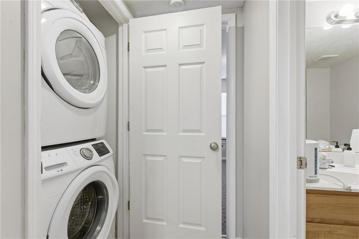
Sellers are offering a buy down rate with a reasonable accepted offer!!! Inspections have been completed and resolutions addressed, and the condo is clean and is ready for its new owner. Filled with natural light, this 2-bedroom, 2-bath condo offers an open-concept layout enhanced by vaulted ceilings hat create a spacious, airy feel. The thoughtfully designed floorplan is perfect for both everyday living and entertaining, combining comfort, style, and functionality. The primary suite offers a generous walk-in closet, a private ensuite bath with an expansive double vanity, and a large walk-in shower. A second bedroom and full bath provide flexibility for guests, a home office, or additional living space. The in-unit stackable washer and dryer add everyday convenience, and all kitchen appliances, including the brand new dishwasher, remain with the property. Additional highlights include a dedicated storage area and ample parking. The HOA covers water, lawn care and snow removal, making this an ideal opportunity for anyone looking to downsize, simplify, or enjoy a low maintenance lifestyle in a welcoming community. Come see why this bright, move-in ready condo is the perfect place to call HOME!
Address
-
Address 8030 N Drury Avenue, Kansas City, MO 64119
-
Country United States
-
Province/State MO
-
City/Town Kansas City
-
Neighborhood Brighton Crossings Commons
-
Postal code/ZIP 64119
Overview
- Property ID HMS52840077
- Price $163,000
- Property Type Condominium
- Property status Active
- Rooms 5
- Bedrooms 2
- Bathrooms 2
- Year Built 2007
- Size 995 SqFt
- Land area 0 SqFt
- Age Description 21-30 Years
- Appliances Dishwasher, Disposal, Dryer, Microwave, Refrigerator, Electric Range, Stainless Steel Appliance(s), Washer
- Architectural Style Traditional
- Association Fee 330
- Association Fee Includes Building Maint, Lawn Service, Parking, Snow Removal, Trash, Water
- Basement Other
- Full Bathrooms 2
- Total Bedrooms 2
- City Kansas City
- County Clay
- Dining Area Features Eat-In Kitchen,Kit/Dining Combo
- Directions 152 HWY East to N Brighton Avenue, left on NE Soccer Drive, left on N Drury Avenue to home.
- Elementary School Chapel Hill
- Flooring Carpet, Vinyl, Wood
- Floor Plan Features Ranch
- High School Oak Park
- Interior Features Ceiling Fan(s), Stained Cabinets, Vaulted Ceiling(s), Walk-In Closet(s)
- Laundry Features In Hall
- Lot Features Zero Lot Line
- Middle School Antioch
- Parking Features Off Street
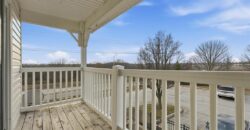
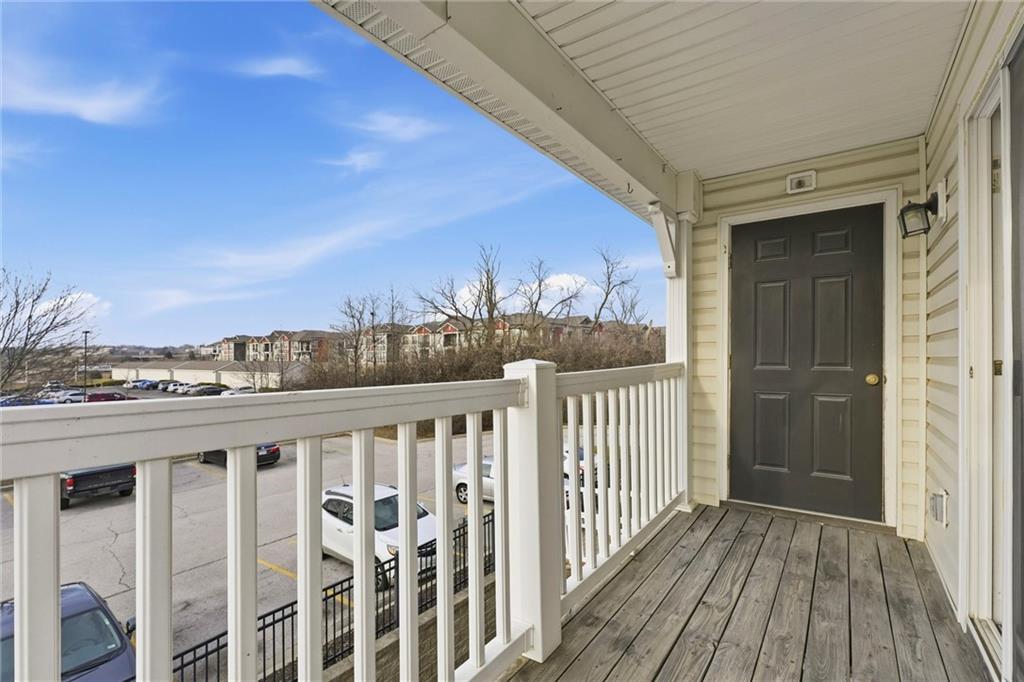
- Patio and Porch Features Deck
- Postal Code 64119
- High School District North Kansas City
- Subdivision Name Brighton Crossings Commons
- Year Built 2007