

North Kansas City (294)
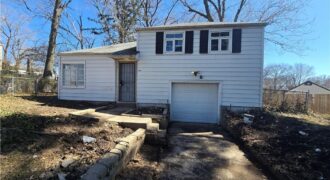
This 1942 single-family home at 4405 N Oak Trafficway in Kansas City, MO features 3 bedrooms, 1 bathroom, and 980 square feet of living space. Located in Clay County within the Crestview neighborhood, the off-market property sits on a 6,970 sq. ft. lot and includes central air and built-in parking
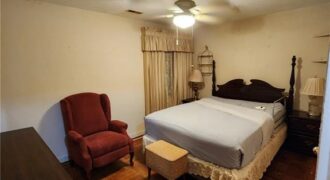
Charming 3-bed, 2-bath ranch at 4431 N Askew Ave in Kansas City’s desirable neighborhood. Bright, open living room with large windows and hardwood floors flows to a renovated eat-in kitchen featuring stainless appliances, quartz counters, ample cabinetry, and a center island. Primary suite offers private bath and generous closet space. Two additional bedrooms, full hall […]
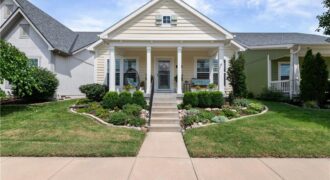
Welcome to Northgate Village! This immaculate, move-in-ready home offers a fantastic one-level floorplan in a location that puts you within walking distance of Macken Park and the many attractions, restaurants, and amenities of downtown North Kansas City. A charming covered front porch welcomes you into a home that has been exceptionally well maintained. Outside, […]
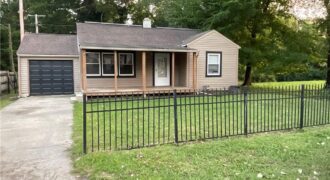
SUPER CUTE Energy Efficient Compact Ranch. Perfect home for first time buyer, someone downsizing or as an investment property. Solar panels provide an eco-friendly energy with low monthly utilities & a smart thermostat. Vinyl siding & lap siding on exterior of the home. 2 Bedrooms, 1 Bath, 1 Car Garage in Crestview! Home sits at […]
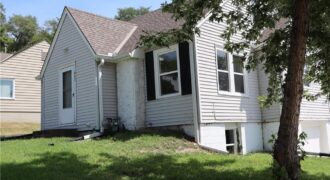
charming home with many updates-very convenient location-all new kitchen -new central air condensing unit-new paint-new water heater-thermal windows-hardwood floors-vinyl siding-new drive-new water lines inside house-new sewer line to street-Move In Ready!!
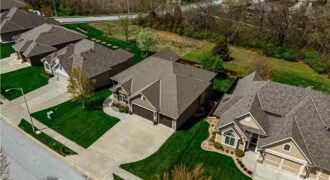
From the moment you walk in, this one just feels different. The layout is wide open, the finishes are sharp, and the whole space has a luxury feel that hits you right away. Built in 2013 with 4,475 square feet, 4 bedrooms and 3 bathrooms, this North Kansas City home checks every box for […]
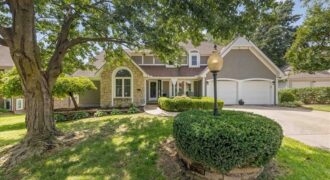
Enjoy convenient main-level living in this spacious 1.5-story home, thoughtfully designed for both everyday comfort and entertaining. The inviting great room features a cozy fireplace and flows seamlessly onto the** covered back deck** and into the expansive kitchen. With abundant cabinetry, a large center island, and direct deck access, the kitchen is perfect for […]
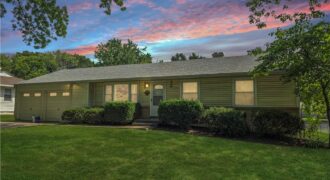
COMING SOON!! Location, space, and a home that has been well cared for—this Northland ranch checks all the right boxes! Situated in the North Kansas City School District, this 3-bedroom, 2-full-bath home offers comfortable main-level living along with a full basement providing plenty of room for additional living space, storage, hobbies, or future finishing. The […]
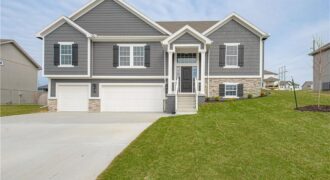
Be the first to call home in the NEWEST PHASE of PINE GROVE MEADOWS! The stunning “BLUE” by Robertson Construction is a 4 bedroom, 3 full bath, 3 car garage split entry with a WALKOUT basement! The Main Level offers a vaulted ceiling, OVERSIZED KITCHEN with a corner WALK-IN PANTRY, Tons of storage and Countertop […]
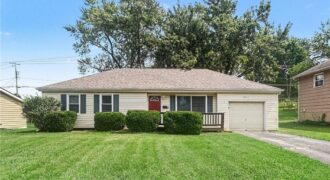
Welcome to this three-bedroom, one-and-a-half-bathroom home in the desirable Meadowbrook North neighborhood. Inside, the open-concept floor plan creates a seamless flow through the main living areas. The updated kitchen serves as a stylish center for cooking and entertaining, featuring sleek countertops and stainless steel appliances. The primary suite provides a peaceful retreat, complete with its […]
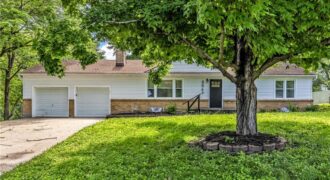
Welcome home to this beautifully updated property in North Kansas City! This charming 3 bed, 1 bath home features recent updates throughout, offering a perfect blend of modern finishes and everyday functionality. With upgrades to the home and an inviting layout, this home is a must see. Recent Updates Include: • Updated interior paint • […]
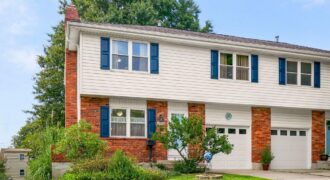
A welcoming starter home with great flow and thoughtful updates. The HOA covers lawn care and trash service, giving you more time to enjoy the neighborhood. Just a short walk to Chapel Hill School, plus quick access to shopping, the bus stop, and everyday essentials. The one-car garage features a loft for extra storage […]
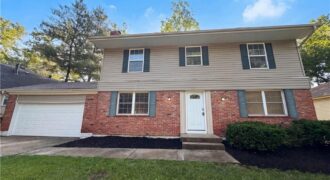
Come see 5243 N Lydia Ave, a refreshed residence featuring fresh interior paint and a partial flooring replacement. A cozy fireplace anchors the living space, complementing the kitchen which is equipped with stainless steel appliances, backsplash and includes a functional kitchen island. A substantial deck extends the living area outdoors. This updated home with practical […]
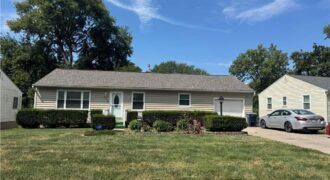
The jewell of the neighborhood is now available to purchase. This home has a new roof, vinyl siding and windows, hvac only a few years old, new electircal panel, 2 tier deck an a flat fenced in yard. Adorable front yard landscaping. 1 car garage but 2 rows of driveway can fit 6 standard vehicles. […]
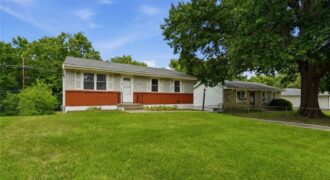
Welcome home. This remodeled 3-bedroom, 1.5-bath home is where modern updates blend seamlessly with timeless character. Thoughtfully renovated while preserving some of its original charm, this home offers the perfect balance of style and warmth. Inside, you’ll find all-new flooring, fresh paint, updated light fixtures, and a complete suite of brand-new appliances, creating a truly […]