

FHA (741)

This Newcastle ranch stands out with its upgraded curb appeal, featuring James Hardie® siding and stone accents. Inside, the open-concept design showcases quartz countertops, a large entertaining island, luxury vinyl plank flooring, and smart home technology. A private primary suite tucked away from the secondary bedrooms offers comfort and privacy. *Ask about Builder Incentives and […]
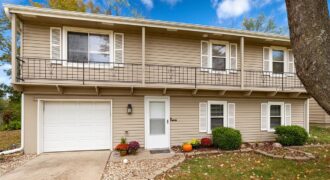
This one’s been well cared for, and it shows! Tucked into Summerset on a big, shady lot, this raised ranch offers more space than you’d expect: 1,536 finished square feet across two levels, plus an attached garage. Upstairs, the living room is bright and comfortable, with soft carpet. It opens right into the tiled dining […]
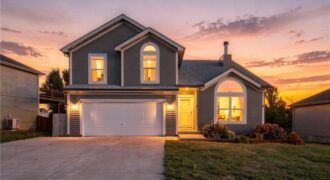
Welcome home to this spacious and inviting 4-bedroom, 3-bathroom home in Smithville! Offering a thoughtfully designed split-level layout, this home provides plenty of room to spread out while still offering comfortable spaces to gather. The main living areas feature beautiful hardwood flooring, vaulted ceilings, and a cozy fireplace that creates a warm and welcoming atmosphere. […]
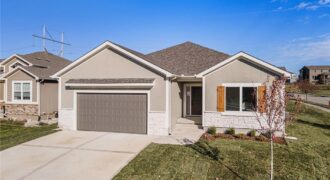
**$10,000 Buyer Incentive! Rate buy-down, Price reduction, Appliances, Window Coverings – What works best for you?! ** Move-in ready and designed for the way you actually live—Welcome to The Monroe, a detached, villa that delivers the ease of maintenance-provided living without sacrificing space or style. This thoughtfully crafted ranch layout offers true main-level living with […]
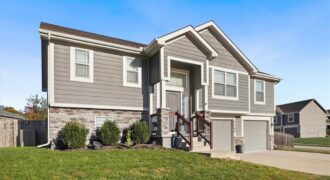

Bright, open and beautifully finished! This spacious villa features soaring ceilings, hardwood floors, abundant natural light and a beautiful stone fireplace. The open kitchen offers quartz countertops, a large contrasting island and plenty of cabinetry. Enjoy a spacious primary suite with dual vanities, tiled shower, walk-in closet and convenient access to the laundry room. The […]
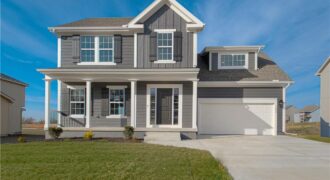
The “CAMDEN” by Robertson Construction! A stunning 2-story home offering 4 bedrooms, 2.5 bathrooms, and a 2-car garage. A fantastic value in new construction! The Main Level features a bright, Open Living Room with a Gas Fireplace, Large Kitchen with Solid Surface Countertops, Custom Built Cabinets with Soft Close Cabinet Doors, Island with Storage, Dining […]
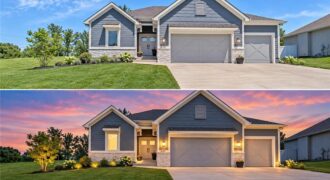
SPACE, STYLE & FLEXIBILITY! This beautifully designed 5-bedroom, 4-bath Reverse 1.5 Story offers an exceptional floor plan with TWO bedrooms on the main level, three more in the finished lower level and an oversized 3-car garage with 16′ workbench. The bright, open main level features easy-care wood floors and a spacious primary suite with 72″ […]
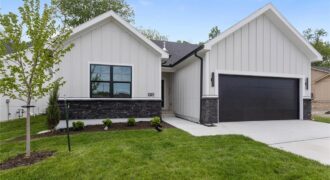
Welcome to The Princeton, a stunning 3-bedroom ranch in a brand-new maintenance provided villa community in the heart of Platte County! This beautifully designed home by Kevin Green, offers and open floor plan with hardwood floors throughout, upgraded lighting and stylish tile finishes. The spacious kitchen and living areas are perfect for both everyday living […]
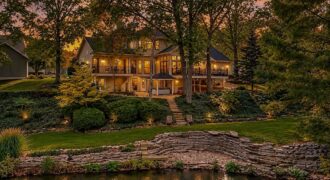
Welcome to this beautiful 1.5-story home nestled on a nearly half-acre lot in the desirable North Lakes subdivision! Tucked away on a quiet cul-de-sac, this home offers picturesque lake views, mature trees, beautiful landscaping, and an incredible setting for indoor and outdoor living. Step inside to discover rich woodwork, hardwood floors, detailed trim, and inviting […]
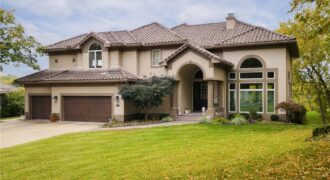
1205 NW 43rd Terrace, Kansas City, MO 64116
$1,200,000Grand living, breathtaking downtown skyline views, and a backyard that feels like your own tucked-away resort. With four bedrooms, four baths, and two additional large nonconforming bonus rooms, this Briarcliff home offers exceptional flexibility for guest space, home offices, hobbies, or a fitness room. A sweeping curved staircase, soaring ceilings, and expansive windows create an […]
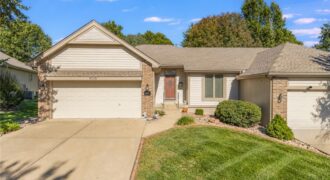
Along with the improved price, the seller is now offering a $5,000 decorating allowance! Welcome to the Coves North Patio Homes – a sought-after maintenance-provided community in the Park Hill School District offering comfort, convenience, and peace of mind! This well-maintained 2-bedroom, 2-bath home features 1,444 sq. ft. of living space and a huge unfinished […]
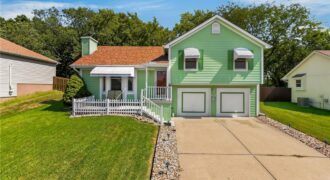
This charming (no HOA) Hidden Valley side-split is a true standout, blending comfort, style, and meticulous care. With three spacious bedrooms and two-and-a-half baths, this home is designed for easy living and effortless entertaining. The heart of the home is a beautifully remodeled kitchen, featuring sleek granite countertops and a stylish tiled backsplash—perfect for whipping […]
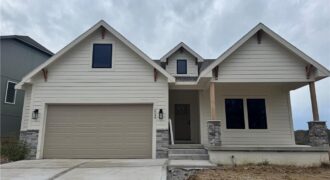
Aspen Homes is building the Cherry plan with a finished lower level on lot 14 in the Villas at Homestead Hills. This home has remarkable details and space for a villa home. The main level boasts front bedroom, bath and laundry. The great room is oversized and the dining area is large enough for those […]
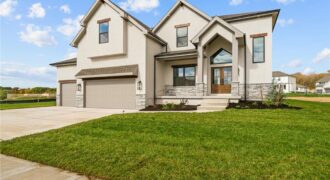
Introducing the Mel, a stunning new construction home that perfectly blends modern farmhouse elegance with exceptional craftsmanship. From the moment you arrive, the striking exterior showcases a beautiful combination of stone, stucco, wood accents, and clean architectural lines that create unforgettable curb appeal. Inside, you’ll find an open-concept design highlighted by soaring ceilings, wide-plank hardwood […]