

1205 NW 43rd Terrace, Kansas City, MO 64116

Description
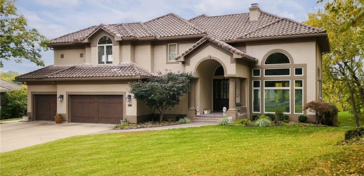
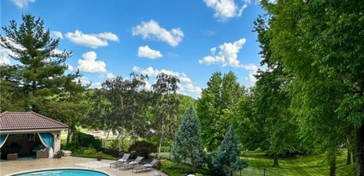
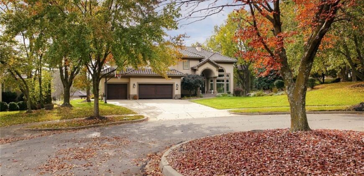
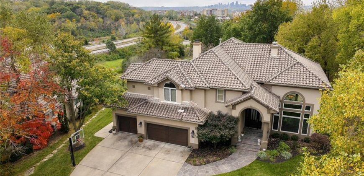
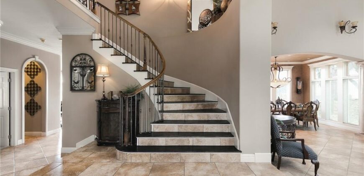
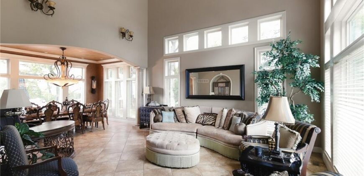
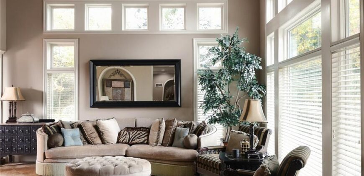
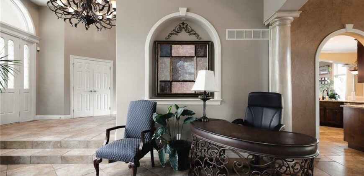
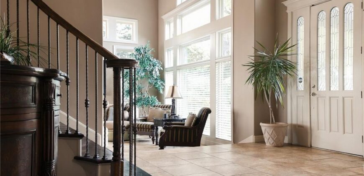
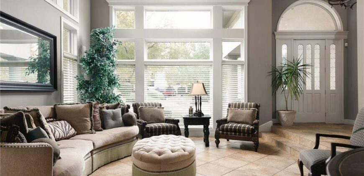
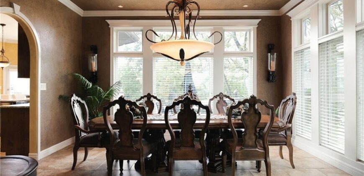
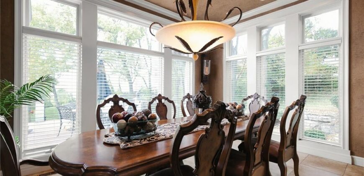
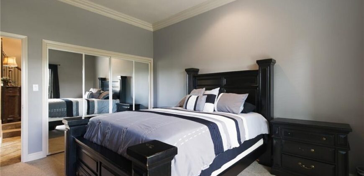
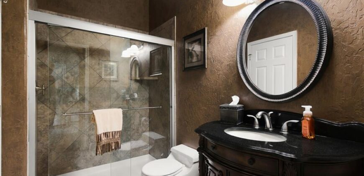
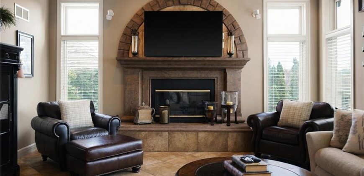
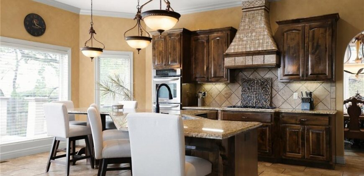
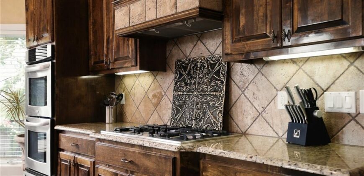
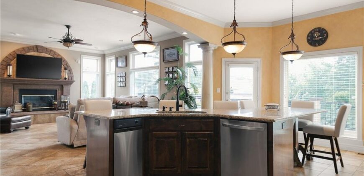
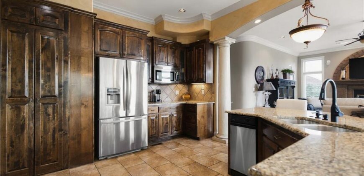
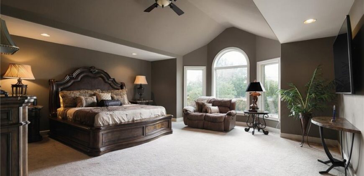
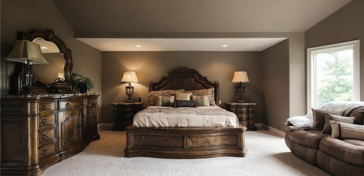
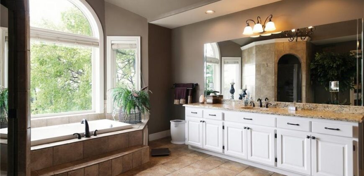
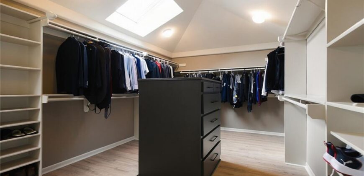
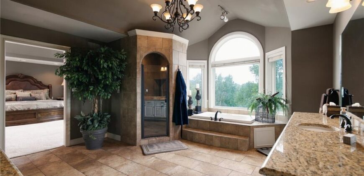
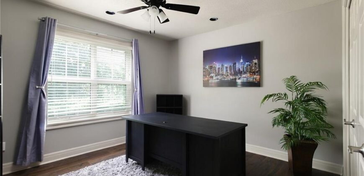
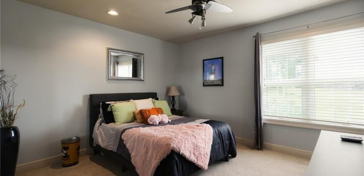
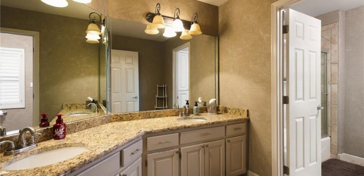
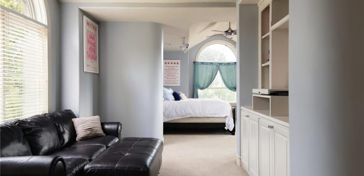
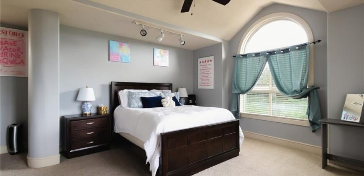
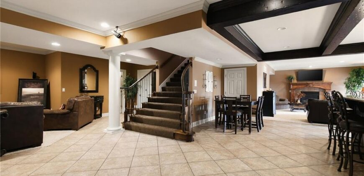
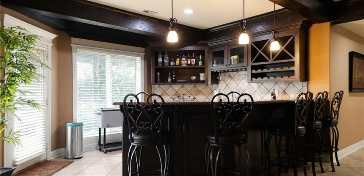
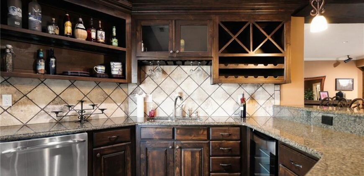
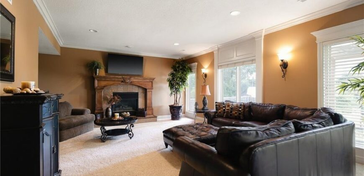
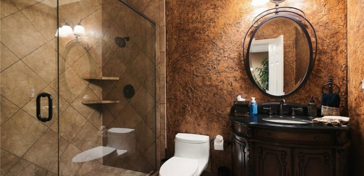
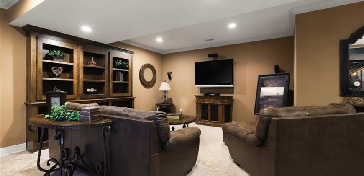
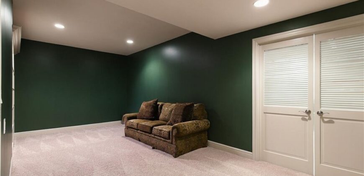
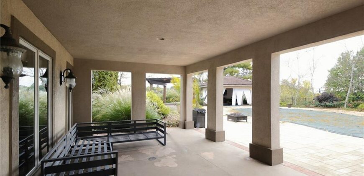
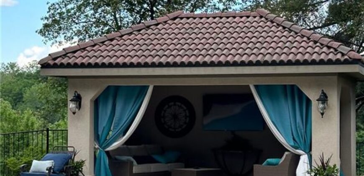
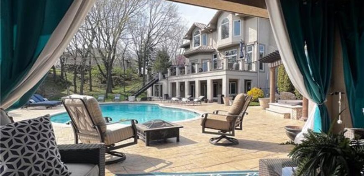
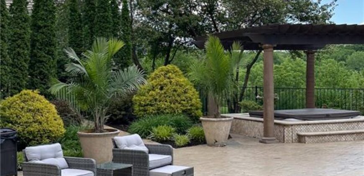
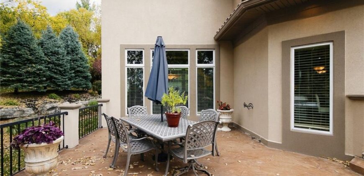
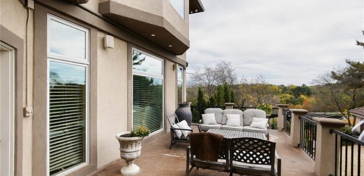
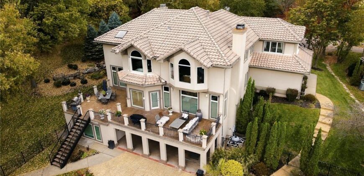
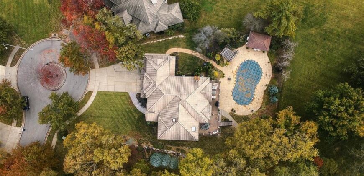
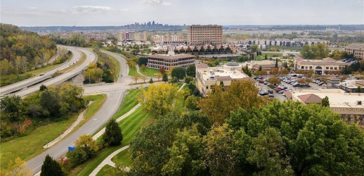
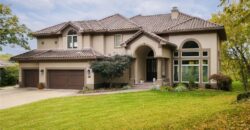
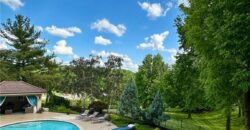
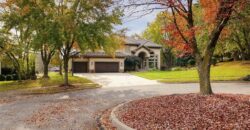
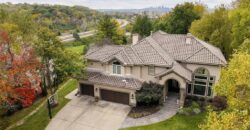
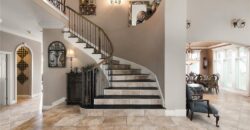
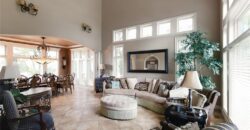
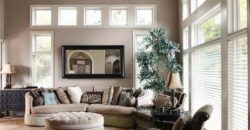
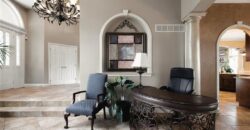
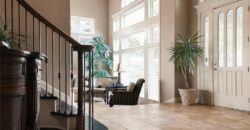
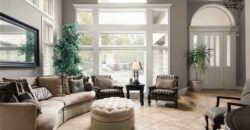
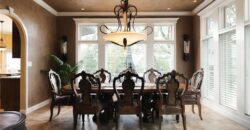
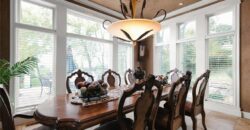
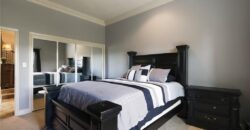
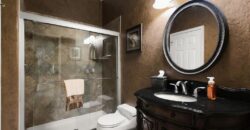
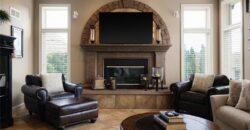
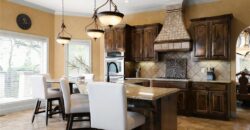
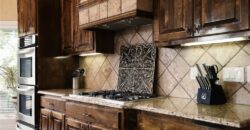
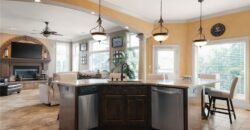
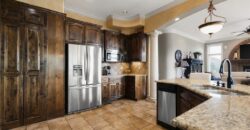
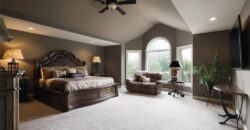
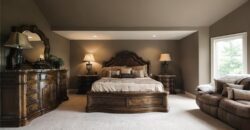
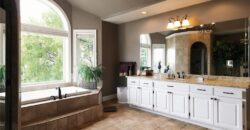
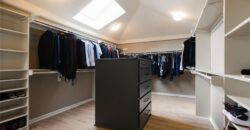
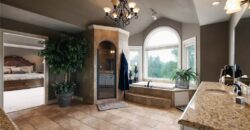
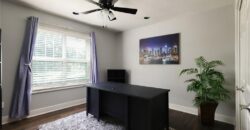
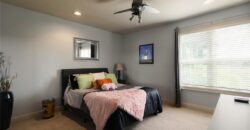
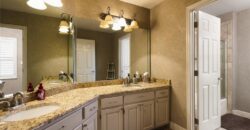
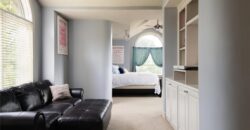
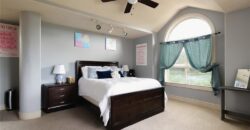
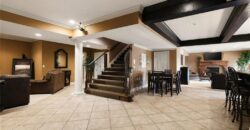
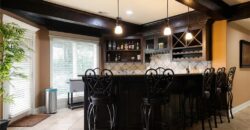
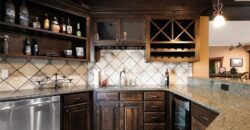
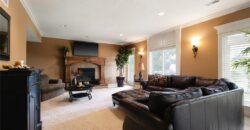
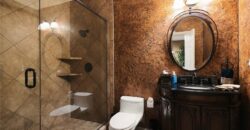
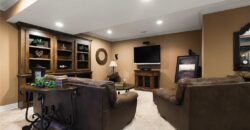
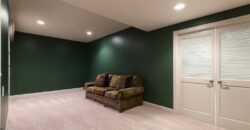
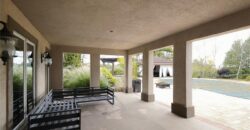
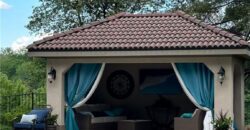
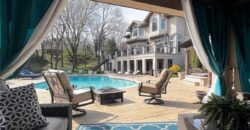
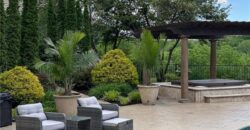
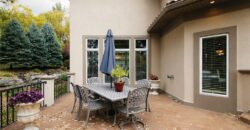
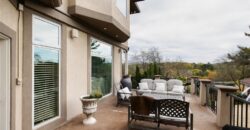
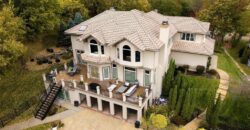
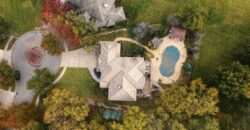
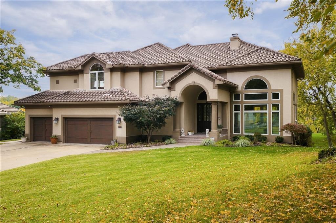
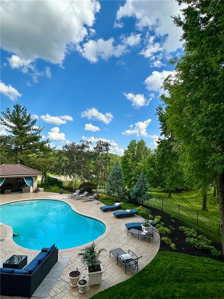
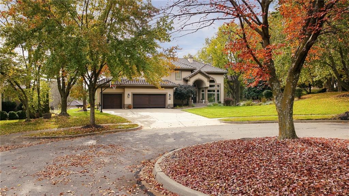
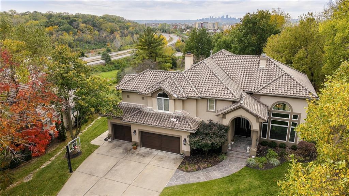
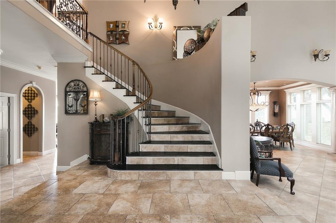
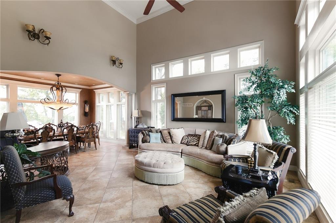
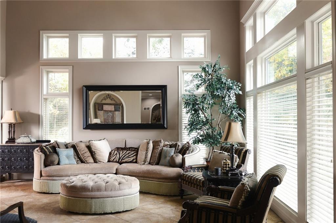
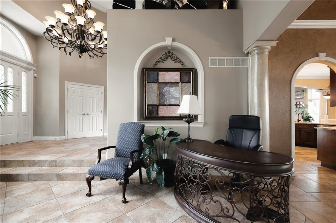
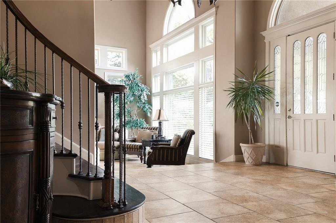
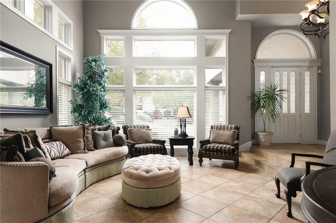
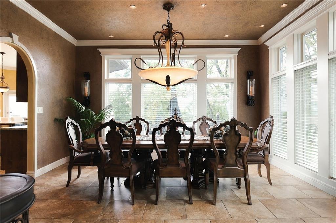
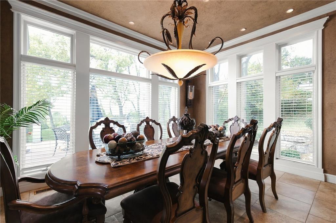
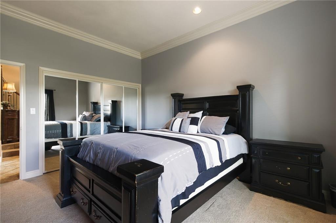
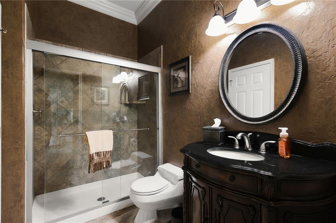
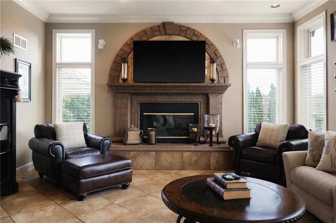
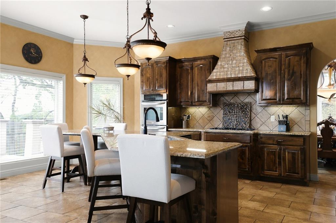
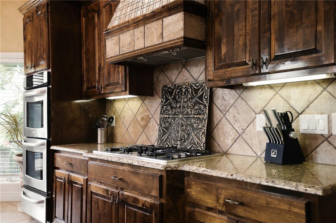
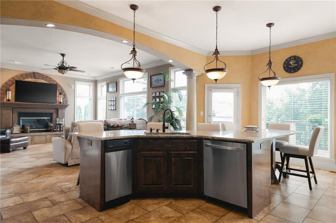
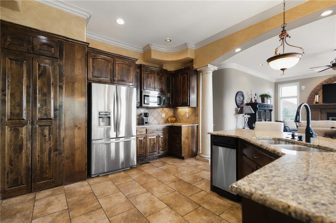
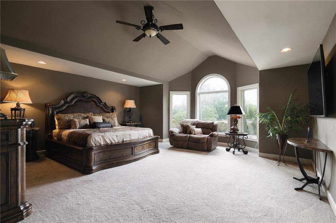
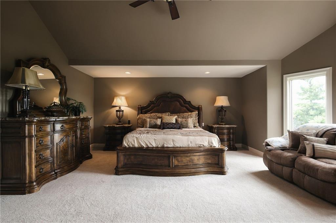
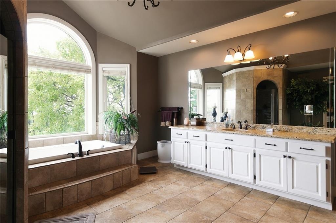
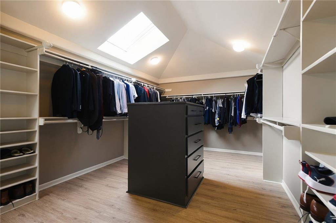
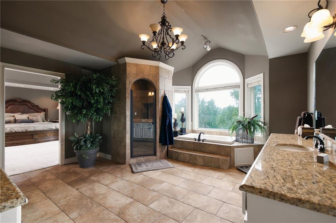
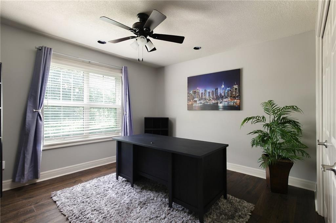
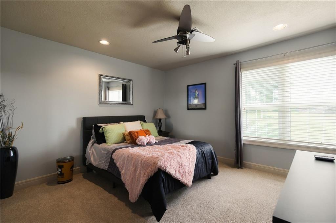
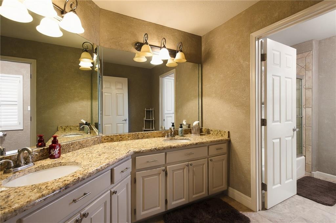
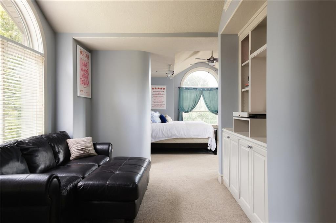
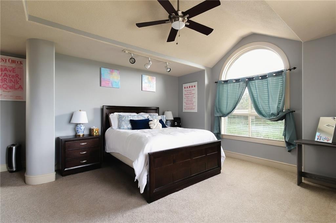
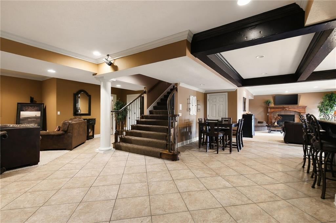
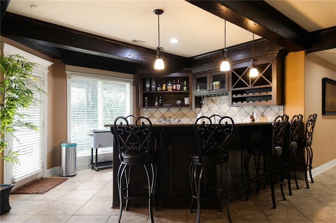
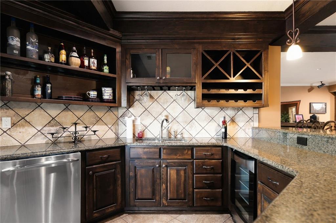
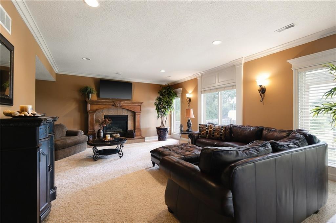
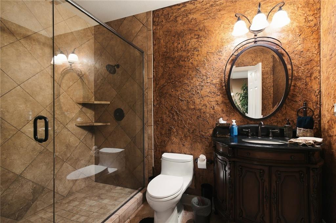
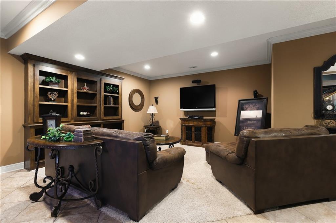
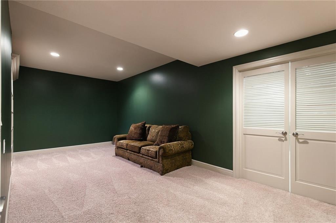
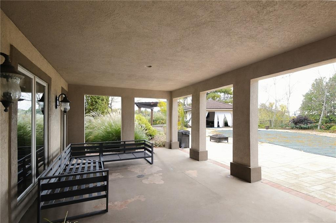
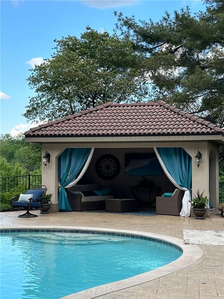
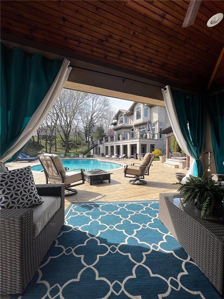
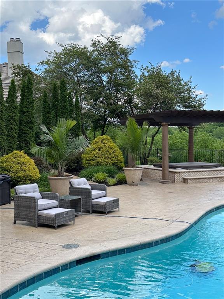
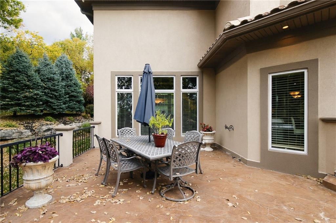
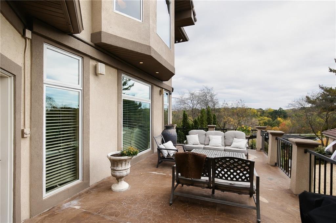
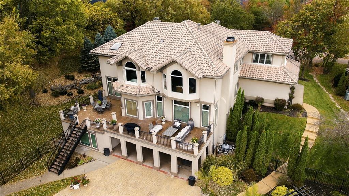
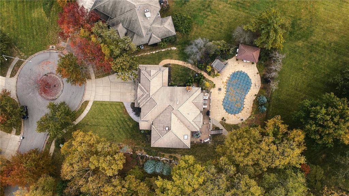
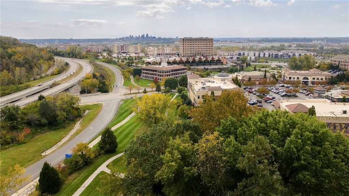
Grand living, breathtaking downtown skyline views, and a backyard that feels like your own tucked-away resort. With four bedrooms, four baths, and two additional large nonconforming bonus rooms, this Briarcliff home offers exceptional flexibility for guest space, home offices, hobbies, or a fitness room. A sweeping curved staircase, soaring ceilings, and expansive windows create an impressive welcome. Elegant living and dining rooms flow into a generous island kitchen and adjoining hearth room, offering room to entertain beautifully and live comfortably. The spacious primary suite includes a sitting area, a luxurious bath, and an oversized walk-in closet with a center island. A finished lower level with a richly detailed bar adds even more gathering space. Outside, a sparkling pool, cabana, hot tub beneath a pergola, and expansive terraces create an inviting escape surrounded by mature landscaping. Set on a beautiful cul-de-sac just minutes from downtown Kansas City and Briarcliff shopping and dining, this home pairs remarkable space with a setting that feels worlds away.
Address
-
Address 1205 NW 43rd Terrace, Kansas City, MO 64116
-
Country United States
-
Province/State MO
-
City/Town Kansas City
-
Neighborhood Briarcliff West
-
Postal code/ZIP 64116
Overview
- Property ID HMS53882236
- Price $1,200,000
- Property Type Single Family Residence
- Property status Active
- Rooms 0
- Bedrooms 4
- Bathrooms 4
- Year Built 1992
- Size 6,021 SqFt
- Land area 33,541 SqFt
- Garages 1
- Age Description 31-40 Years
- Appliances Dishwasher, Disposal, Humidifier, Microwave, Built-In Oven, Electric Range
- Architectural Style Traditional
- Association Amenities Pool, Tennis Court(s)
- Association Fee 670
- Basement Finished, Walk-Out Access
- Full Bathrooms 4
- Total Bedrooms 4
- City Kansas City
- County Clay
- Dining Area Features Breakfast Area,Formal
- Directions From Briarcliff Parkway you will head North on Mulberry Drive. Turn right onto NW 43rd Terr and you will follow the street to the end of the cul-de-sac. Home will be on your left.
- Elementary School Briarcliff
- FireplaceYN 1
- Total Fireplaces 3
- Floor Plan Features 2 Stories
- Garage Spaces 3
- High School North Kansas City
- Interior Features Ceiling Fan(s), Central Vacuum, Kitchen Island, Pantry, Walk-In Closet(s)
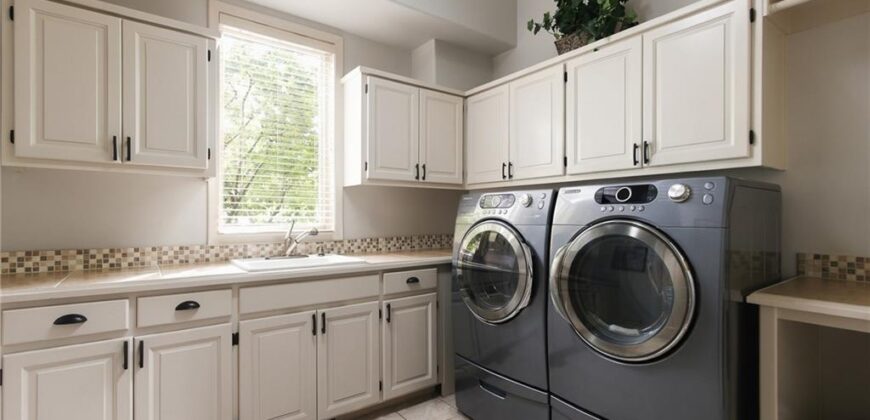
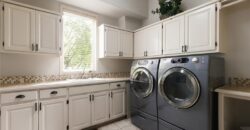
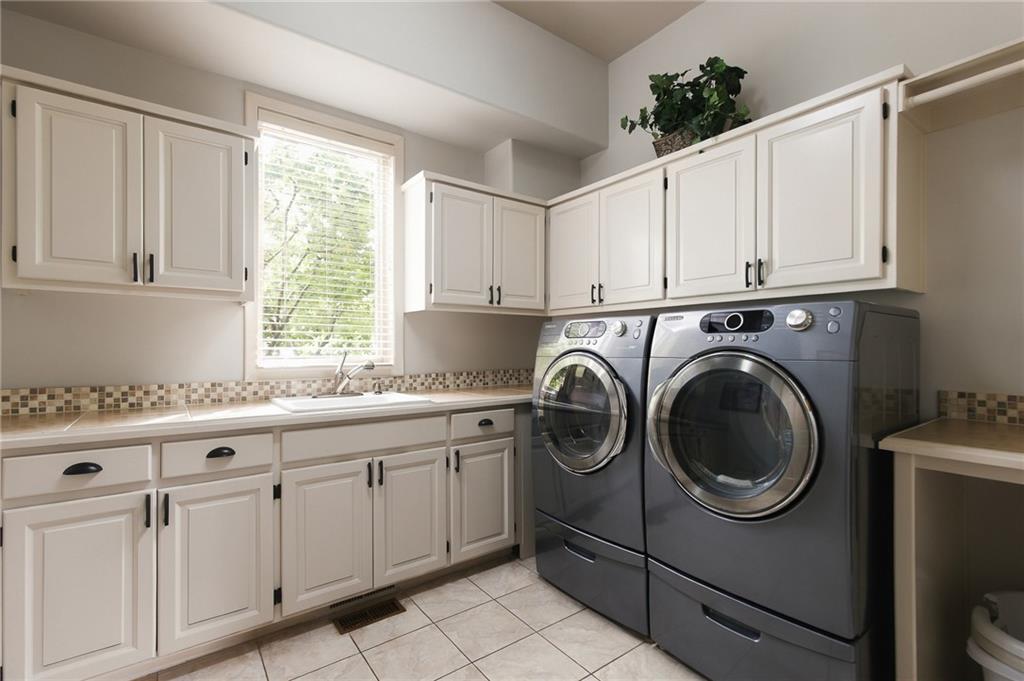
- Laundry Features Laundry Room, Off The Kitchen
- Lot Features Cul-De-Sac, Sprinkler-In Ground, Many Trees
- Middle School Northgate
- Parking Features Attached, Garage Door Opener, Garage Faces Front
- Patio and Porch Features Deck, Patio
- Postal Code 64116
- High School District North Kansas City
- Subdivision Name Briarcliff West
- Telecom Metro Free
- Year Built 1992