

FHA (967)
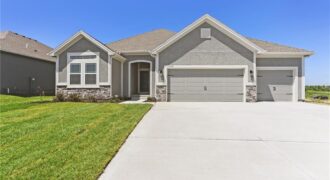
The Aspen II offers a beautifully designed open-concept ranch plan that combines style, comfort, and efficiency. The home showcases gleaming hardwood floors, elegant granite countertops, and exceptional craftsmanship throughout. The spacious primary suite features a large walk-in closet and a luxurious walk-in shower, creating a relaxing retreat. Built for quality and energy efficiency, this home […]
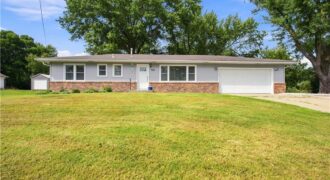
Welcome home to this ranch offering true main level living in a quiet, tucked away neighborhood with close proximity to schools, shopping and highway access. Set on a spacious.39-acre lot, the home features hardwood floors, natural light, and convenient main floor laundry. Just off the kitchen, a new oversized deck creates an easy flow for […]
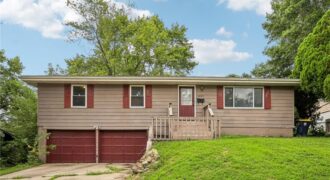
Step inside this welcoming home featuring a bright, comfortable layout and beautiful hardwood flooring throughout much of the main level. The kitchen stands out with UPDATED crisp white cabinetry, granite countertops, stainless steel appliances, and generous cabinet and counter space, opening naturally to the dining area and living room. The finished lower level provides additional […]
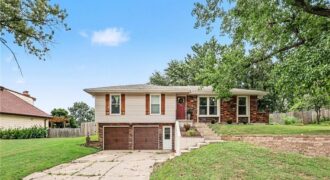
Welcome home to this charming updated raised ranch featuring three spacious bedrooms, including a luxurious master suite that offers a private retreat. The heart of the home is a beautifully designed kitchen and dining combo, complete with modern updates and a cozy fireplace, perfect for gathering with family and friends. The inviting family room, also […]
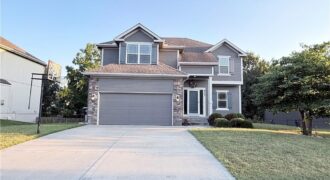
Welcome to this beautiful 2-story home in the desirable Barry Brooke subdivision! Offering 4 bedrooms, 2 full baths, and a convenient laundry room all on the second floor with brand new carpet throughout the home, this home provides space and comfort for everyone. The main floor showcases an open living concept designed for today’s […]
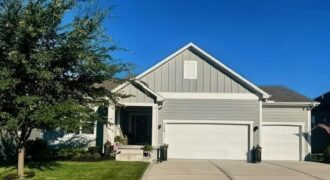
Welcome to Chapel Ridge Villas! This spacious home features an open floor plan with 4 bedrooms and 3 full bathrooms. The kitchen boasts a large island, walk-in pantry, and plenty of cabinet space. Enjoy the convenience of a main-floor primary bedroom with a walk-in closet and an adjacent laundry room. The expansive lower-level recreation room […]
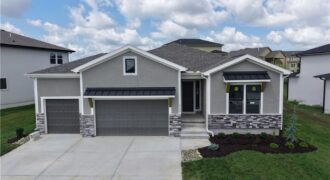
Welcome to Inspired Homes Sonoma Reverse 1.5 Story plan. This home boasts 2 Primary Suites on the main level! Designed with the Modern Trim package,10′ ceilings with 9-square design in great room tray ceiling (stained), 36” doorways on main floor, and a floor-to-ceiling stone fireplace inviting you in from second one! The open kitchen features […]
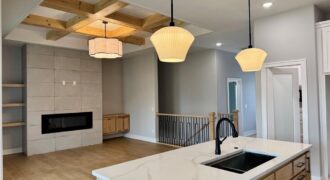
*Spring 2026 Parade of Homes Winner! – Gold Pick of the Parade!* The Ashton is a thoughtfully crafted reverse 1.5-story home with 2,520 square feet of stylish, functional living space. Its open-concept layout includes four bedrooms, three bathrooms, and a spacious three-car garage—perfect for today’s lifestyle, whether hosting gatherings or enjoying everyday comfort. On the […]
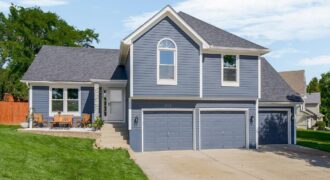
Want a move-in ready home with thoughtful attention given to even the smallest details for added peace of mind. Then this is the one! Inspections have already been done and repairs completed. Even better yet…enjoy quality upgrades throughout the entire home, like tile flooring, a private deck off the primary suite, and a covered patio, […]
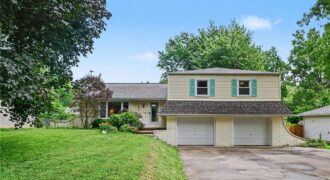
Welcome to 1601 Todd Street, a spacious tri-level offering multiple living areas, abundant storage and a long list of seller improvements in the heart of Platte City. Step inside to a welcoming entry with a large living room to the left and convenient half bath and coat closet nearby. Continue into the kitchen and […]
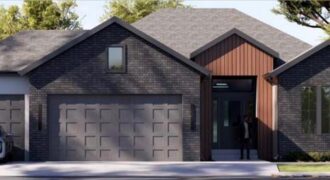
Experience elevated living in the Woodland, a beautifully designed reverse 1.5-story offering over 3,000 square feet of thoughtfully crafted living space. This 5-bedroom, 3-bath home showcases soaring ceilings, an open-concept layout, and designer finishes throughout. The gourmet kitchen is a true showpiece with a spacious center island, custom cabinetry, built-in stainless appliances, gas cooktop, butler’s […]
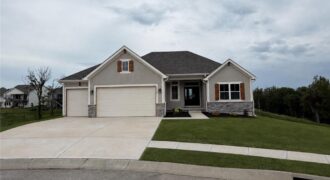
The beautiful Buena Vista floor plan boasts 4 bedrooms, 3 bathrooms, and a 3-car garage. With over 2600 sq/ft of space, this layout provides ample living areas ideal for hosting gatherings. Enjoy a spacious kitchen with a walk-in pantry, an open floor plan, and a striking fireplace as the focal point. The large primary suite […]
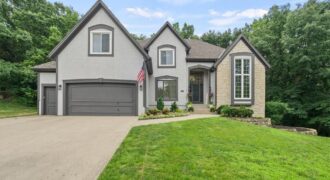
Back on the Market at NO FAULT of the seller! This is quintessential Riss Lake… just in time to enjoy all of the amenities this highly sought after community has to offer! From pickleball to paddle boarding and everything in between… this is the community oriented lifestyle everyone is looking for in 2026. And that’s […]
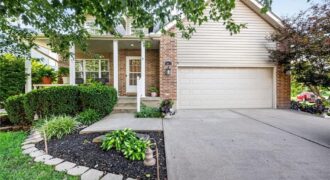
PRICE DROP! 1.5 story Brooke Ridge Home for Sale Welcome to this spacious 1½-story home in the sought-after, Northland, Brooke Ridge community. Offering 3 bedrooms, 2 full bathrooms, 2 half bathrooms, a 2-car garage, and 2,736 finished square feet, this home provides a comfortable layout with plenty of space to spread out and entertain. The […]
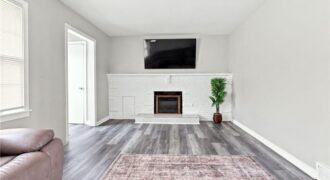
NEW ROOF COMING SOON! Renovated. Move-in ready. 2307 NE 37th Ter delivers 1,356 sq ft across 3 levels in Kansas City’s River Forest neighborhood — a fireplace-lit main floor, a flexible upper bedroom, and a basement with TWO non-conforming bedrooms. The main level features two bedrooms and two full bathrooms alongside an upgraded kitchen and […]