

FHA (927)
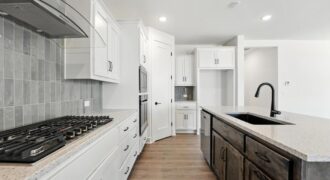
Welcome to your dream ranch home! The Hill. Beautifully designed residence that features a desirable open-concept floor plan, perfect for modern living. The main level boasts three spacious bedrooms, including a serene master suite with a walk-in closet and a luxurious en-suite bathroom. Two additional bedrooms are thoughtfully situated near a well-appointed full bathroom. The […]
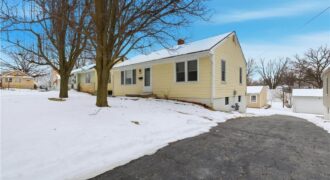
This Excelsior Springs home with a SHOP has a LOT going for it, inside and out, and it’s in a great location in town. The home offers 3 bedrooms and 2 full baths with a layout that gives you options. Two bedrooms are on the main level with hardwood floors in the living room and […]
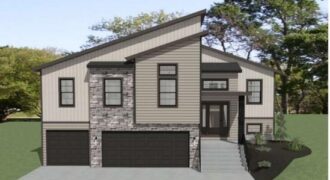
Introducing The Durango by Gary Kerns Homebuilders – a stunning modern split-foyer floor plan thoughtfully designed for today’s lifestyle, perfectly positioned on a gorgeous treed lot that offers privacy and beautiful natural views. With its open-concept layout, this home effortlessly combines contemporary style with everyday functionality. Step into the spacious living room, where a […]
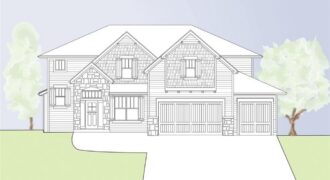
“MEL” 2 Story build job by IHB Homes – Entered for Comps only
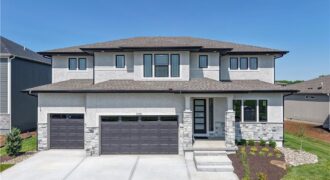
The Opus II is a stunning blend of modern design and thoughtful functionality, offering 6 bedrooms, 5 bathrooms, and an oversized 3-car garage with an impressive 24’ depth. Perfectly positioned on a walkout lot, this home features a covered deck and lower-level patio, creating seamless indoor-outdoor living. The great room is a true centerpiece, showcasing […]
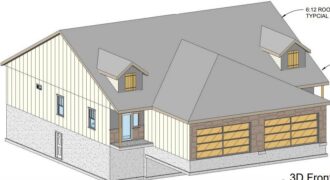
*Property has not begun construction as of 2/24* Introducing a stunning new ranch townhome plan by Eagle Ridge Construction, LLC, thoughtfully designed with modern living and effortless entertaining in mind. This beautifully crafted home features an open-concept layout that blends comfort, function, and style. Step inside to a welcoming entry hall that flows seamlessly into […]
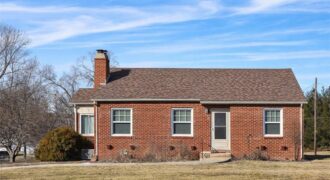
This well-loved brick ranch is full of character and solid fundamentals—the kind of home that’s been cared for and is ready for its next chapter. With two comfortable bedrooms and one full bath, the layout is simple, functional, and easy to make your own. The bones are good, offering peace of mind and a strong […]
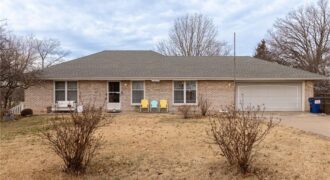
Great True Ranch in Gladstone on approx 1/2 acre lot! One level living with Living Room and First Floor Family Room, formal dining room & eat-in country kitchen, Main level Laundry and the Washer/Dryer stay! Primary Bedroom and additional bedroom on the main level PLUS an additional 3rd Bedroom and FULL bath in the walk-out […]
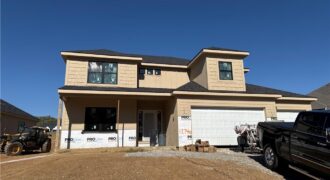
The Remington — a beautifully designed two-story home that blends thoughtful function with timeless style. With 6 bedrooms, 4 full baths, and multiple spaces for relaxation or productivity, this home offers room for everyone. The main level features an inviting open layout and a versatile guest suite or office, ideal for visitors or working from […]
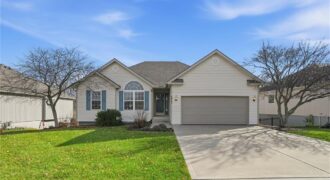
[Staley High Attendance Area – Backs to Green Space] This impeccably maintained home in the desirable Highlands of Northview boasts elegant granite kitchen counters and a seamless connection to outdoor living through a new tinted triple-glass slider door leading to a composite deck with stairs, which backs to treed green space. Step across beautiful […]
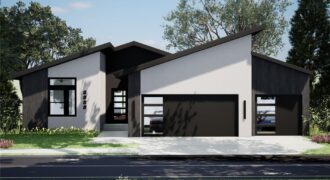
Welcome to the Greystone plan, where modern style and thoughtful design come together to create a home that feels both inviting and timeless. Bright, open spaces and a seamless layout make everyday living comfortable while easily accommodating gatherings of any size. Designed with flexibility and flow in mind, this home offers well-balanced living spaces on […]

This model home is completed; it showcases all that the Wildflower floorplan by award winning Summit Homes has to offer. This floorplan offers an open main area making it perfect for entertaining. Everything you need is on the main level including 3 bedrooms, 2 bathrooms. The laundry room can be accessed from the garage entry […]