

FHA (741)
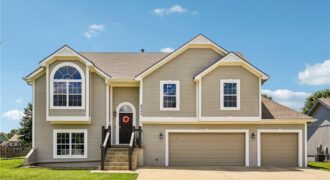
Welcome to this beautifully maintained split-entry home in the highly desirable Auburndale Estates! Offering 4 bedrooms, 3 full bathrooms, and a spacious, functional layout, this home is designed for comfortable everyday living and entertaining. The open main level features a vaulted ceiling, abundant natural light, and a cozy living room with a gas fireplace. The […]
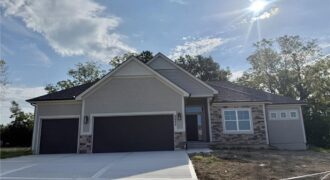
Baldwin most popular Reverse Plan on a corner lot, west facing to enjoy the green space behind this home! Everything you need functionally on the main level. Living Room with corner fireplace, Kitchen with custom cabinets, extended island, walk in pantry. Breakfast room walks out to covered patio Master Suite with expected amenities- custom cabinets, […]
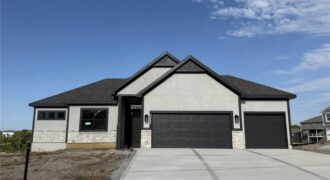
Baldwin most popular Reverse Plan on a walk out lot. Everything you need functionally on the main level. Living Room with corner fireplace, Kitchen with custom cabinets, extended island, walk in pantry. Breakfast room walks out to covered deck. Master Suite with expected amenities- custom cabinets, free standing tub and XL tiled shower. Linen closet […]
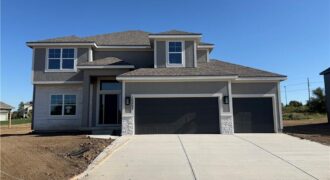
Hawthorne plan. Kitchen with custom painted cabinets and butler pantry design PLUS walk in pantry. Living Room with Fireplace and custom cabinets. Office Space or Formal Dining with Double Glass Doors. Engineered Wood/LVP flooring in Kitchen, Breakfast, Half Bath and Entries standard. Carpet in Living Room and Bedrooms – standard.High Traffic Carpet in the Dining […]
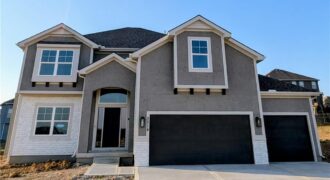
This one is MOVE IN READY! Hawthorne plan. Kitchen with custom painted cabinets and butler pantry design PLUS walk in pantry. Great Room with Fireplace and custom cabinets. Office Space or Formal Dining with Double Glass Doors. Engineered Wood/LVP flooring in Kitchen, Breakfast and Entries standard. Builder upgraded the living room flooring to LVP flooring […]
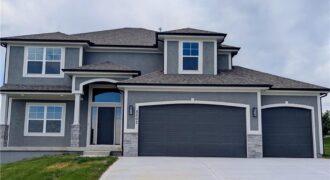
MOVE IN READY! Builder doesn’t do this front elevation often- Enjoy the extended front porch on this Hawthorne plan! Kitchen with custom painted cabinets and butler pantry design PLUS walk in pantry. Living Room with Fireplace and custom cabinets. You choose – Office Space or Formal Dining with Double Glass Doors. LVP flooring in Kitchen, […]
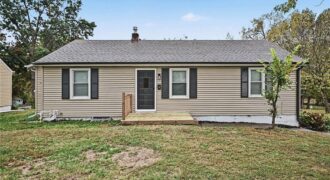
Completely updated, endless versatility, and 0.36 acres to work with! Just south of Hwy 152 and east of Oak Trafficway, this home boasts double closets in two of three bedrooms, an eat-in kitchen with pantry, primary bath with floating double vanity, and low-maintenance vinyl siding. Life at this address is easy enough with all bedrooms, […]
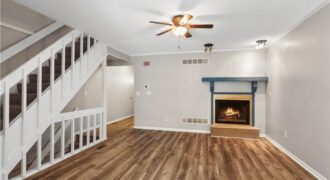
NEW PRICE! Discover spacious, low-maintenance living in this inviting Kansas City townhome featuring 3 bedrooms, 2.1 bathrooms, and 1,968 square feet of finished living space. The main level offers a welcoming living room with a cozy fireplace and a well-equipped kitchen featuring abundant cabinet space, stainless steel appliances, and direct access to a private deck—perfect […]
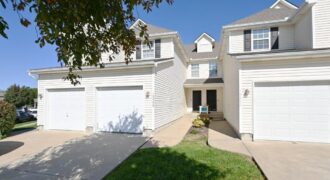
Beautiful 2-Bedroom Townhouse for Sale! Welcome to this inviting 2-bedroom townhouse located in a great community! This home features new paint, LVP flooring throughout, and new lighting. The main level offers a wonderful kitchen with pantry, coat closet, dining area, convenient half bath, and a cozy fireplace in the great room. Enjoy relaxing outdoors on […]
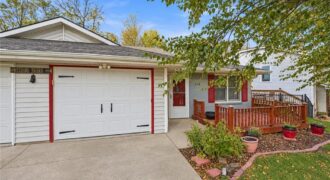
Move-in ready and low maintenance, this well-kept 2 bed, 1 bath ranch-style duplex offers easy, one-level living with no stairs to navigate. The exterior features vinyl siding painted brick, red shutters, and a front deck with spindle railing. Inside, the spacious living and dining area features wood-look luxury vinyl plank flooring, ceiling fans, and French […]
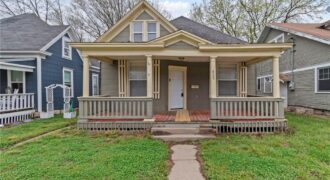
Affordable ownership meets historic charm! This 4-bedroom Excelsior Springs home offers a transferable tax abatement, helping keep taxes low while you enjoy numerous recent improvements. Updates include the kitchen, bathroom, roof, gutters, termite treatment, mold remediation, and durable luxury vinyl plank flooring throughout. Features include a spacious dining room, convenient main-floor laundry, a large covered […]
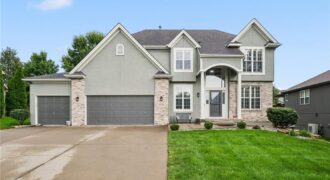
NEW PRICE! $10,000 PRICE REDUCTION! Sellers are motivated and ready to consider offers! Sellers are willing to cover 5k in closing costs for accepted offer! Welcome to 10122 N Lane Drive, where space, style, and thoughtful updates come together in the highly sought-after Liberty School District. Now offered at $539,900, this beautifully maintained 6-bedroom, 3.5-bath […]
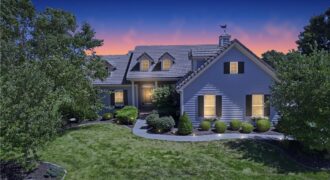
Wake up to the fairway. This custom 1.5-story in Tiffany Greens backs directly to the golf course, and the wall of windows across the back of the home makes that view part of every room. The main level lives easy with a vaulted great room with a floor-to-ceiling stone fireplace flanked by built-in cherry […]
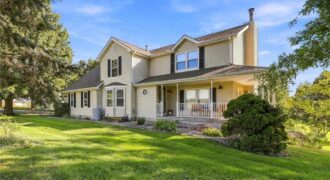
This home has new flooring on main and upper floors, new lighting, hardware, paint and more…with additional updates in the pool, basement and bathrooms. Discover a distinctive country retreat offering approximately 9.53 acres (unincorporated Clay county), a spacious updated home, and an exceptional collection of amenities. With 4 bedrooms, 3.5 bathrooms, a welcoming fireplace, sunroom, […]
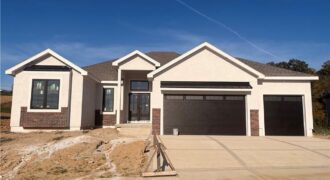
Introducing The Megan by Arklyn Homes, Inc., a beautifully crafted reverse 1.5-story new construction home designed for comfortable living and effortless entertaining. This spacious floor plan features 4 bedrooms, 3 full baths, and a 3-car garage with an open, inviting main level centered around a gorgeous kitchen with quartz countertops and all appliances included. The […]