

10122 N Lane Drive, Kansas City, MO 64157
Description
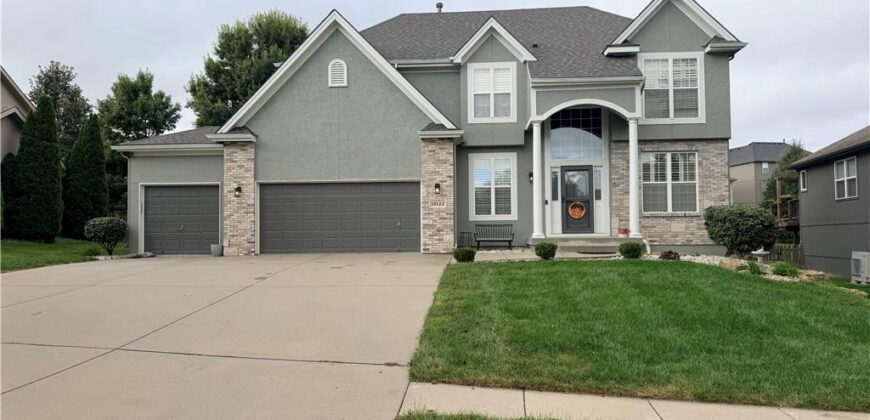
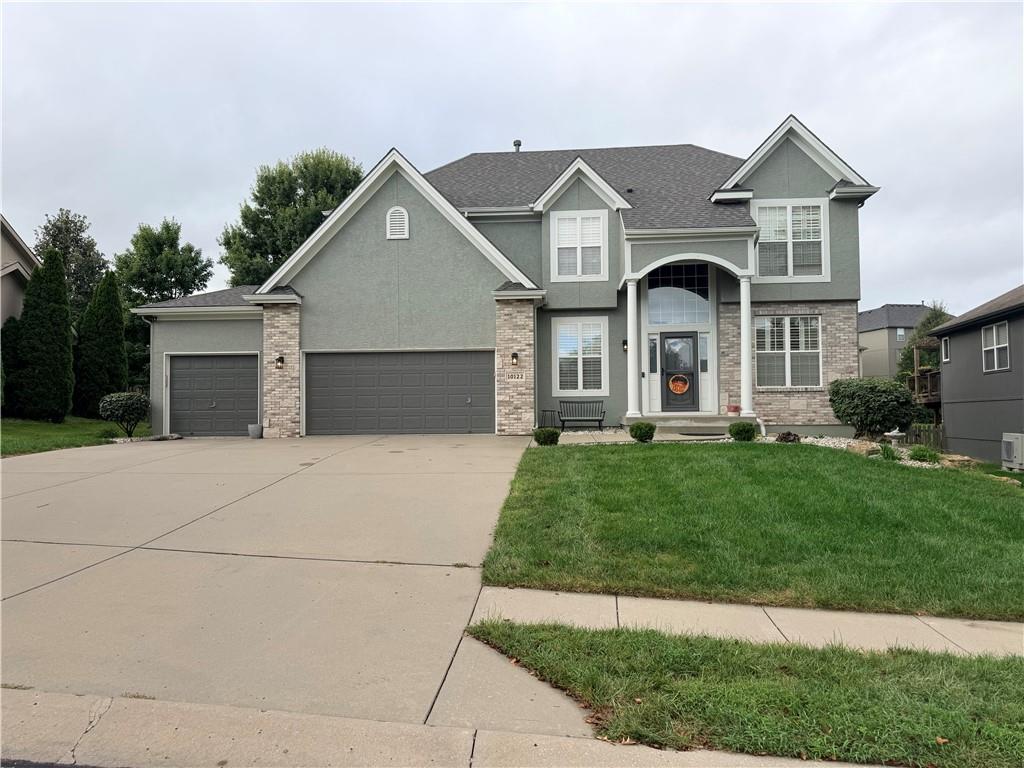
Welcome home to approximately 3,300 square feet of beautifully designed living space in the highly desired Liberty School District! This impressive 6-bedroom, 3.5-bath home blends character, comfort, space, and thoughtful updates with designer style throughout.
Professionally decorated by interior designers, nearly every room makes a statement with distinctive accent walls, fresh paint, plantation shutters, and beautifully updated hardwood floors throughout the main level. The updated fireplace creates a warm centerpiece for gathering, while the kitchen features stainless steel appliances and plenty of space for everyday living and entertaining.
Major updates provide added peace of mind, including a NEW A/C within the last 6 months and a NEW ROOF within the last 2 years!
With 6 bedrooms and 3.5 bathrooms, there is truly room for everyone. The finished basement provides even more living and entertaining space, along with additional storage areas.
This home is anything but cookie-cutter! From the professionally designed interior and character-filled rooms to the abundance of space for family and guests, this is a home you’ll be proud to show off.
Bring the family, invite your friends, and start making memories in this beautiful home located in the highly sought-after Liberty School District!
Address
-
Address 10122 N Lane Drive, Kansas City, MO 64157
-
Country United States
-
Province/State MO
-
City/Town Kansas City
-
Neighborhood Brentwood Crossing
-
Postal code/ZIP 64157
Overview
- Property ID HMS53541552
- Price $570,000
- Property Type Single Family Residence
- Property status Coming Soon
- Rooms 15
- Bedrooms 6
- Bathrooms 4
- Year Built 2007
- Size 3,333 SqFt
- Land area 13,068 SqFt
- Label OPEN HOUSE: 2026-10-04
- Garages 1
- Age Description 16-20 Years
- Appliances Dishwasher, Disposal, Microwave, Refrigerator, Electric Range
- Architectural Style Traditional
- Association Amenities Play Area, Pool, Trail(s)
- Association Fee 375
- Basement Concrete, Full
- Full Bathrooms 3
- Half Bathrooms 1
- Total Bedrooms 6
- City Kansas City
- County Clay
- Dining Area Features Breakfast Area,Formal
- Directions 291 Hwy to 101st st turn west into Brentwood subdivision, turn right on Lane Dr. Hous on the left
- Elementary School Lewis & Clark
- Fencing Wood
- FireplaceYN 1
- Total Fireplaces 1
- Flooring Carpet, Wood
- Floor Plan Features 2 Stories
- Garage Spaces 3
- High School Liberty North
- Interior Features Ceiling Fan(s), Pantry, Stained Cabinets, Walk-In Closet(s)
- Window Features Thermal Windows
- Spa Features Bath
- Laundry Features Bedroom Level, Laundry Room
- Lot Features City Lot, Level, Many Trees
- Middle School South Valley
- Parking Features Attached, Garage Door Opener, Garage Faces Front
- Patio and Porch Features Deck
- Postal Code 64157
- High School District Liberty
- Subdivision Name Brentwood Crossing
- Year Built 2007
- Open House Date Sun October 4