

OPEN HOUSE: 2026-10-11 (43)
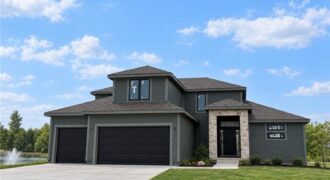
BUILDER INCENTIVE – $7,000 ANY WAY YOU WANT, LIKE CLOSING COSTS OR APRICE REDUCTION THRU 10/19/2026 Stop the car! Syler Homes has added another beautiful new floor plan to their inventory. The Westport one and half story floor plan. Offers 5 bedrooms, four full bathrooms and a finished loft for additional entertaining, and wow the […]
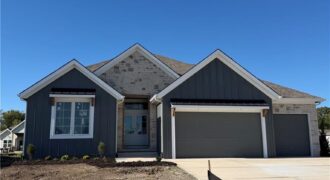
BUILDER INCENTIVE – $7,000 ANY WAY YOU WANT, LIKE CLOSING COSTS OR APRICE REDUCTION THRU 10/19/2026. Another beautiful ranch, the Dutton 2 is nestled in The Meadows at Greenfield. Two bedrooms on one end of the home and the owners suite on the other end. Walk in to the door and be ready to say […]
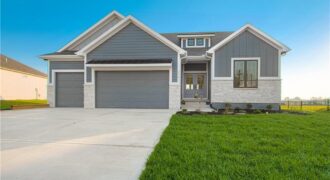
2341 Fishing Lane, Kearney, MO 64060
$619,900BUILDER INCENTIVE – $7,000 ANY WAY YOU WANT, LIKE CLOSING COSTS OR APRICE REDUCTION THRU 10/19/2026. Wow,you get a rod iron fence plus all of the upgtrades here at the Dutton new ranch plan built by Syler Homes. Lovely 4-bedroom ranch with a finished basement. Three bedrooms on the main level and one in the […]
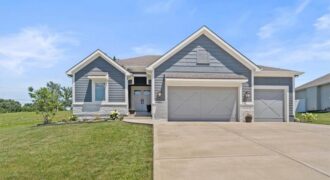
SPACE, STYLE & FLEXIBILITY! This beautifully designed 5-bedroom, 4-bath Reverse 1.5 Story offers an exceptional floor plan with TWO bedrooms on the main level, three more in the finished lower level and an oversized 3-car garage with 16′ workbench. The bright, open main level features easy-care wood floors and a spacious primary suite with 72″ […]
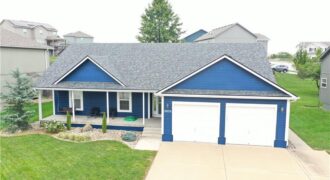
New exterior paint and New Roof. Multiple gables define the exterior of this single-family residence, welcoming you home with a covered front porch and an attached garage with a driveway. Inside this four-bedroom, three-bathroom home, the main living areas are highlighted by a vaulted ceiling and a ceiling fan. The kitchen is equipped with a […]
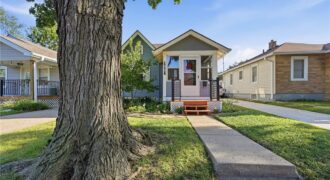
Darling bungalow in the heart of North Kansas City! This charming 2 bed, 2 bath home features arched doorways, original hardwood floors and an enclosed front porch – extending the living space and providing a quaint, year-round retreat for morning coffee, afternoon cocktails or a nook to read and relax. The kitchen offers ample space […]
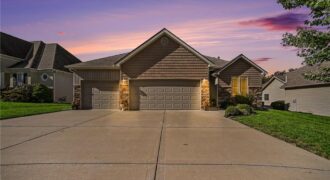
Welcome to a beautifully maintained reverse ranch, located on a quiet cul-de-sac. As you walk in, you’ll be drawn to the backyard view of lush green trees, which envelop the new screened-in composite deck with privacy and shade for enjoyable, quiet evenings. Main-level living, with the primary suite entering a spacious double-sink, jetted-tub bathroom, and […]
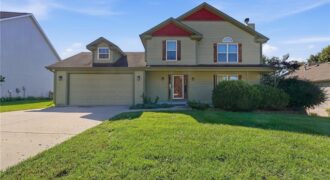
Space, character and thoughtful updates come together in this 4-bedroom, 3.5-bath home in Somerbrook. The interior offers fresh paint, new carpet, thermal windows and beautiful oak hardwood floors, along with architectural details including vaulted ceilings, skylights and custom built-ins. A fireplace anchors the main living space, while generous room sizes provide plenty of flexibility throughout […]
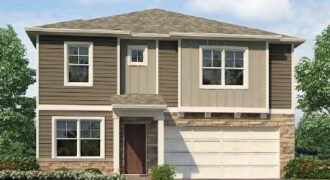
***SELLER PAID, LOWER FIANCING OPTION & TALK TO AGENT ABOUT FINANCING AND CLOSING COST INCENTIVES*** Holcombe floorplan is a 2 Story home with 4 LARGE BEDROOMS on the 2nd floor and a 5th Bedroom located in the FINISHED BASEMENT. The home is located on a WOODED, WALKOUT lot!!! ***This home will be completed in December*** […]
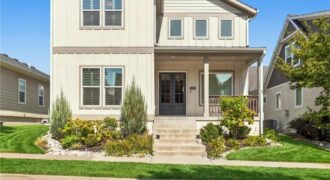
PRICE DROP! Why wait to build? This stunning, nearly new Aspire Builders home in sought-after Shoal Creek Valley delivers the space, style and lifestyle buyers are looking for—without the wait! With more than 3,300 sq. ft. above grade, 4 bedrooms, 3.5 baths and a 3-car garage, this thoughtfully designed 1.5-story offers an incredible amount of […]
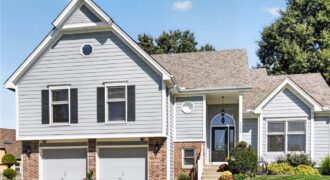
Move-In Ready & Meticulously Maintained in Park View Manor! This 3 Bedroom, 2.5 Bathroom home w/ 2-Car Garage offers multiple living areas, fresh updates & additional unfinished space for future possibilities. Recent improvements include all-new interior paint, new carpet, newly painted Kitchen cabinets & freshly painted exterior trim. Covered Front Porch opens to a welcoming […]
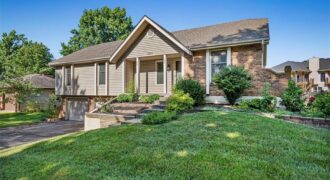
Welcome to this ranch home in the highly sought-after King’s Addition! Offering 3 bedrooms, 2.5 baths, and a finished basement, this home is filled with potential and ready for your personal touch. The inviting great room features a soaring vaulted ceiling and a striking brick fireplace that serves as the focal point of the space. […]
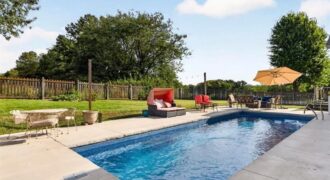
420 Shannon Avenue offers one of the Hills of Shannon’s rarely available larger floor plans with 4 bedrooms and 3.5 baths, open-concept living, and an in-ground saltwater pool. Positioned on a corner lot with a non-through street along one side and open pasture behind, the property enjoys a wide, spacious feel. A deep covered front […]
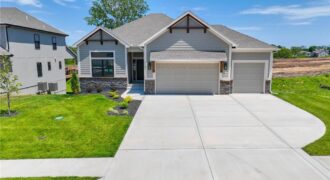
MOVE-IN READY! The McKinley by Hearthside Homes – Reverse 1.5 Story in Cadence. This thoughtfully designed home offers 4 bedrooms, 3 baths, and over 2,800 sq ft of well-appointed living that blends comfort, craftsmanship, and modern style. The open-concept main level features hardwood floors, abundant natural light, and a great room anchored by a sleek […]
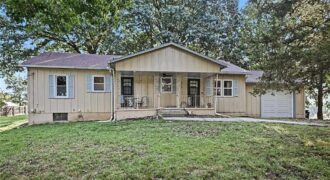
Welcome home to this well-maintained 3-bedroom, 1-bath ranch situated on approximately .30 acres in the North Platte School District. Offering a functional main-level layout and a great location, this home provides comfortable everyday living with plenty of room to make it your own. The full unfinished walkout basement offers tons of potential for additional living […]