

13130 NW Hawthorne Drive, Platte City, MO 64079









Description
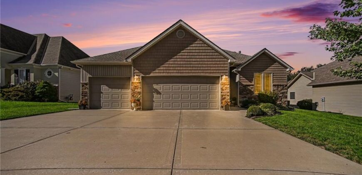
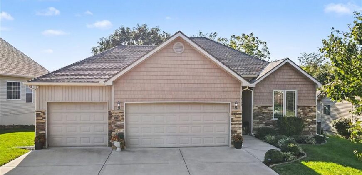
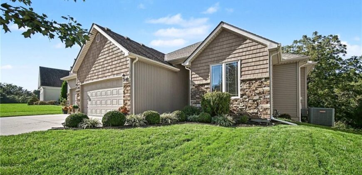
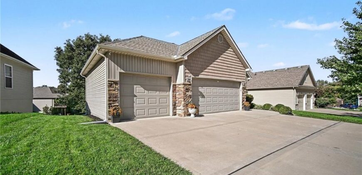
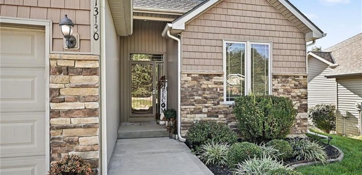
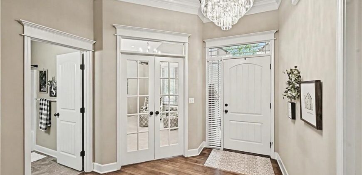
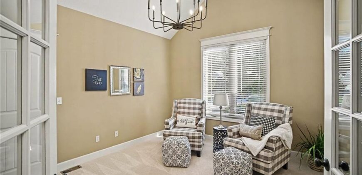
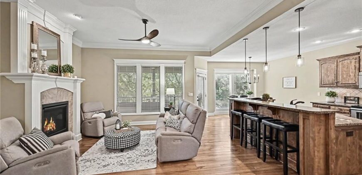
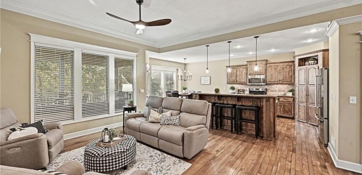
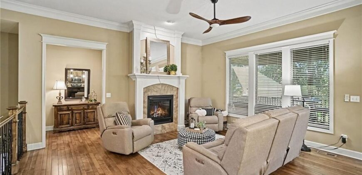
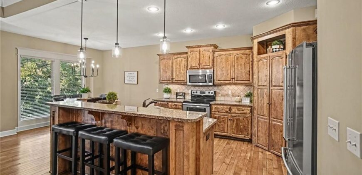
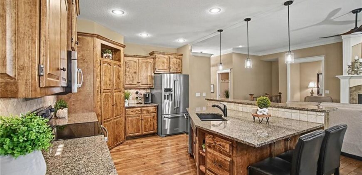
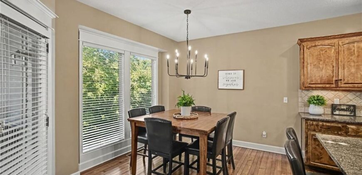
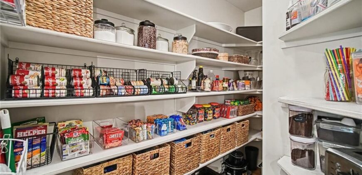
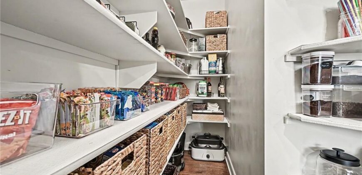
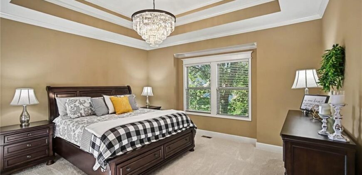
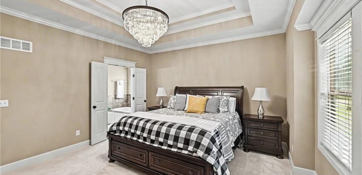
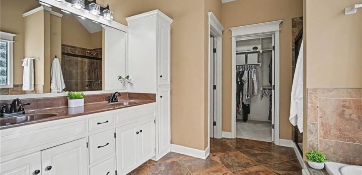
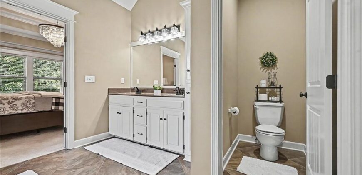
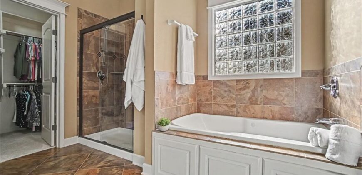
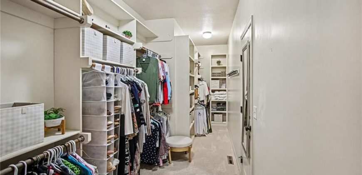
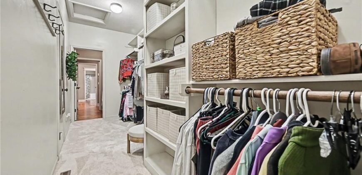
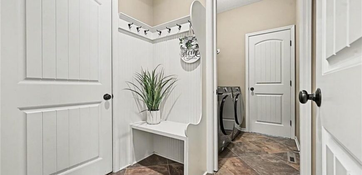
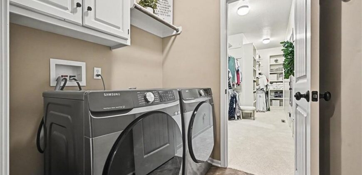
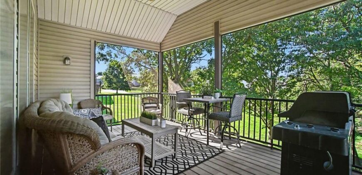
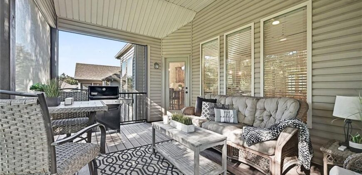
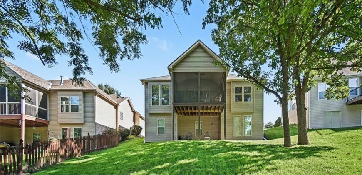
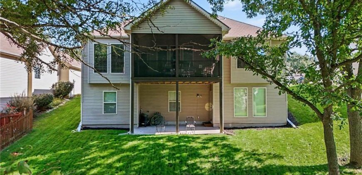
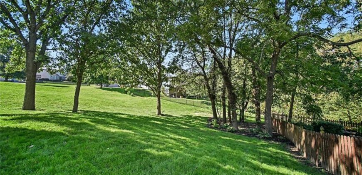
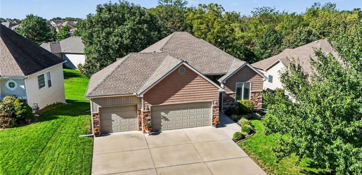
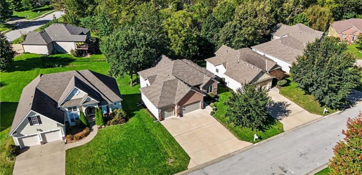
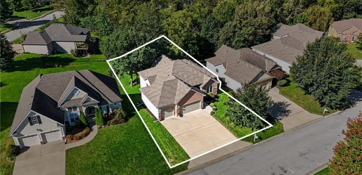
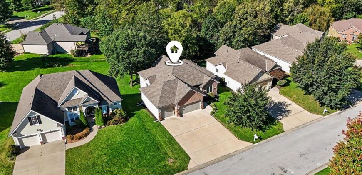
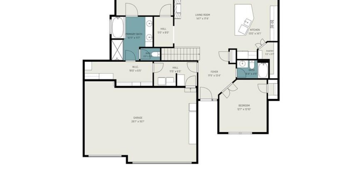
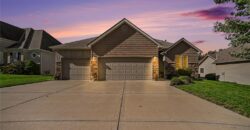
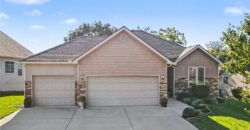
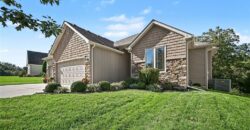
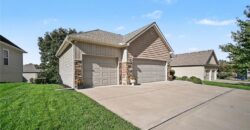
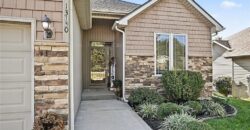
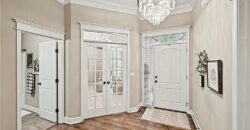
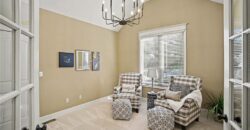
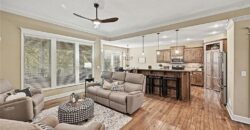
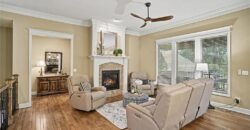
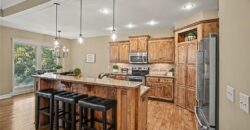
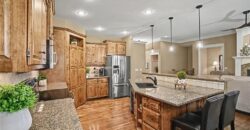
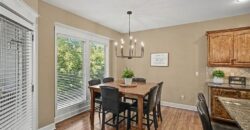
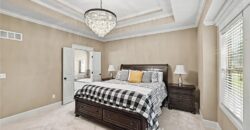
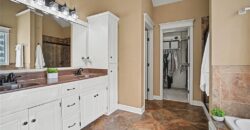
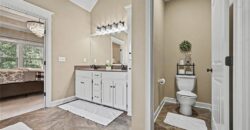
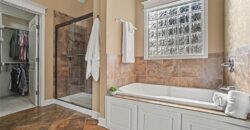
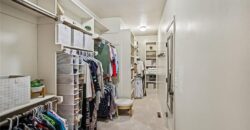
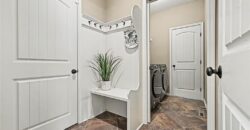
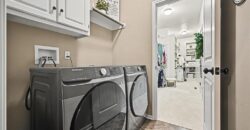
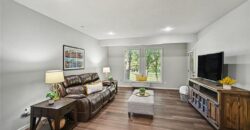
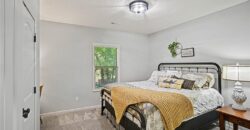
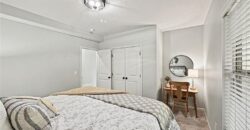
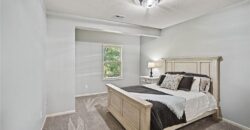
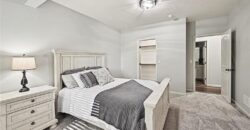
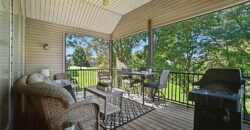
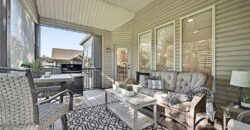
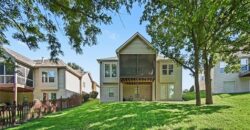
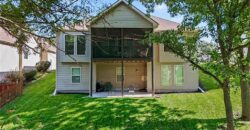
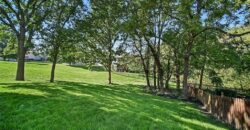
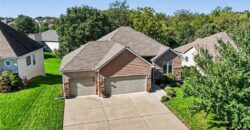
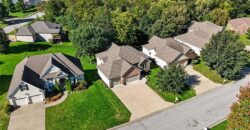
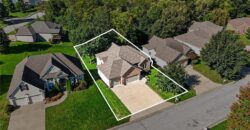
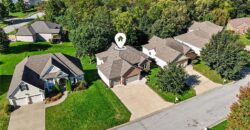
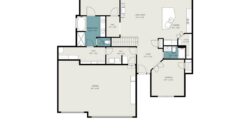
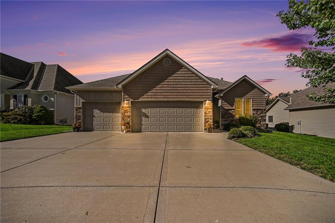
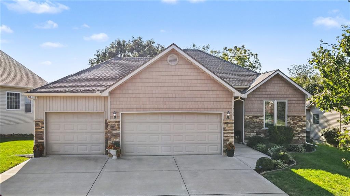
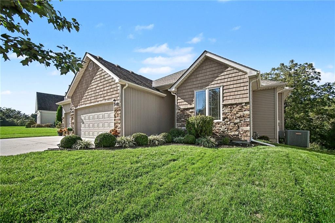
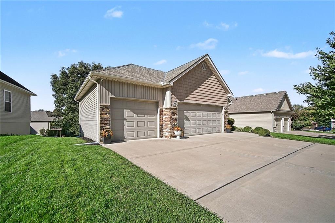
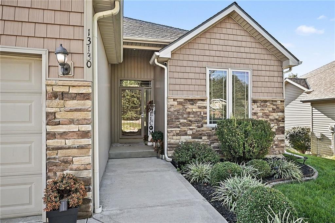
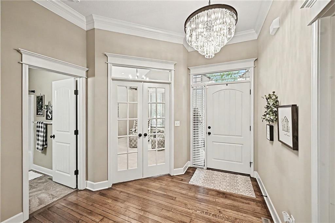
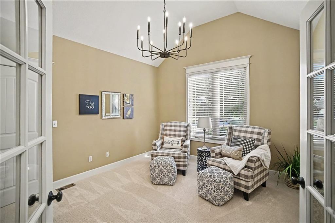
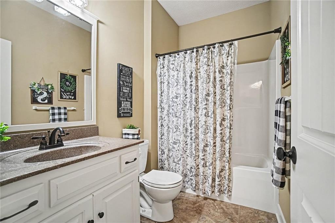
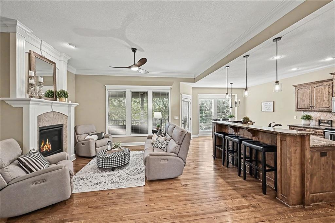
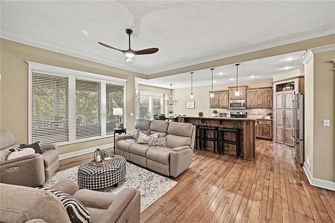
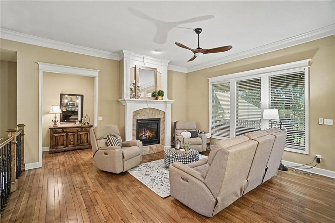
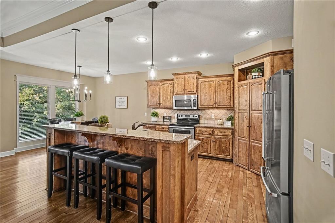
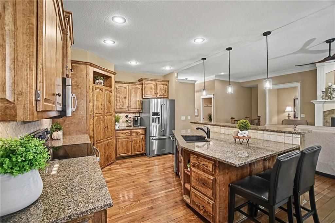
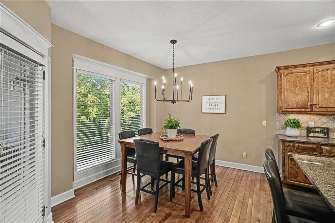
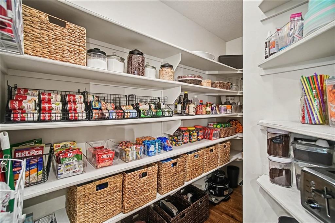
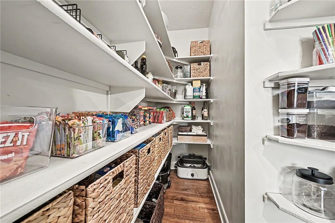
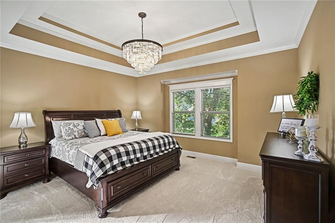
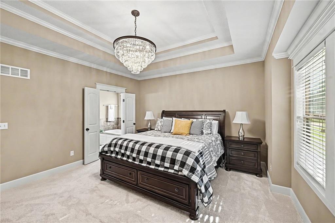
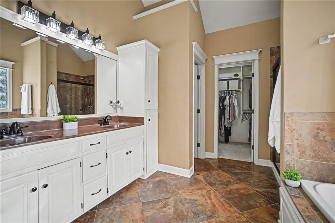
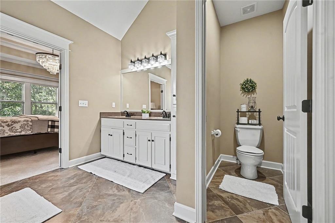
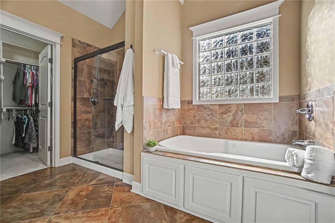
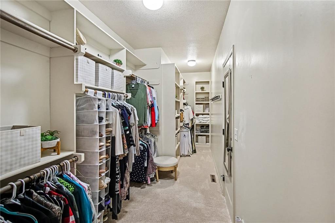
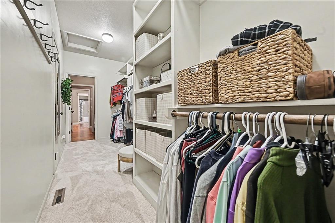
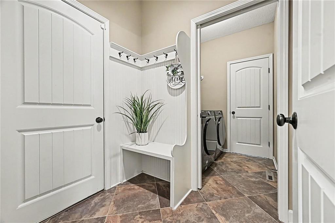
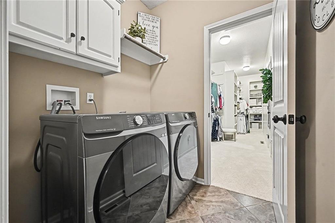
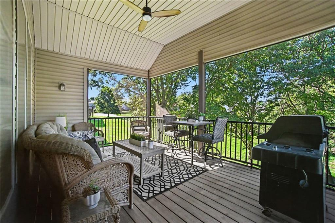
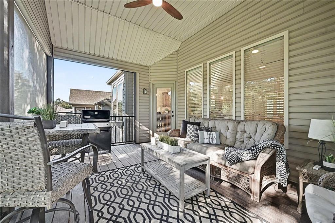
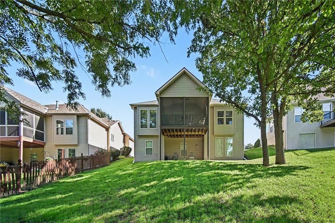
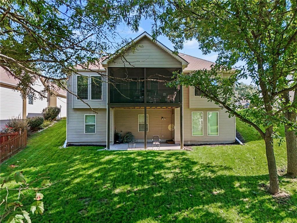
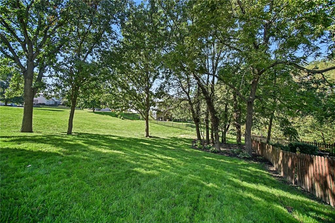
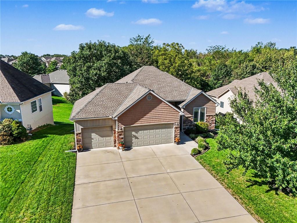
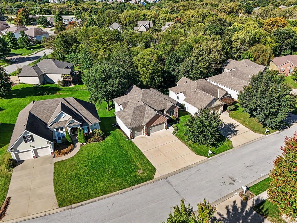
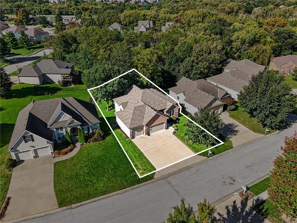
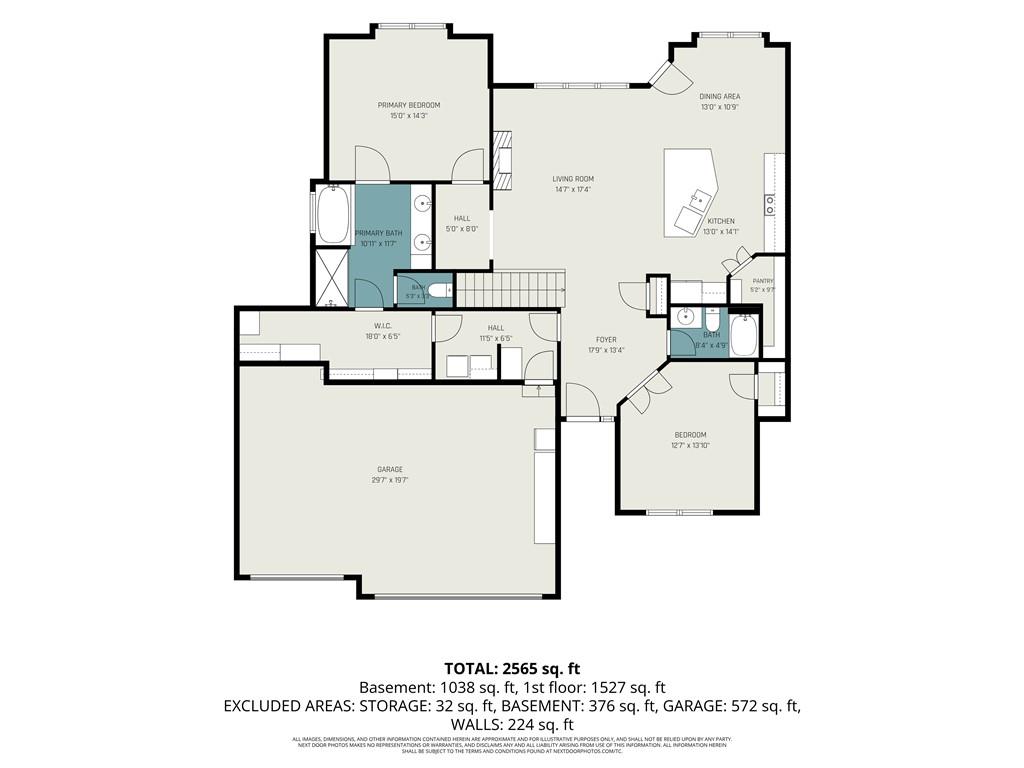
Welcome to a beautifully maintained reverse ranch, located on a quiet cul-de-sac. As you walk in, you’ll be drawn to the backyard view of lush green trees, which envelop the new screened-in composite deck with privacy and shade for enjoyable, quiet evenings. Main-level living, with the primary suite entering a spacious double-sink, jetted-tub bathroom, and then entering a spacious, oversized walk-in closet that conveniently connects to the laundry room. The flow from living to primary suite, bath, closet & laundry is highly desirable. The 2nd bedroom on the main floor has clear glass 10-core French doors; standard solid wood French doors are available to install in the basement. The kitchen is designed for functionality and easy entertaining, with a batwing, raised island, and a chef’s dream walk-in pantry. The kitchen and eat-in dining area connect to the living room with a fireplace. The main living area is accented with crown molding and large windows across the living and dining area for maximum natural light. Main level features new carpet in bedrooms and closets and all new updated lighting.
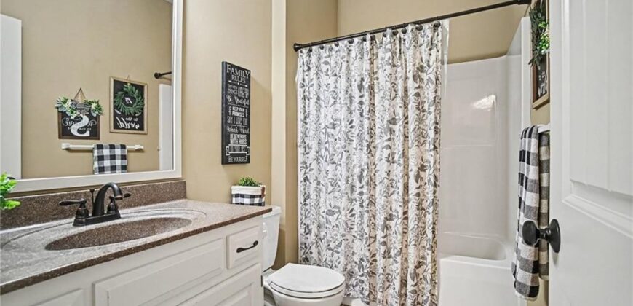
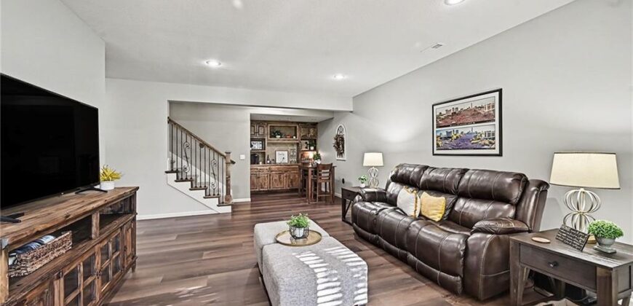
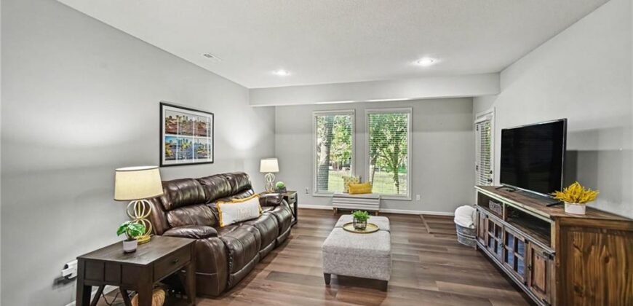
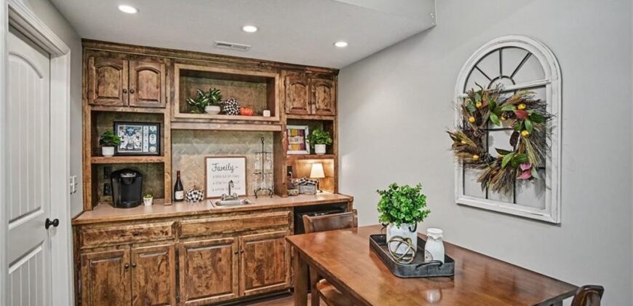
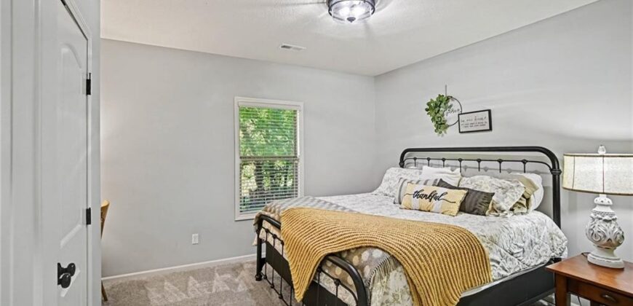
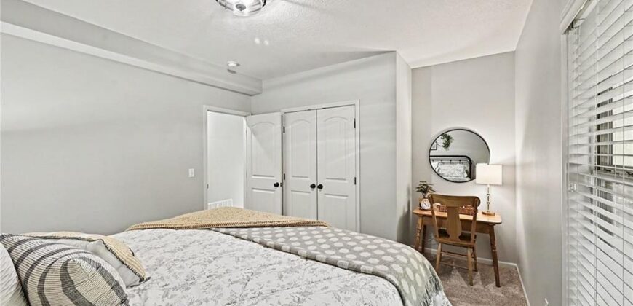
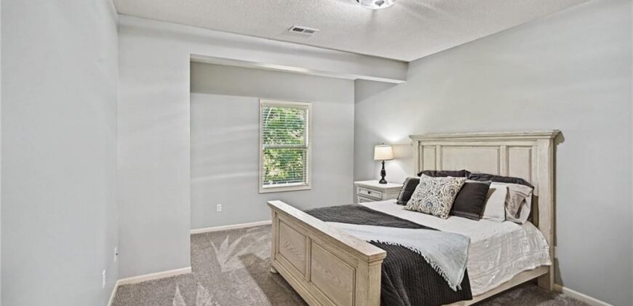
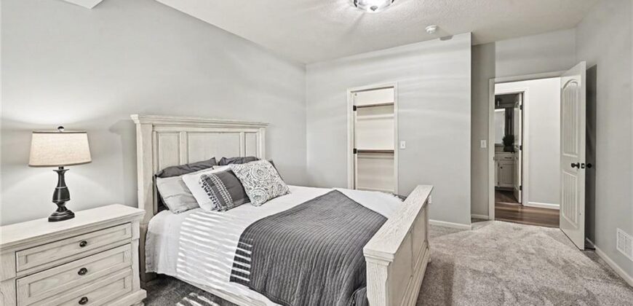
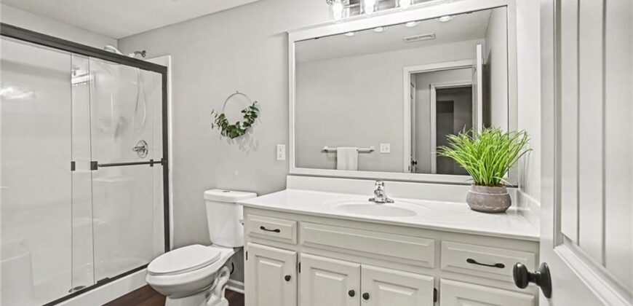
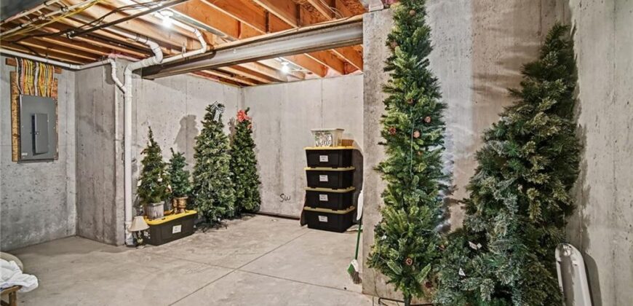
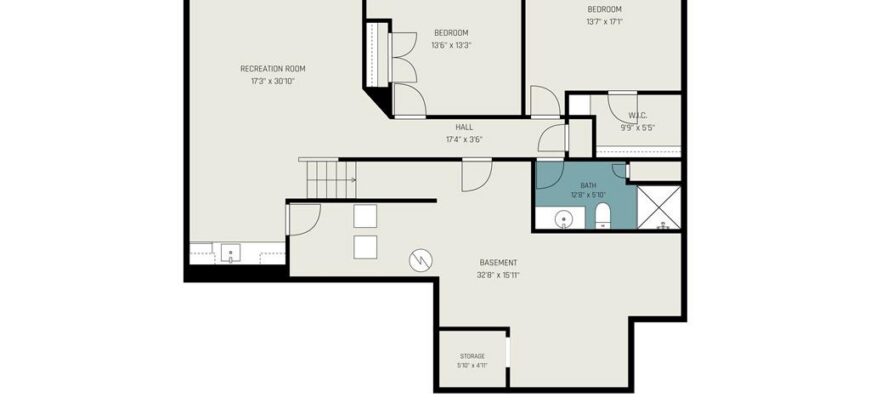
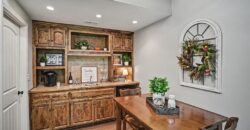
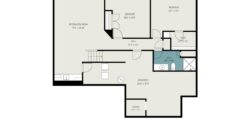
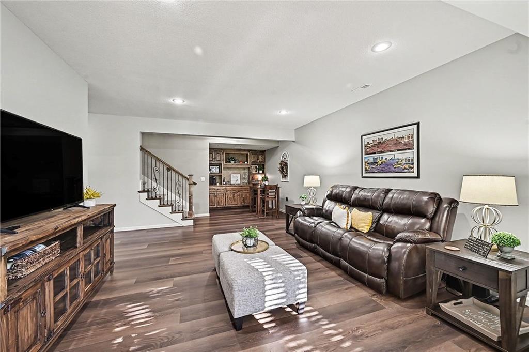
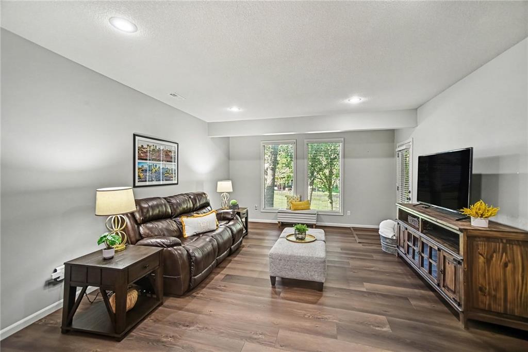
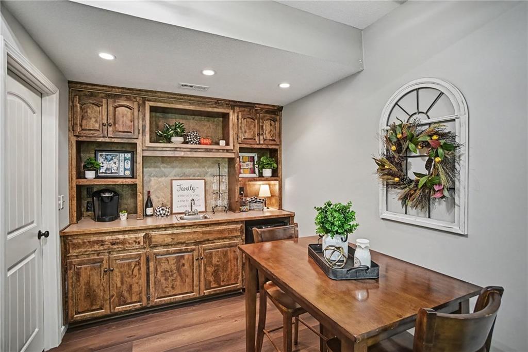
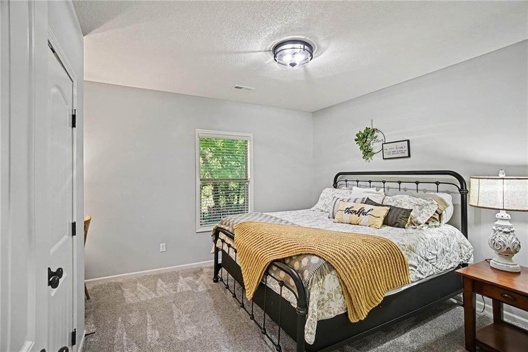
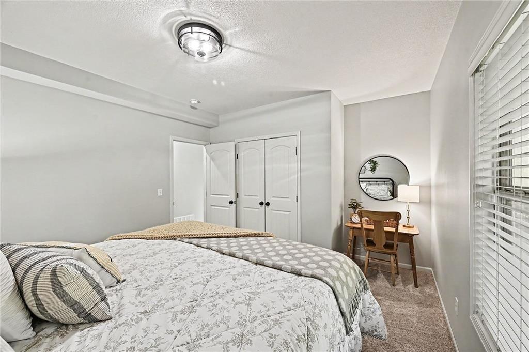
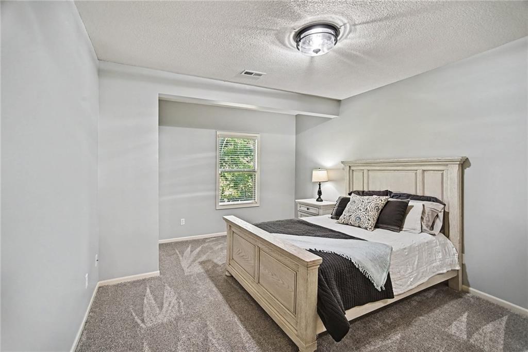
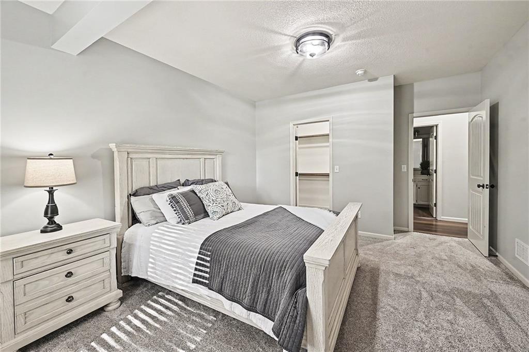
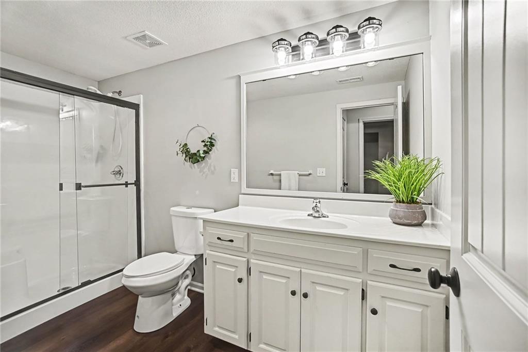
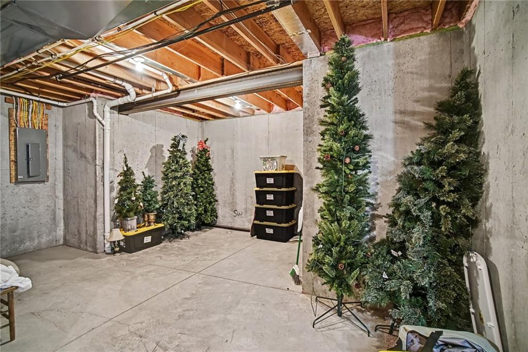
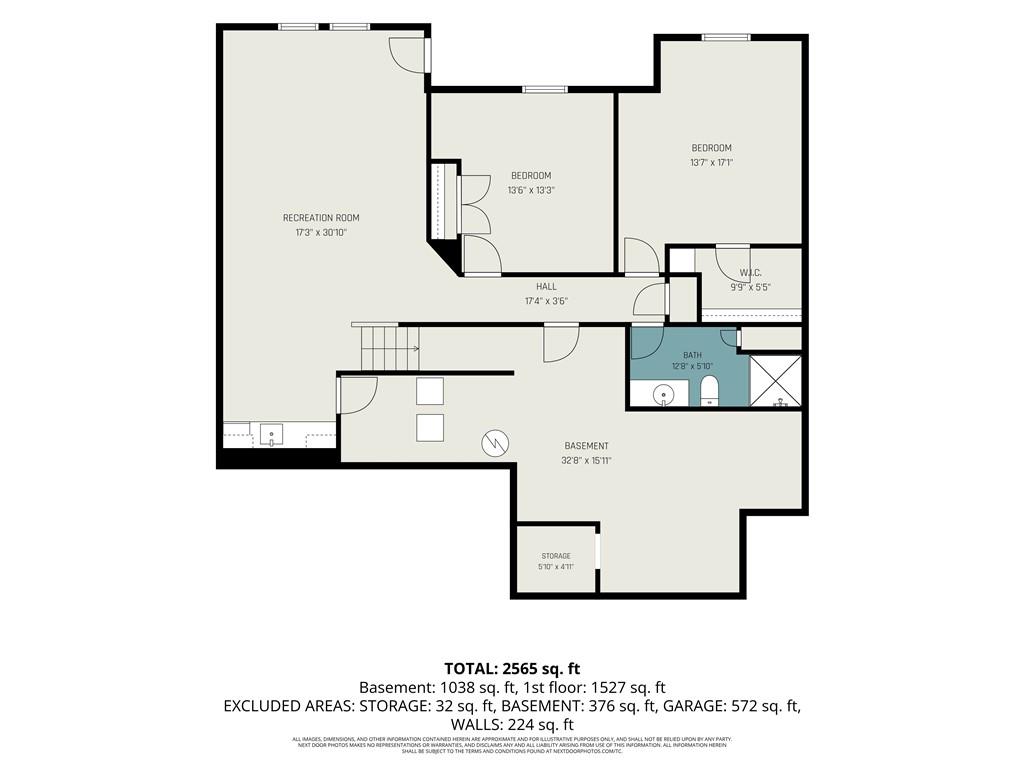
The walkout basement is ideal, starting with an oversized family room with a mini kitchen/bar for entertainment, large windows for natural light, a treed backyard with new LVP and new lights, and steps out onto a covered patio. Two additional bedrooms with new carpet & lights, and a full bathroom. Enjoy the enormous storage room that could be used for storage or an added weight room/non-conforming room, or theater room. Storm shelter is included below the front porch.
Ideal location and easy access to I-29 or I-435. Minutes to any type of shopping, coffee shops, restaurants, or entertainment of your choice.
Address
-
Address 13130 NW Hawthorne Drive, Platte City, MO 64079
-
Country United States
-
Province/State MO
-
City/Town Platte City
-
Neighborhood Hills of Oakmont
-
Postal code/ZIP 64079
Overview
- Property ID HMS53659131
- Price $505,000
- Property Type Single Family Residence
- Property status Active
- Rooms 10
- Bedrooms 4
- Bathrooms 3
- Year Built 2010
- Size 2,706 SqFt
- Land area 0.26 SqFt
- Label OPEN HOUSE: 2026-10-11
- Garages 1
- Age Description 16-20 Years
- Architectural Style Traditional
- Association Amenities Trail(s)
- Association Fee 150
- Basement Basement BR, Finished, Walk-Out Access
- Full Bathrooms 3
- Total Bedrooms 4
- City Platte City
- County Platte
- Dining Area Features Kit/Dining Combo
- Directions Directions: From I-29, take the Platte City exit and head west toward Platte City. Continue to Running Horse Road, then turn into the Hills of Oakmont subdivision. Follow the neighborhood streets to NW Hawthorne Drive. Continue on NW Hawthorne Drive to 13130 NW Hawthorne Dr. Property will be on your left (west).
- Elementary School Platte Co/R3
- FireplaceYN 1
- Total Fireplaces 1
- Flooring Carpet, Wood
- Floor Plan Features Reverse 1.5 Story
- Garage Spaces 3
- High School Platte County R-III
- Interior Features Kitchen Island, Pantry, Vaulted Ceiling(s), Walk-In Closet(s)
- Window Features Thermal Windows
- Spa Features Bath
- Laundry Features Bedroom Level, Laundry Room
- Lot Features City Lot
- Middle School Platte City
- Parking Features Attached, Garage Faces Front
- Patio and Porch Features Deck, Patio
- Postal Code 64079
- High School District Platte County R-III
- Subdivision Name Hills of Oakmont
- Year Built 2010
- Open House Date Sun October 11