

Windmill Creek (4)

Welcome to the Gonzalez by Hakes Brothers, a thoughtfully designed ranch floor plan offering 1,835 square feet of stylish, low-maintenance living. This beautifully crafted home features 3 bedrooms, 2.5 bathrooms, and a 2-car garage with an open-concept layout that blends comfort and functionality. Unfinished basement with endless options to grow. The heart of the […]
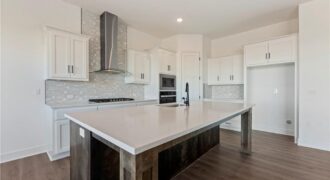
Welcome to the brand-new Perez floor plan by Hakes Brothers! Offering 2,466 square feet of thoughtfully designed living space, this stunning two-story home features 4 spacious bedrooms, 2.5 bathrooms, and an open-concept layout that perfectly balances style and functionality. The heart of the home is the gourmet kitchen, complete with premium finishes, 42-inch upper […]

Welcome to the Lacey by Hakes Brothers, a thoughtfully designed ranch floor plan offering 1,980 square feet of stylish, low-maintenance living. This beautifully crafted home features 4 bedrooms, 2 bathrooms, and a 3-car garage with an open-concept layout that blends comfort and functionality. The heart of the home is the gourmet kitchen, complete with […]

Welcome to the Shields by Hakes Brothers, a thoughtfully designed ranch floor plan offering 1,522 square feet of stylish, low-maintenance living. This beautifully crafted home features 3 bedrooms, 2 bathrooms, and a 2-car garage with an open-concept layout that blends comfort and functionality. The heart of the home is the gourmet kitchen, complete with […]