

64079-Platte City (59)
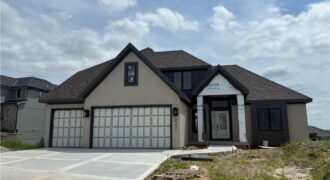
This beautifully designed 1.5-story home offers the perfect blend of comfort, style, and functionality. The inviting hearth room opens seamlessly to a stunning kitchen featuring a large center island, walk-in pantry, granite countertops, custom cabinetry, and rich hardwood flooring. The main-level primary suite serves as a private retreat with a spacious walk-in closet and luxurious […]
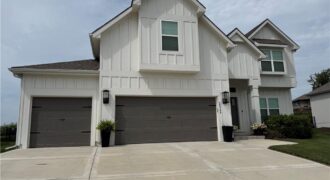
Welcome home to this beautifully maintained 5-bedroom, 3-bathroom home nestled on an oversized lot backing to peaceful green space in the highly sought-after Seven Bridges community. Offering the perfect blend of privacy, functionality, and stylish finishes, this home is designed for both everyday living and effortless entertaining. The inviting living room is anchored by a […]
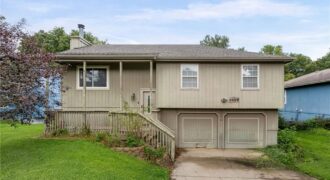
Tons of potential awaits at 1832 Gates! This property is primed for a full cosmetic flip or high-yield rental transformation. Expansive open layout, soaring ceilings in key areas, and a focal-point stone fireplace with wood mantel. 3 bedrooms (including built-ins), 2 full baths, open-concept kitchen/entertaining space, and a finished walk-out lower level leading to a […]
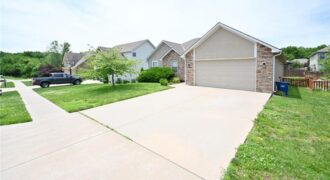
Beautiful Home in a Wonderful Neighborhood Spacious great room featuring engineered hardwood flooring, a ceiling fan, and a fireplace with mantel. The open-concept layout flows seamlessly into the kitchen and dining area. The kitchen offers tile flooring, a large island, and a walk-in pantry. A laundry room is conveniently located off the kitchen, along with […]
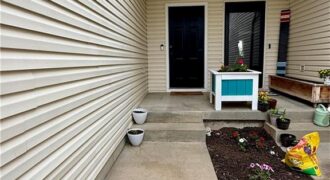
Beautifully updated and move-in ready, this inviting townhome offers the perfect blend of style, comfort and convenience. The main level offers an open concept featuring luxury vinyl plank flooring. Enjoy the convenience of an electric fireplace in the spacious living room and a dedicated dining area. The kitchen offers abundant counter space, ideal for everyday […]
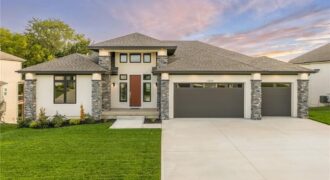
This stunning 1.5-story residence blends timeless stone veneer with modern elegance, offering remarkable design and unbeatable functionality. From the moment you enter, you’ll be greeted by spacious rooms filled with natural light, soaring ceilings, and thoughtful finishes that elevate everyday living. The open-concept layout is perfect for entertaining, while still offering cozy, private spaces to […]
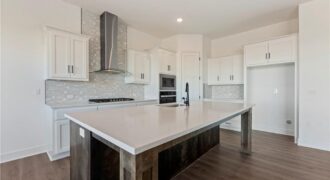
Welcome to the brand-new Perez floor plan by Hakes Brothers! Offering 2,466 square feet of thoughtfully designed living space, this stunning two-story home features 4 spacious bedrooms, 2.5 bathrooms, and an open-concept layout that perfectly balances style and functionality. The heart of the home is the gourmet kitchen, complete with premium finishes, 42-inch upper […]
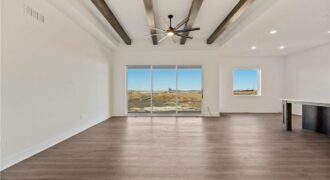
Welcome to the Lacey by Hakes Brothers, a thoughtfully designed ranch floor plan offering 1,980 square feet of stylish, low-maintenance living. This beautifully crafted home features 4 bedrooms, 2 bathrooms, and a 3-car garage with an open-concept layout that blends comfort and functionality. The heart of the home is the gourmet kitchen, complete with […]
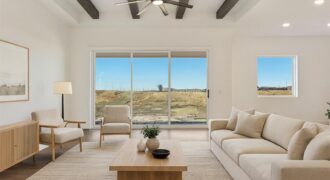
Welcome to the Shields by Hakes Brothers, a thoughtfully designed ranch floor plan offering 1,522 square feet of stylish, low-maintenance living. This beautifully crafted home features 3 bedrooms, 2 bathrooms, and a 2-car garage with an open-concept layout that blends comfort and functionality. The heart of the home is the gourmet kitchen, complete with […]
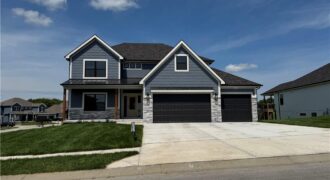
“The Remington” is a 2 story home with a finished basement. The living room features a ceiling fan and stone fireplace. The kitchen has an extra large granite island. The main floor has a guest suite with full bath. Laundry room on both the main floor and 2nd floor. The kitchen features a large island […]
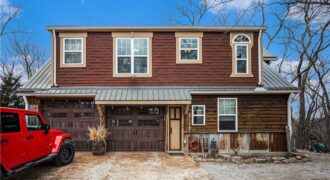
Rustic 2-story home on 1.15± private, wooded acres! Perfect for outdoor lovers—located across from an archery range and minutes from highways, shopping, dining, and KCI Airport.Main level features a 2-car garage with workshop space, laundry, kitchen with island, and wood-burning stove. Flexible bedroom with attached bath.Upper level offers wide-plank hardwood floors, metal ceiling, custom kitchen […]
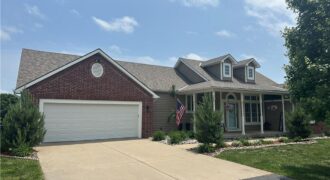
17715 Elm Grove Road, Platte City, MO 64079
$1,099,000Discover the perfect combination of updated comfort and country living on this beautiful 10-acre property. This spacious ranch home offers over 4,000 finished square feet, including a recently finished walkout lower level, and features 4 bedrooms and 3 full bathrooms. The main level showcases new hardwood flooring, fresh carpet, updated bathrooms, and a stunning great […]
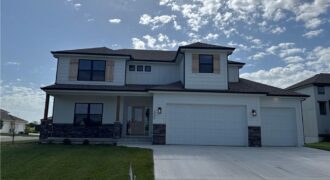
“The Remington” is a 2 story home with a finished basement. The living room features a ceiling fan and stone fireplace. The kitchen has an extra large granite island. The main floor has a guest suite with full bath. Laundry room on both the main floor and 2nd floor. The kitchen features a large island […]
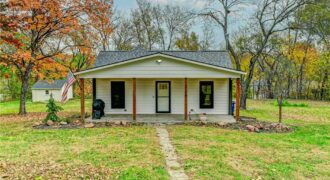
Charming Renovated Bungalow on a Spacious Double Lot in the Heart of Platte City! Nestled in a quiet, peaceful neighborhood, this beautifully updated bungalow combines modern upgrades with classic charm. Sitting on a large double lot, there’s plenty of space to enjoy outdoor living, garden, or simply relax in your own private retreat. Step […]