

520 Thomas Drive, Platte City, MO 64079
Description
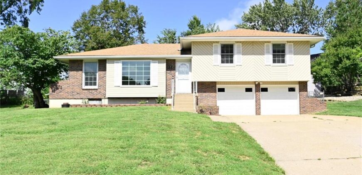
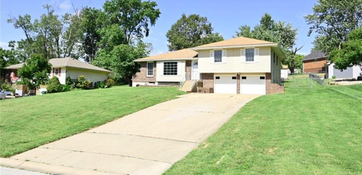
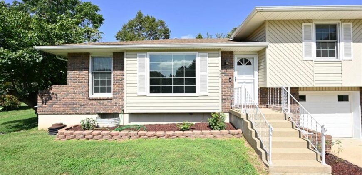
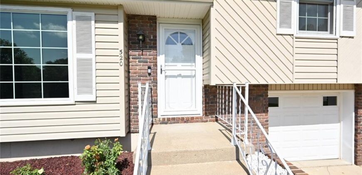
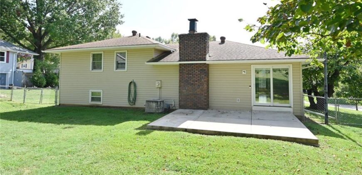
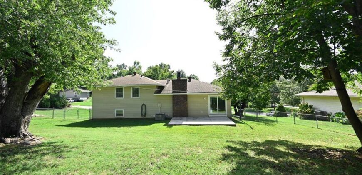
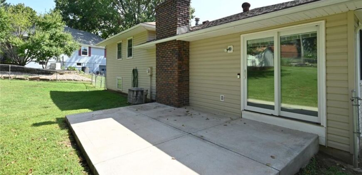
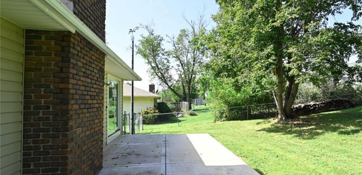
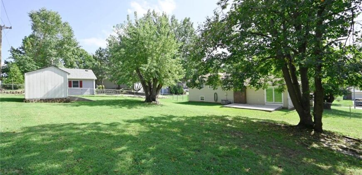
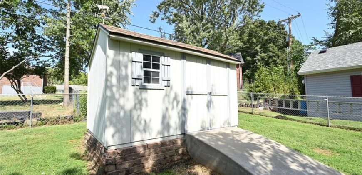
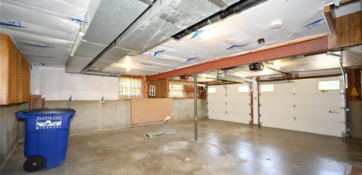
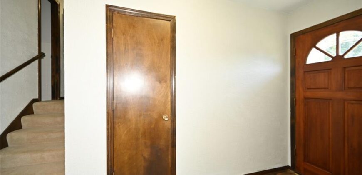
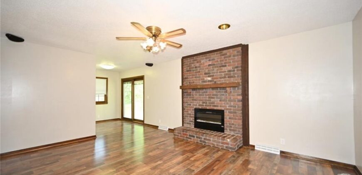
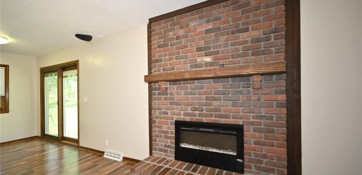
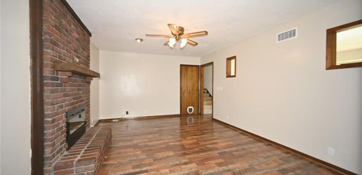
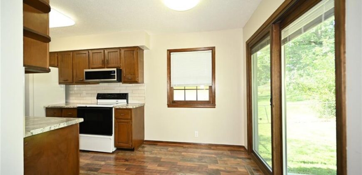
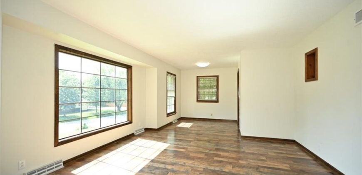
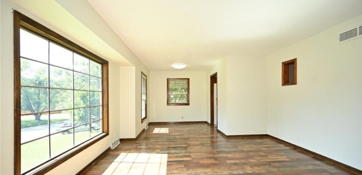
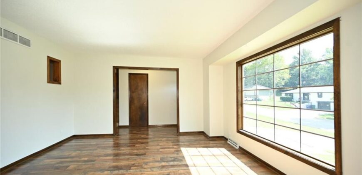
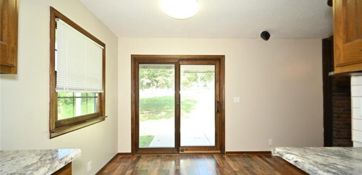
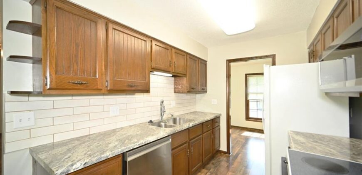
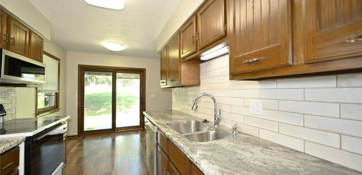
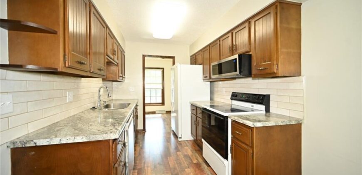
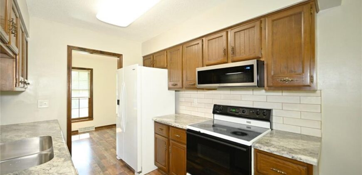
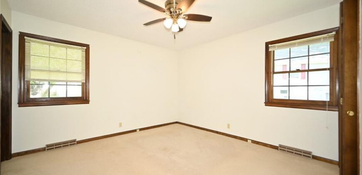
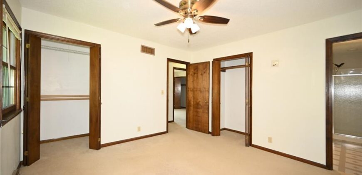
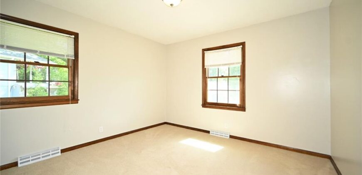
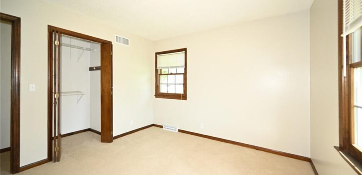
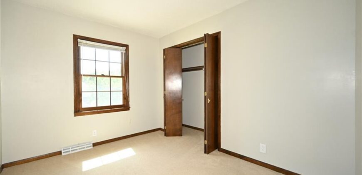
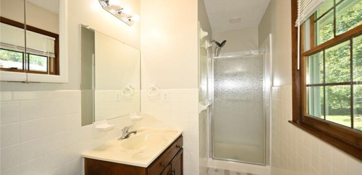
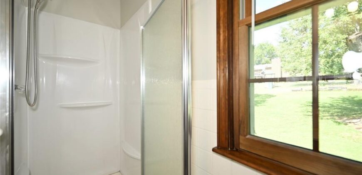
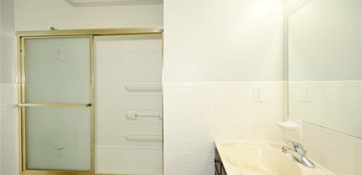
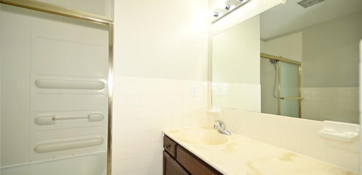
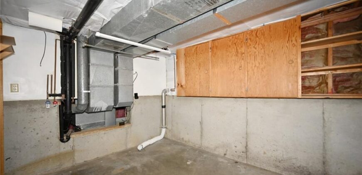
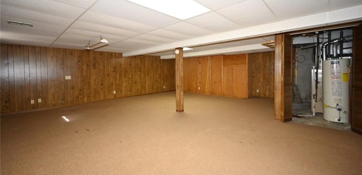
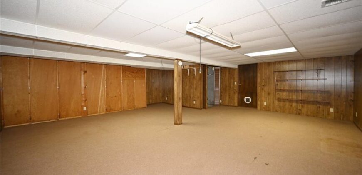
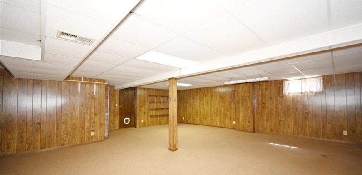
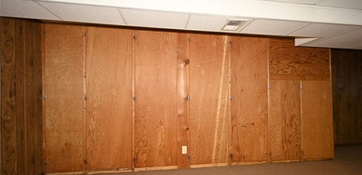
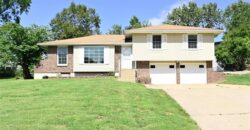
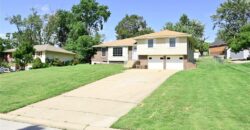
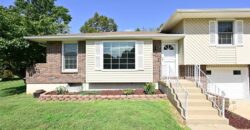
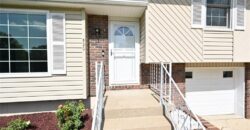
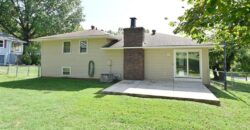
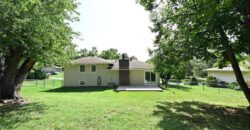
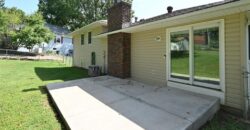
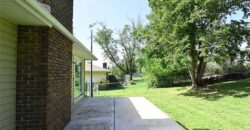
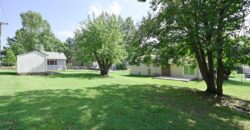
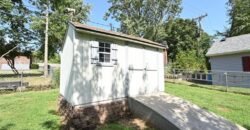
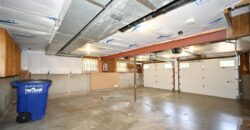
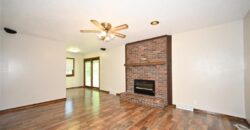
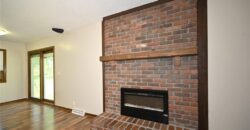
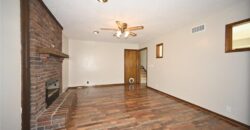
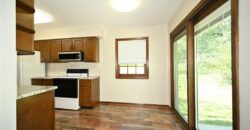
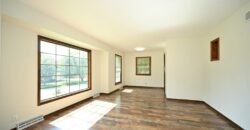
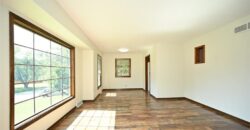
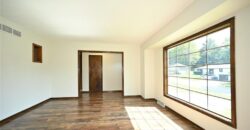
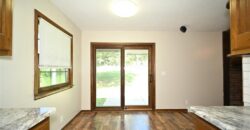
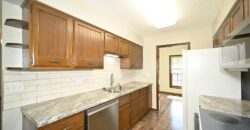
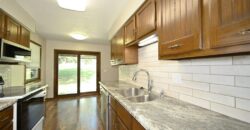
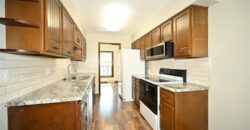
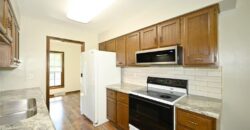
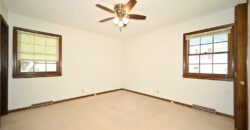
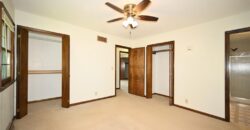
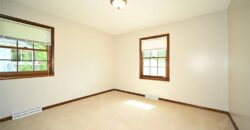
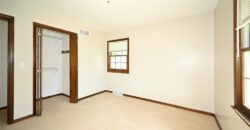
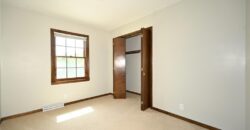
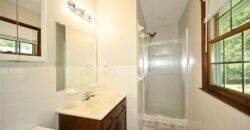
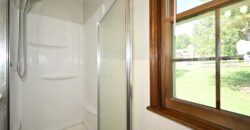
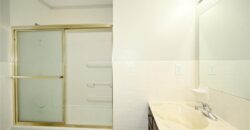
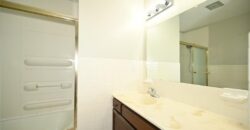
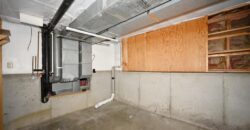
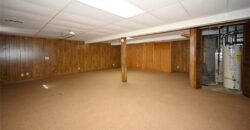
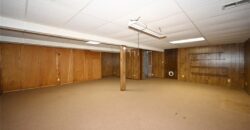
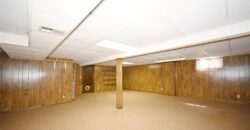
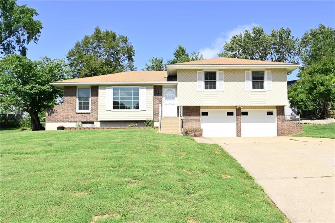
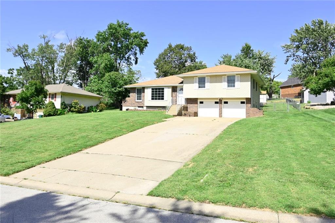
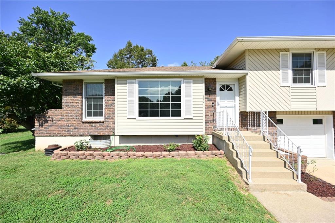
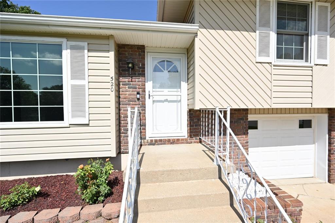
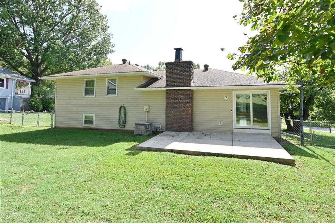
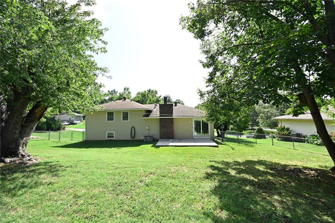
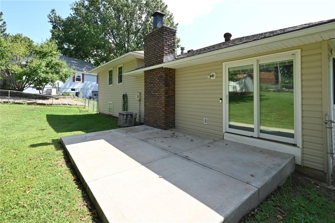
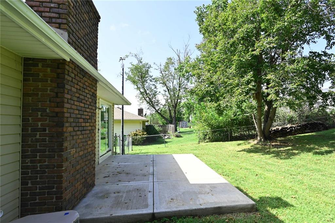
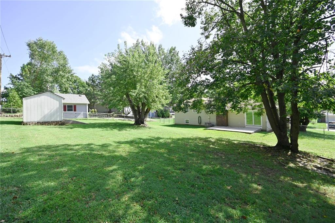
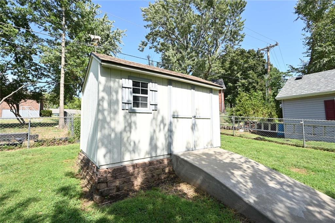
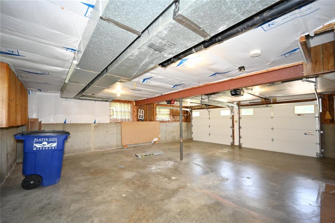
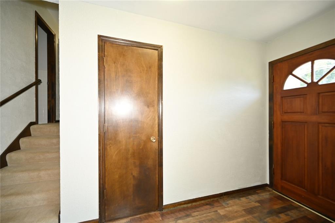
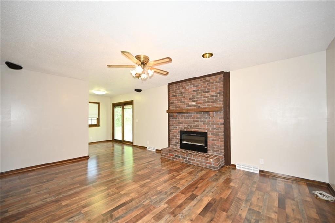
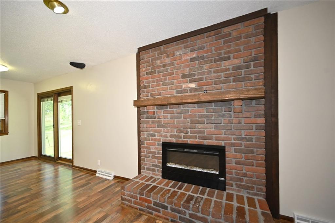
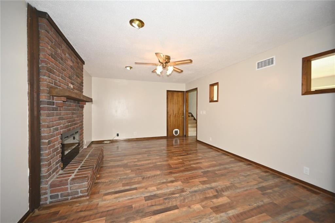
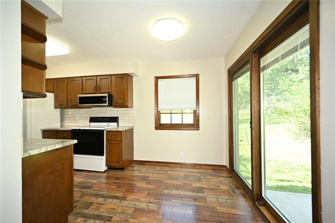
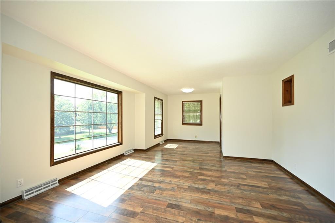
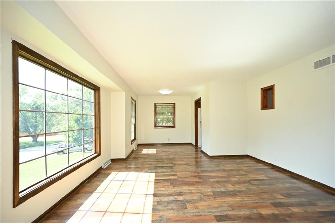
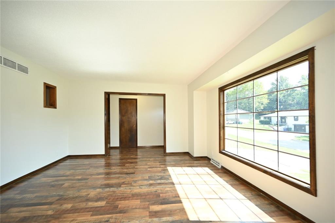
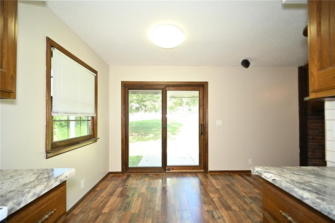
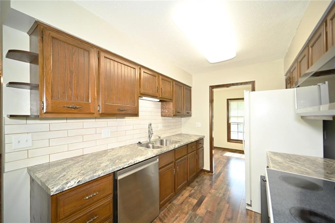
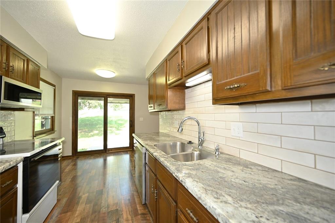
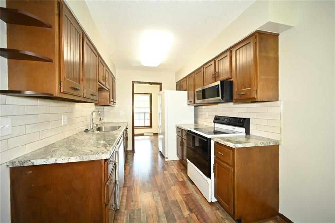
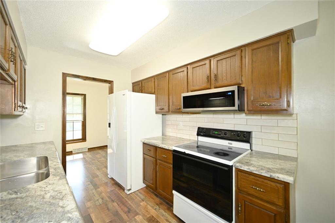
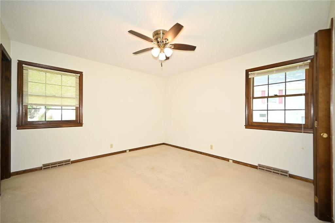
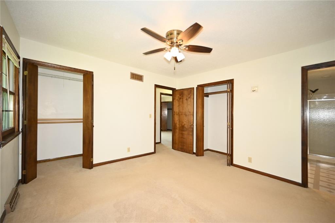
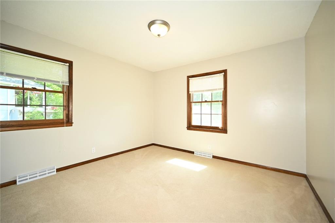
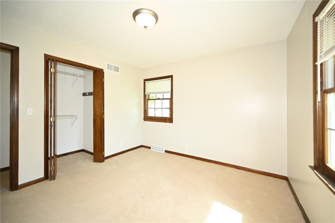
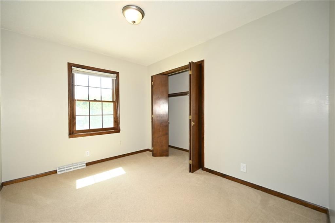
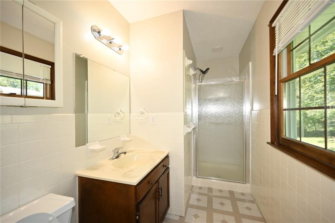
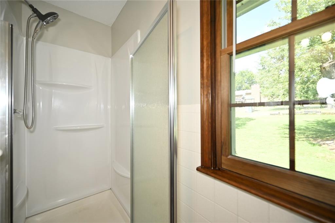
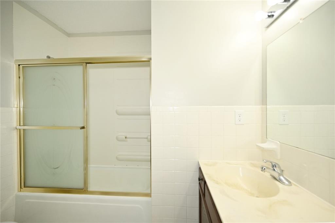
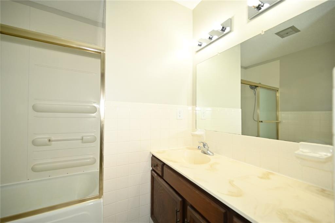
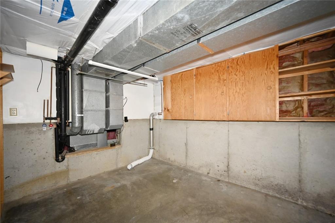
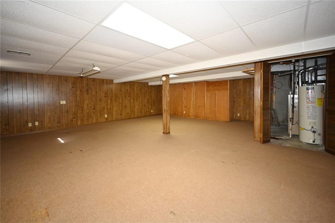
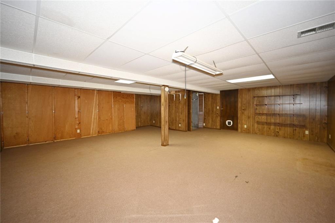
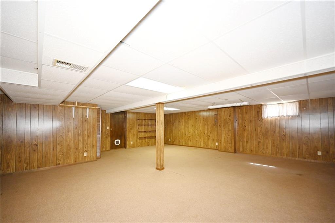
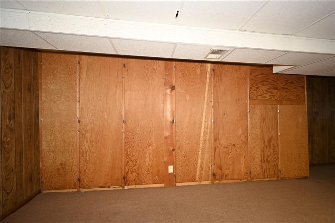
WOW! This beautiful, spacious home offers a very large lot, beautiful curb appeal, and plenty of room inside and out. The oversized 2-car garage features built-in cabinets for excellent storage. All new windows throughout the home provide a fresh, updated feel. The main level features all-new flooring, a formal dining room, formal great room, and a comfortable family room with a beautiful new insert fireplace and ceiling fan. The breakfast area is perfect for casual meals, while the kitchen offers plenty of space and is truly a kitchen you’ll enjoy working in. The finished lower-level sub-basement provides additional living space that can be used as a family room, game room, or recreation area. Upstairs you’ll find a full guest bath with shower over tub and two additional bedrooms, both featuring new carpet and new windows. The spacious primary bedroom offers two closets, a ceiling fan, a beautiful picture window with a great view, and a private bath with shower. Outside, enjoy the large fenced backyard, spacious patio, backyard shed, and beautifully maintained flower beds. Brick and siding add to the home’s attractive exterior and lasting appeal.
This home is a must-see—the moment you walk in, you’ll feel the WOW!
Address
-
Address 520 Thomas Drive, Platte City, MO 64079
-
Country United States
-
Province/State MO
-
City/Town Platte City
-
Neighborhood Gates Estates
-
Postal code/ZIP 64079
Overview
- Property ID HMS53440679
- Price $370,000
- Property Type Single Family Residence
- Property status Active
- Rooms 0
- Bedrooms 3
- Bathrooms 2
- Year Built 1974
- Size 1,887 SqFt
- Land area 0 SqFt
- Label OPEN HOUSE: 2026-09-19
- Garages 1
- Age Description 41-50 Years
- Appliances Dishwasher, Disposal, Microwave, Free-Standing Electric Oven
- Architectural Style Traditional
- Basement Finished
- Full Bathrooms 2
- Total Bedrooms 3
- City Platte City
- County Platte
- Dining Area Features Breakfast Area,Formal
- Directions 4th street to Thomas Drive home on left
- Elementary School Siegrist
- Fencing Metal
- FireplaceYN 1
- Total Fireplaces 1
- Flooring Carpet
- Floor Plan Features Tri Level
- Garage Spaces 2
- High School Platte County R-III
- Interior Features Ceiling Fan(s)
- Laundry Features Lower Level
- Lot Features City Lot
- Middle School Platte City
- Parking Features Attached, Garage Faces Front
- Patio and Porch Features Patio
- Postal Code 64079
- High School District Platte County R-III
- Subdivision Name Gates Estates
- Telecom Cable - Available
- Year Built 1974
- Open House Date Sat September 19