

Single Family Residence (860)
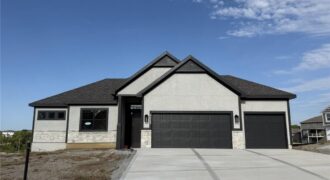
Baldwin most popular Reverse Plan on a walk out lot. Everything you need functionally on the main level. Living Room with corner fireplace, Kitchen with custom cabinets, extended island, walk in pantry. Breakfast room walks out to covered deck. Master Suite with expected amenities- custom cabinets, free standing tub and XL tiled shower. Linen closet […]
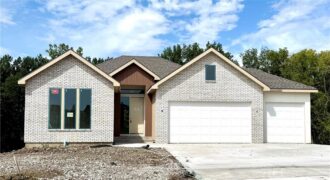
Welcome to this stunning, thoughtfully designed home offering modern elegance, functional spaces, and exceptional natural light throughout. A wall of windows frames the main living area, highlighting the open layout and sleek electric linear fireplace with floor-to-ceiling tile and floating shelves. The kitchen is an entertainer’s dream—featuring a large island, beautiful finishes, deck access, a […]
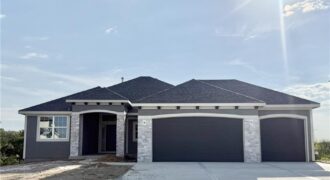
Spacious Reverse plan with all the amenities of main level living along with lower level finish with Rec Room, two more bedrooms, full bath and plenty of storage! Everyone always ends up in the Kitchen and this one will accommodate you and your guests with the extended island and larger dining area. Custom cabinetry and […]
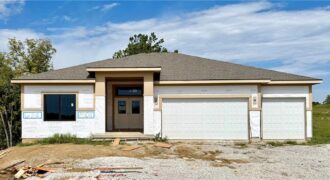
You will enjoy being at home in the Ashton by Hearthside Homes. Walk through the double door to a wide entryway. Access to home office located off the entryway for privacy and easy access for clients. Built with Hearthside’s signature construction standards – including I-joist floor system, engineered truss roof, & double-wall construction – […]

Welcome to this beautifully designed new construction home offering a functional, open-concept floor plan with thoughtful details throughout. The main level features a spacious living room with vaulted ceilings, a well-appointed kitchen with island, pantry and adjoining dining area, plus a private primary suite with lots of space to make it your own and walk-in […]
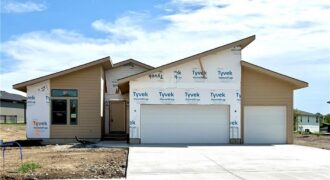
Reverse floor plan, The Greystone by Elevate. Flat lot, 4 bedrooms, 3 baths. Located in The Reserve at Riverstone. Need close access to amenities and airport, this is it! Still time to pick finishes, however the palette and options are fantastic. Simple, sharper, clean lines for this one! Modern elevation with stucco, stone and wood. […]

Nestled against a backdrop of mature trees and green space, this stunning home offers a rare sense of seclusion, with a property line that extends well beyond the sodded areas with room to roam, play, or simply enjoy the view. Step inside to solid hardwood floors that flow through the entire main level, where 9-foot […]
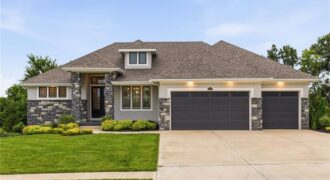
10139 N Kansas Court, Kansas City, MO 64155
$1,149,000Hard-to-come-by, like-new home ready for move-in on a premier golf course lot in Staley Farms! This reverse 1.5-story home offers the perfect blend of luxury, comfort, and entertaining space with a beautifully designed open layout featuring a spacious kitchen, oversized 9-foot island, built-in hutch, separate dining space, and striking custom built-ins framing the stone fireplace […]
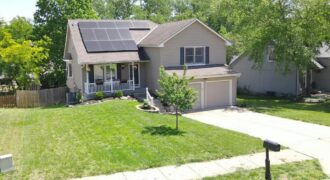
NEW ROOF!!!!Stunning California Split w Entertainer’s Backyard & Endless Space,Welcome home to this beautiful front-to-back California split offering open living spaces, stylish updates, & room to grow! From the moment you step inside, you’ll love the bright open layout, luxury vinyl plank flooring, plantation shutters, & ceiling fans throughout main living areas.The spacious great rm […]

601 Taylor Drive, Liberty, MO 64068
$424,950This postcard-perfect Liberty home with a functional and flexible layout is ready for your next chapter! The sitting room right off the entryway readily adapts to your work-from-home office or kid’s playroom—a dedicated space where parents can close the door on the clutter and reclaim their evening. The wrap-around kitchen concludes with a long peninsula […]
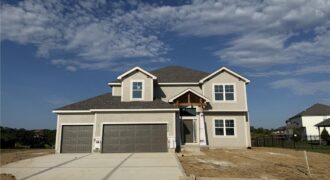
Hawthorne plan. Kitchen with custom painted cabinets and butler pantry design PLUS walk in pantry. Living Room with Fireplace and custom cabinets. Office Space or Formal Dining with Double Glass Doors. Engineered Wood/LVP flooring in Kitchen, Breakfast, Half Bath and Entries standard. Carpet in Living Room and Bedrooms – standard.High Traffic Carpet in the Dining […]
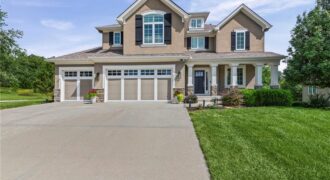
Beautiful 5 bedroom, 4 and a half bathroom home that offers luxury and functionality. Main floor and lower level offices. Spacious corner lot backing to trees. 3 car garage. Large, covered deck and patio with hardscape extension. New interior paint, new carpet, refinished hardwood floors. Roof was replaced in 2026. Embassy Park neighborhood amenities include […]
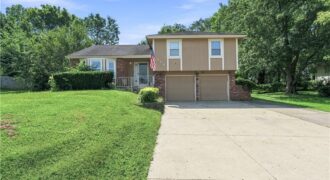
Welcome to this spacious 3-bedroom, 3-bath split-level home in the established Highland Acres neighborhood! Offering multiple living areas, a finished lower level and a 2-car built-in garage, this home provides plenty of room to spread out and make it your own. Situated on a generous .34-acre lot, there’s great space both inside and out for […]
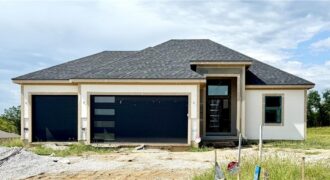
Welcome to The Shiraz, a modern reverse 1.5 sty home in The Reserve at Riverstone, offering thoughtful design, clean lines, and bright open spaces. This 5-bed, 3 bath layout features a flowing main level perfect for everyday living, with large windows, a sleek kitchen, and generous gathering areas. The kitchen is Open to the Great […]
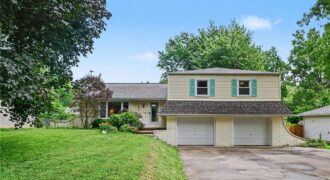
Welcome to 1601 Todd Street, a spacious tri-level offering multiple living areas, abundant storage and a long list of seller improvements in the heart of Platte City. Step inside to a welcoming entry with a large living room to the left and convenient half bath and coat closet nearby. Continue into the kitchen and […]