

Properties (977)
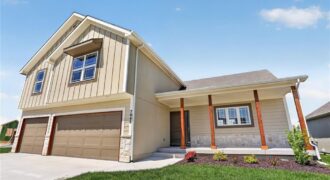
*** Move In Ready *** Lot 321 The Kingston by Ernst Brothers Construction – Spectacular 2 Story 4 Bedroom with 3 Car Garage. Large Kitchen with Island and Walk in Pantry, Main Level Living Room, Bedroom Level Laundry, Primary Suite, Lower Level Family Room perfect for Movie Night or watching the Big Game! Suspended Front […]
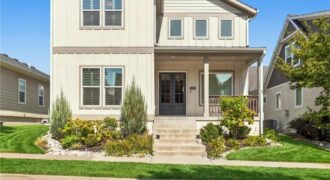
PRICE DROP! Why wait to build? This stunning, nearly new Aspire Builders home in sought-after Shoal Creek Valley delivers the space, style and lifestyle buyers are looking for—without the wait! With more than 3,300 sq. ft. above grade, 4 bedrooms, 3.5 baths and a 3-car garage, this thoughtfully designed 1.5-story offers an incredible amount of […]
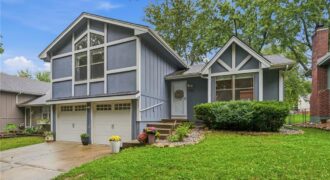
Welcome home to this beautifully updated 3-bedroom, 3-bathroom property that effortlessly blends comfort, convenience, and modern style. Designed for seamless living, the open floor plan flows naturally out to a patio and oversized deck, creating the ultimate setup for indoor-outdoor entertaining. The fully fenced backyard is your own private retreat, complete with a cozy built-in […]
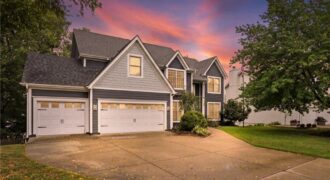
**RARE OPPORTUNITY!** Tucked away on a quiet cul-de-sac in one of Liberty’s most desirable neighborhoods, this exceptional 5-bedroom, 4.5-bath home offers the perfect blend of luxury, flexibility, and timeless comfort. Designed for today’s lifestyle, the spacious main level features a private executive office with custom built-in shelving, an elegant formal dining room, and both a […]
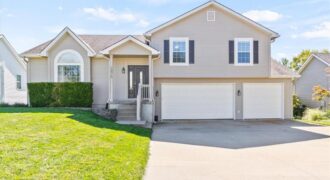
Welcome home to this beautifully updated front/back split in the desirable Hills of Oakmont subdivision and highly sought-after Platte County School District! This spacious home features 3 bedrooms, 2.5 bathrooms, and an oversized 3-car garage, providing plenty of room for vehicles, storage, and more. Step inside to find all-new flooring throughout the home and an […]
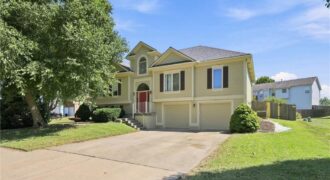
Welcome home to Bristol Manor — where space, style, and location all come together. This well maintained 4-bedroom, 3-bath home in the heart of Gashland checks every box. From the moment you step inside, vaulted ceilings and an open layout give the main level an airy, welcoming feel — perfect for both everyday living and […]
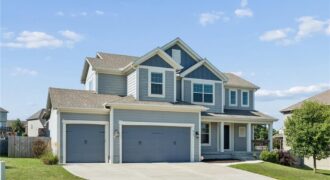
Welcome to Hawksbury! This exceptional 6 bedroom, 5 bath home offers abundant space, flexibility, and thoughtful design throughout. Featuring a main-level bedroom and full bath, it’s the perfect setup for guests, a playroom, or a private home office. The open-concept floor plan is filled with natural light and designed for both everyday living and entertaining. […]
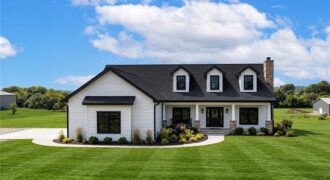
BRAND NEW BUILD – 2 Acres Ranch with Walkout Basement & Opportunity to Customize to make it your own. Best of acreage living with 2 acres, no HOA, and a beautifully designed reverse 1.5-story ranch home offering easy main-level living and plenty of space for family, guests, and entertaining. The main level features 10-foot ceilings, […]

A great lot, a great location, and a home with some seriously unexpected extras! This 3-bedroom, 3-bath Brooke Ridge home offers more space and personality than you might expect. The huge walkout lot sits right next to the neighborhood pool and playground, and the big-ticket items are already done: new roof and AC in 2026, […]
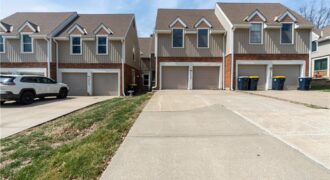
Perfect for the buyer with a busy lifestyle, this well-maintained 2-bedroom, 2.5-bath townhome with a 2-car garage offers low-maintenance living and outstanding amenities. Enjoy the convenience of included trash service, lawn maintenance, and snow removal, along with access to a community playground, tennis, clubhouse, and swimming pool. The private backyard provides just the right amount […]
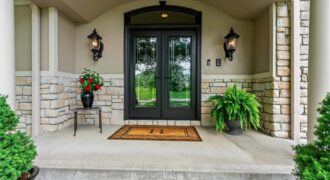
14702 Hills Road, Kearney, MO 64060
$925,000Why buy new when you can have THIS much square footage, THIS incredible lot and your own private backyard resort? As summer comes to an end, the seller is having the pool professionally inspected and closed, with a new pool cover to be installed. And the “BER” months are equally beautiful here, surrounded by mature […]
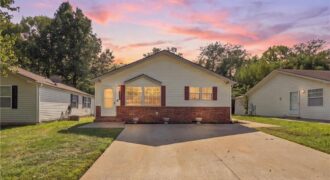
Incredible value meets low-maintenance luxury in this beautiful 2-bedroom, 2-bathroom ranch home listed at just $199,900! Nestled in the highly desirable North Creek Village subdivision, this property offers 1,200 square feet of perfect main-level living space. The heart of the home features a bright, open-concept kitchen and living area elevated by dramatic vaulted ceilings. Designed […]
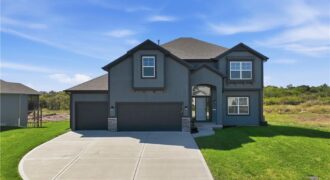
Get ready to fall in love! This stunning 5-bedroom, 4.5-bath beauty was practically built for hosting, lounging, and living your best life. Morning routine? Elevated, thanks to a dedicated coffee nook right off the gourmet kitchen (and yes, that walk-in pantry is big enough for serious snack storage). The open main level makes dinner parties […]
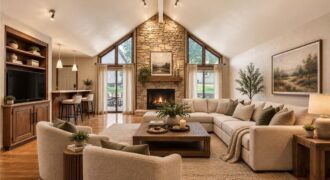
Space, privacy and easy main-level living come together in this expansive 2-bedroom, 2.5-bath townhome in The Woodlands, offering a maintenance-provided lifestyle and the added privacy of a corner setting. The main level brings everyday living together with a spacious primary suite, laundry and generous, distinct rooms that accommodate substantial furnishings with flexibility for entertaining, working […]
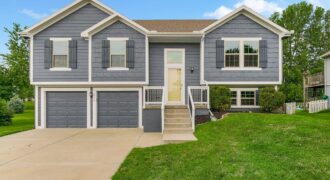
Welcome to this charming split-entry home with great curb-appeal. Step inside to an inviting foyer featuring classic tile flooring, wrought iron stair spindles, and decorative built-in wall alcoves. Upstairs, the main level opens to a light-filled living room featuring vaulted ceilings, a cozy tiled fireplace, and rich hardwood floors that flow seamlessly across the main […]