

11313 N Marsh Avenue, Kansas City, MO 64157
Description
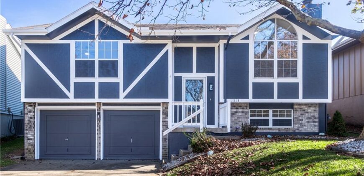
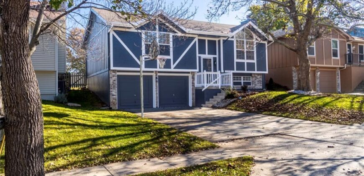
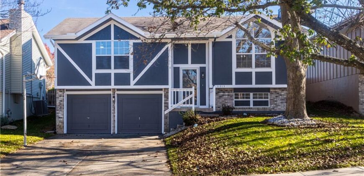
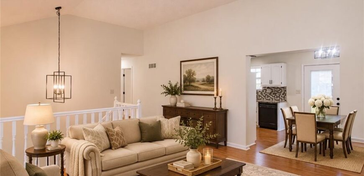
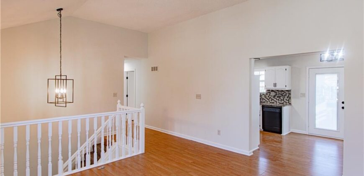
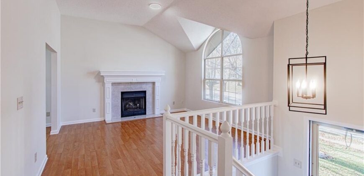
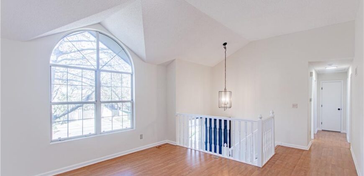
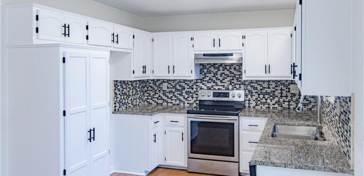
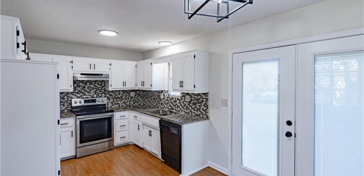
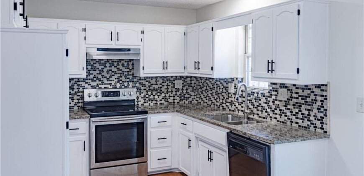
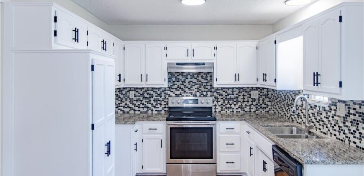
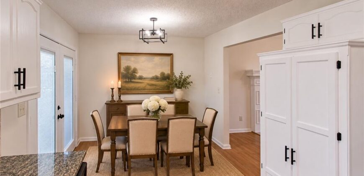
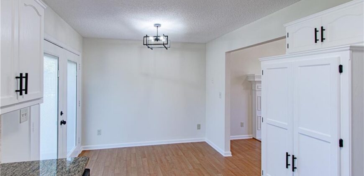
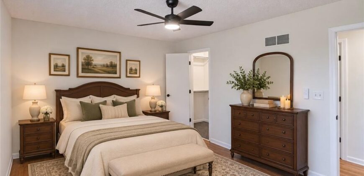
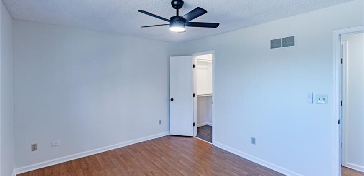
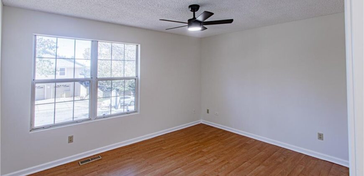
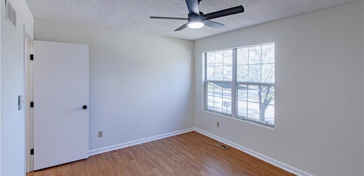
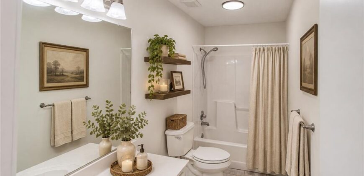
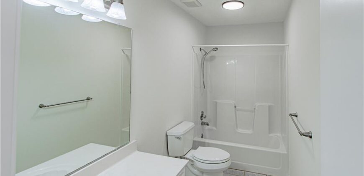
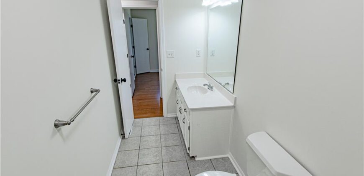
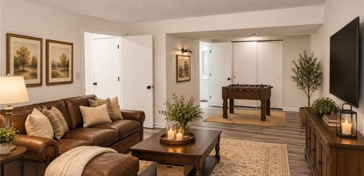
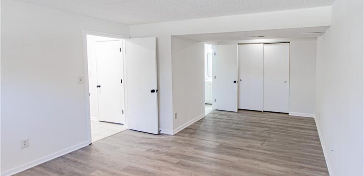
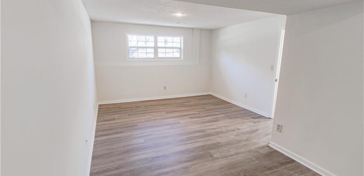
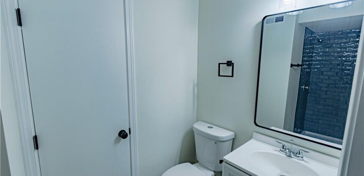
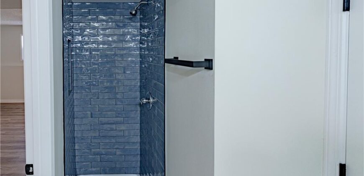
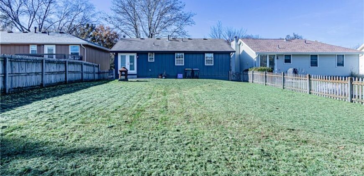
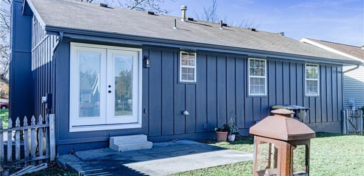
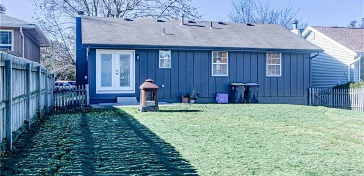
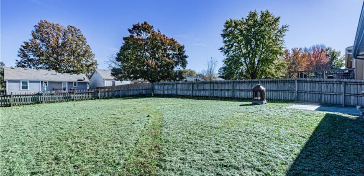
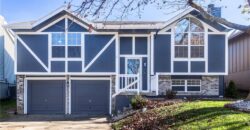
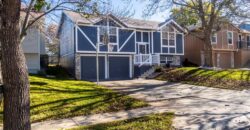
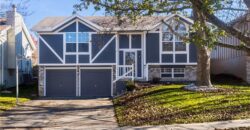
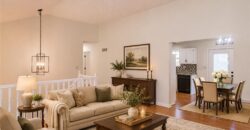
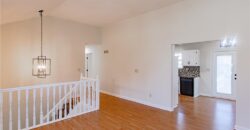
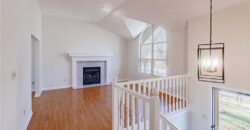
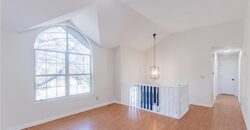
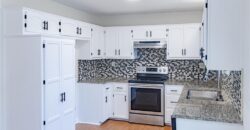
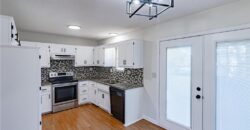
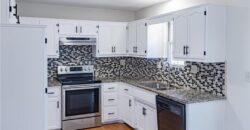
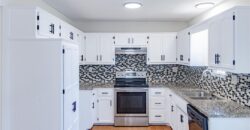
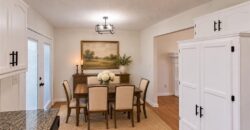
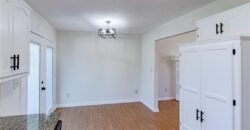
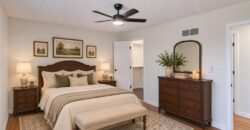
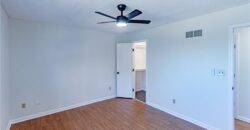
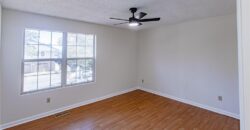
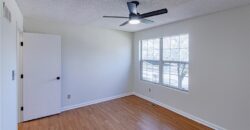
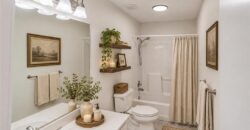
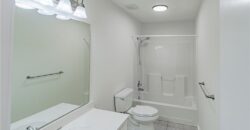
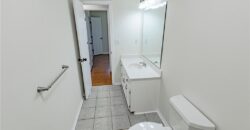
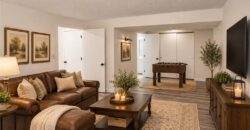
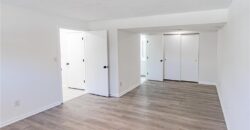
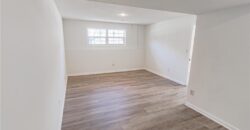
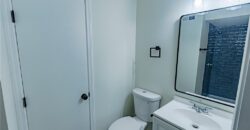
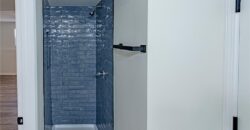
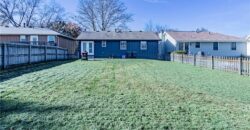
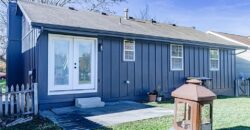
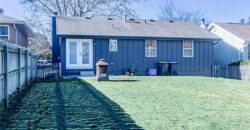
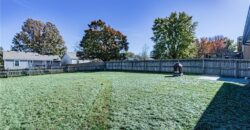
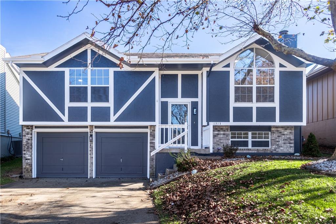
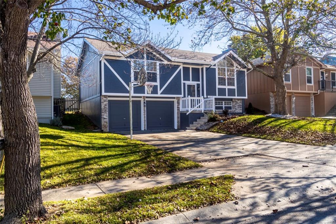
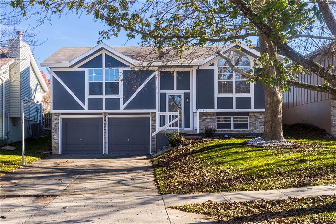
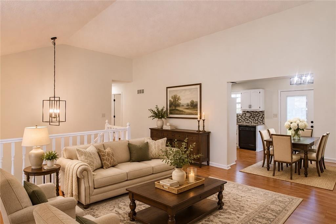
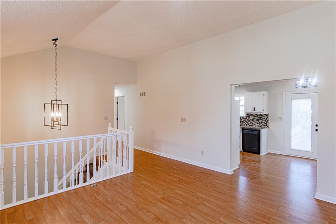
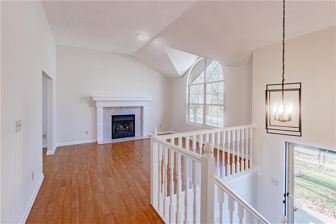
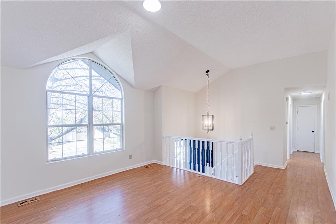
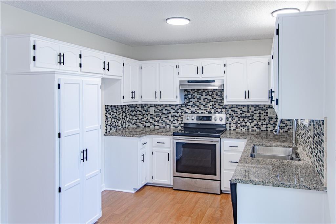
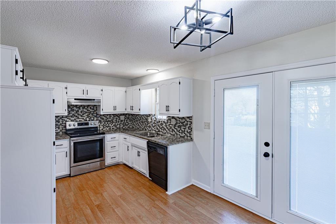
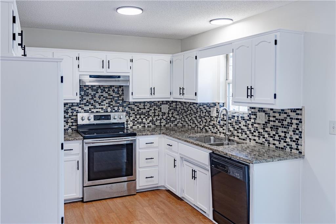
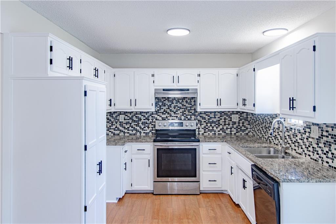
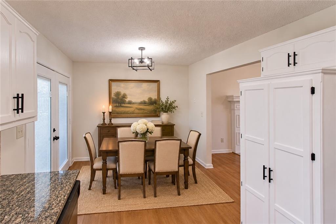
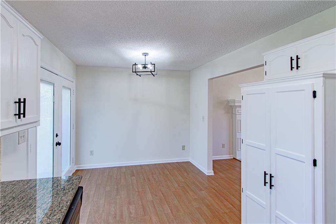
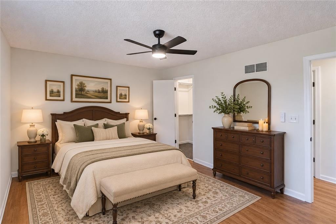
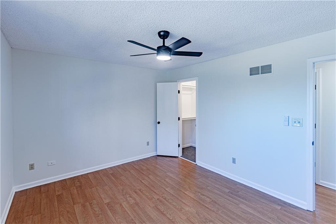
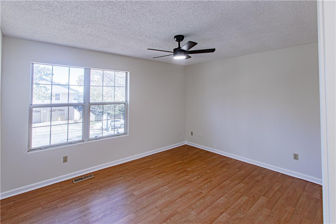
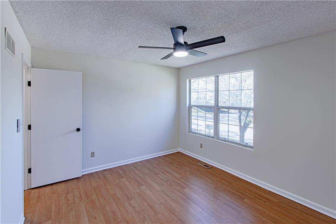
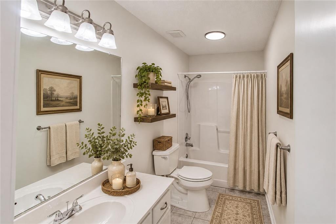
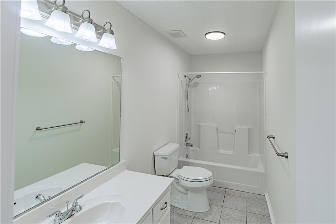
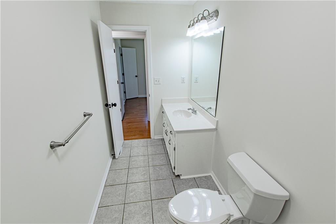
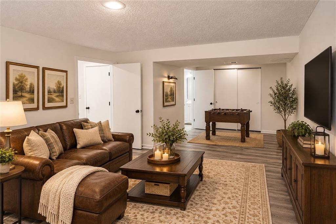
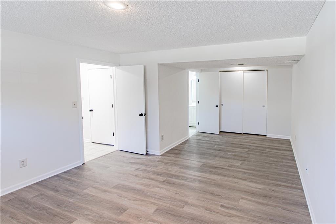
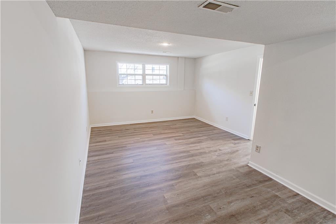
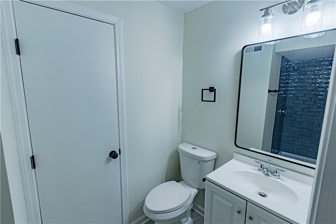
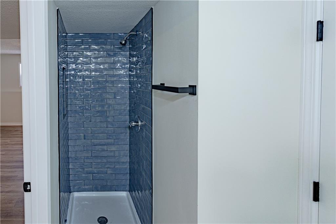
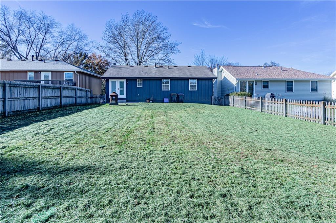
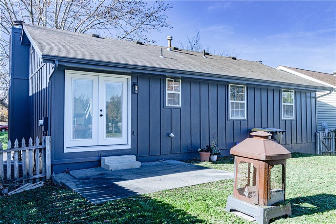
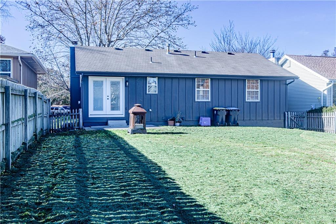
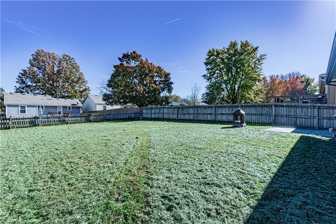
Welcome to this beautifully renovated 4-bedroom, 2-bathroom split-entry home offering fresh updates and flexible living space! Enjoy great curb appeal with a freshly painted exterior and a spacious 2-car garage. Step inside to discover fresh interior paint throughout, new carpet on the stairs, and new LVP and tile flooring. The spacious living room features vaulted ceilings and a cozy fireplace, creating a warm and inviting atmosphere. The kitchen offers freshly painted cabinets and flows into a dedicated dining area with convenient access to the fully fenced backyard. Outside, enjoy a level yard and concrete patio, perfect for entertaining, relaxing, or enjoying the outdoors! The upper level features three bedrooms and a full bathroom. Head downstairs to discover a versatile finished lower level that can serve as a spacious fourth bedroom, private owner’s suite, or additional recreation area! With its own beautifully updated full bathroom, the possibilities are endless. The lower-level bathroom also features a dedicated laundry closet, with a convenient access door from the garage designed to make washer and dryer installation a breeze! Once installed, laundry can be done directly from the bathroom without ever needing to enter the garage. With fresh paint throughout, thoughtful renovations, flexible living spaces, and a fantastic backyard, this move-in-ready home has so much to offer. Come see it for yourself!
Address
-
Address 11313 N Marsh Avenue, Kansas City, MO 64157
-
Country United States
-
Province/State MO
-
City/Town Kansas City
-
Neighborhood North Hampton
-
Postal code/ZIP 64157
Overview
- Property ID HMS54036910
- Price $320,000
- Property Type Single Family Residence
- Property status Active
- Rooms 0
- Bedrooms 4
- Bathrooms 2
- Year Built 1991
- Size 1,596 SqFt
- Land area 6,098 SqFt
- Label OPEN HOUSE: 2026-11-21
- Garages 1
- Age Description 31-40 Years
- Appliances Dishwasher, Disposal, Exhaust Fan, Electric Range
- Architectural Style Traditional
- Basement Concrete, Finished
- Full Bathrooms 2
- Total Bedrooms 4
- City Kansas City
- County Clay
- Dining Area Features Eat-In Kitchen,Kit/Dining Combo
- Directions Take I-35 North to MO-291 (NE Cookingham Drive). Head west on MO-291, then turn right onto NE 112th Street. Continue north and turn left onto N Marsh Ave. House is on the left
- Elementary School Manor Hill
- Fencing Wood
- FireplaceYN 1
- Total Fireplaces 1
- Flooring Luxury Vinyl, Tile
- Floor Plan Features Split Entry
- Garage Spaces 2
- High School Liberty
- Interior Features Ceiling Fan(s), Vaulted Ceiling(s)
- Window Features Thermal Windows
- Laundry Features In Basement, Laundry Closet
- Lot Features City Lot
- Middle School Liberty
- Parking Features Built-In, Garage Door Opener, Garage Faces Front
- Patio and Porch Features Patio
- Postal Code 64157
- High School District Liberty
- Subdivision Name North Hampton
- Year Built 1991
- Open House Date Sat November 21