

507 Skyview Lane, Liberty, MO 64068





Description
**FALL in love with a new home! For a limited time, receive up to $13,000 in Buyer Incentives on select New Construction Homes!**
** Use your incentives toward closing costs, rate buy down, upgrades, or other eligible expenses – giving you even more buying power this Fall! Contract by October 31st – Close by December 31st!**
**Additional $4,000 towards closing cost when using Builders preferred lender – reach out to agent for more information!****FRAMED STAGE AS OF 8/27**
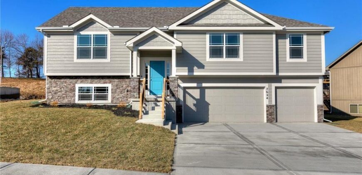
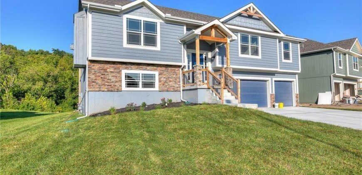
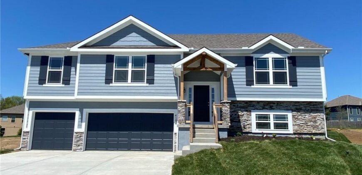
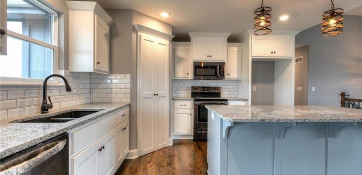
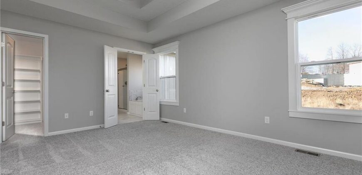
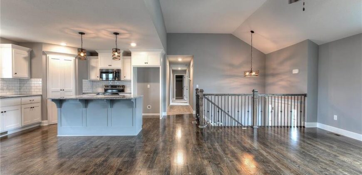
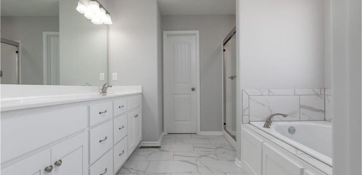
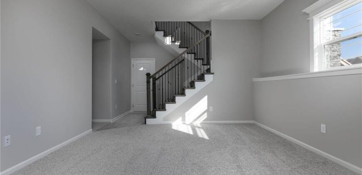
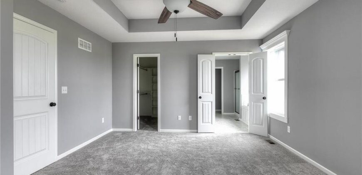
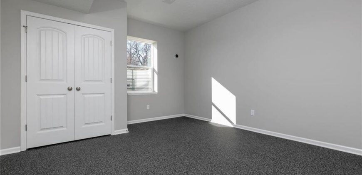
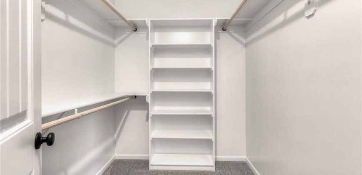
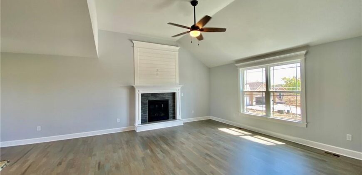
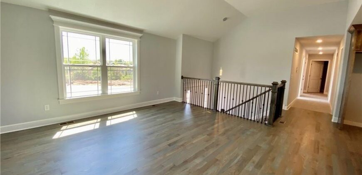
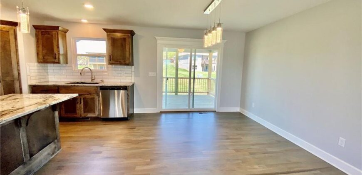
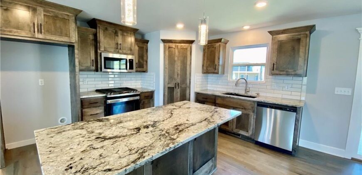
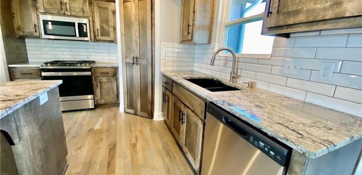
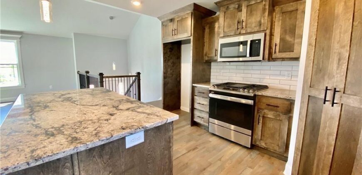
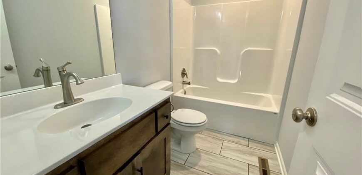
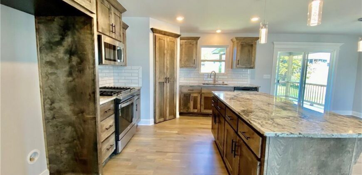
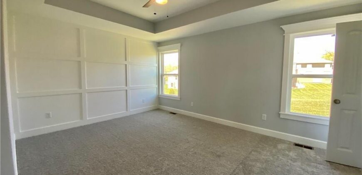
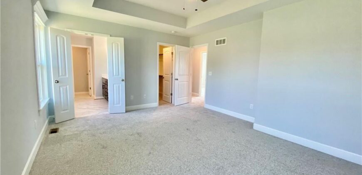
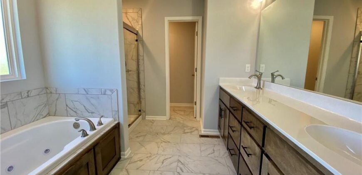
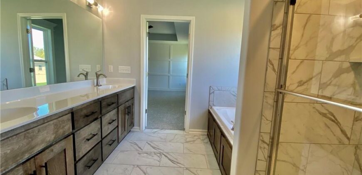
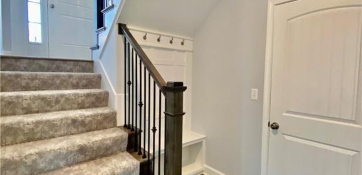
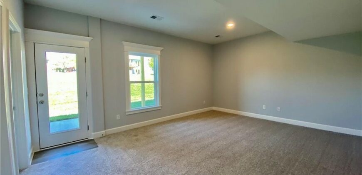
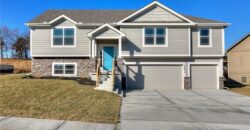
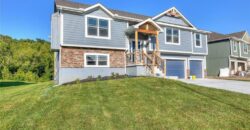
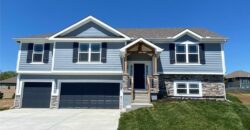
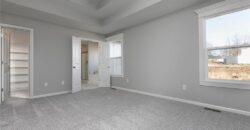
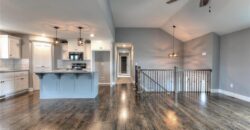
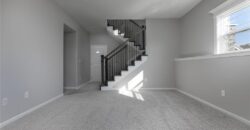
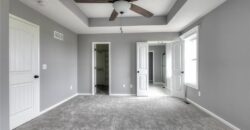
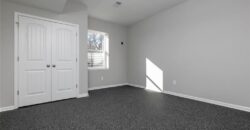
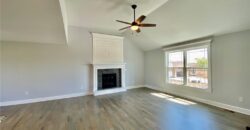
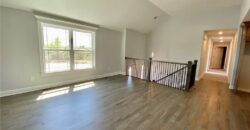
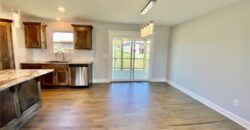
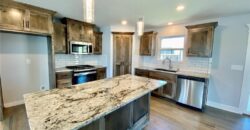
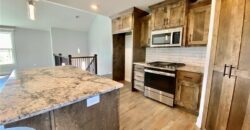
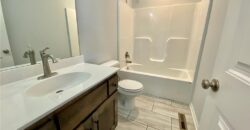
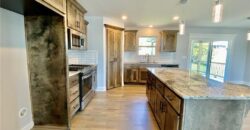
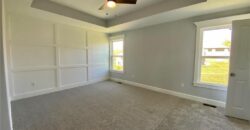
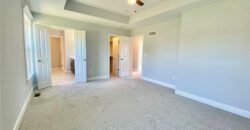
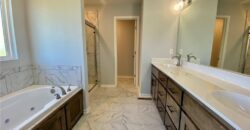
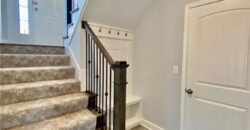
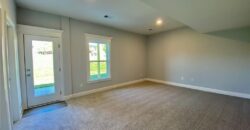
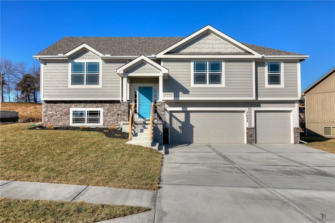
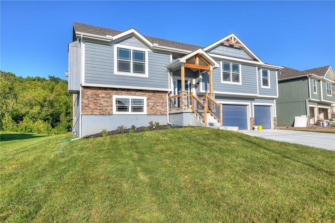
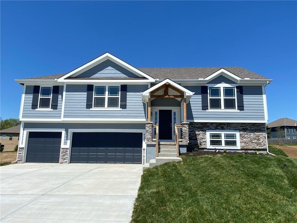
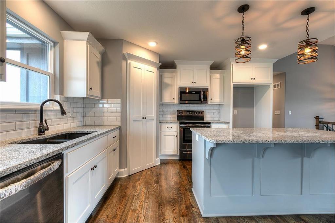
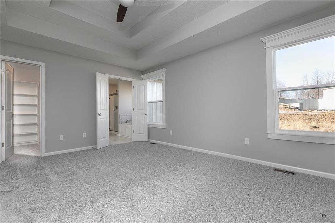
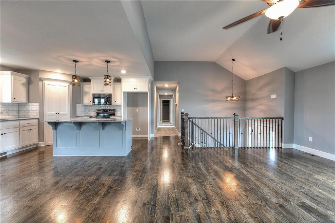
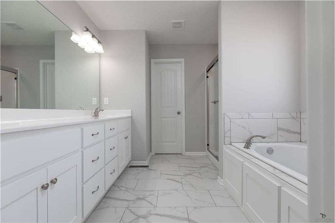
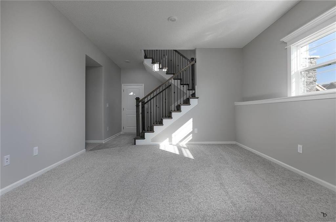
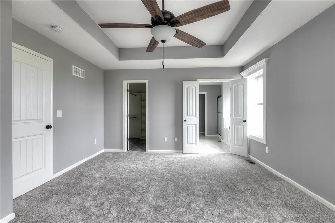
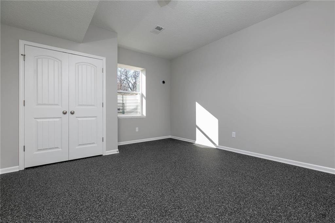
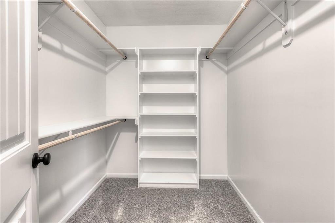
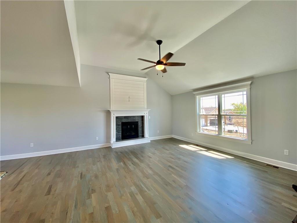
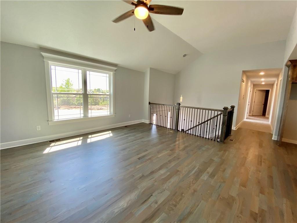
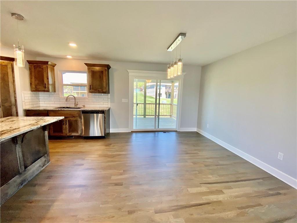
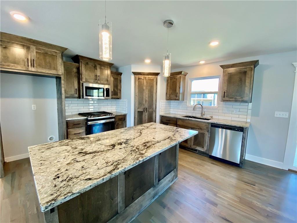
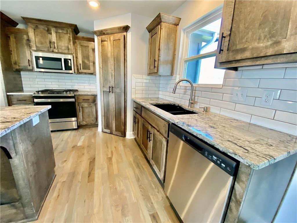
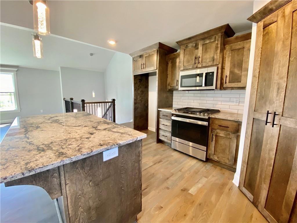
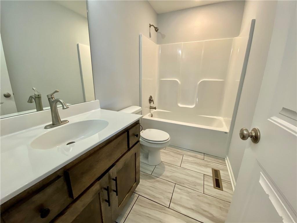
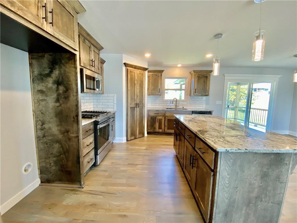
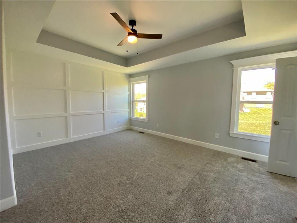
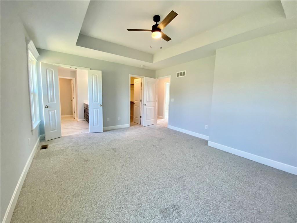
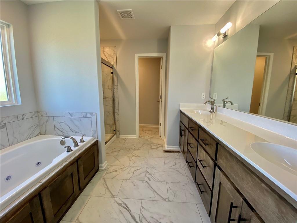
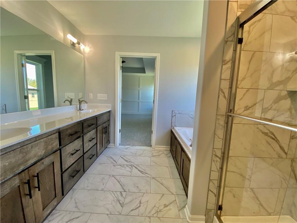
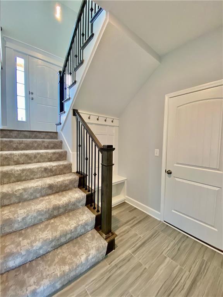
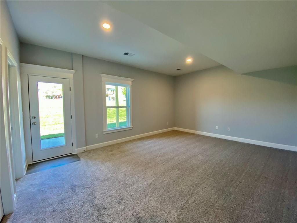
Welcome to the Dylan Plan — an exceptionally open and functional 4-bedroom, 3-bath, 3-car garage layout designed for modern living! Step inside to a light-filled main level featuring a custom kitchen equipped with gorgeous granite countertops, custom cabinetry, and a spacious walk-in pantry. The primary suite offers a quiet retreat, complemented by generous secondary bedrooms with ample space throughout. The fully finished basement expands your living options with a huge family room, a 4th bedroom, and a 3rd full bath — perfect for entertaining, guests, or a home office. Complete with a 3-car garage for extra storage, this home delivers space, style, and everyday comfort!
**Some pictures could be from another home with the same floor plan and may or may not depict upgrades not featured in this home. Finishes stated could change without notice.**
Address
-
Address 507 Skyview Lane, Liberty, MO 64068
-
Country United States
-
Province/State MO
-
City/Town Liberty
-
Neighborhood Tapp Farms
-
Postal code/ZIP 64068
Overview
- Property ID HMS53013537
- Price $474,900
- Property Type Single Family Residence
- Property status Active
- Rooms 0
- Bedrooms 4
- Bathrooms 3
- Year Built 2026
- Size 2,183 SqFt
- Land area 2,200 SqFt
- Garages 1
- Age Description 2 Years/Less
- Association Fee 600
- Association Fee Includes No Amenities
- Basement Finished
- Full Bathrooms 3
- Total Bedrooms 4
- City Liberty
- County Clay
- Directions From I 35 (Pleasant Valley area) go East on S Liberty Pkwy to Birmingham Road then Turn Left off Birmingham to Tapp Farms.
- FireplaceYN 1
- Total Fireplaces 1
- Floor Plan Features Split Entry
- Garage Spaces 3
- Lot Features Sprinkler-In Ground
- Parking Features Attached
- Postal Code 64068
- High School District Liberty
- Subdivision Name Tapp Farms
- Year Built 2026