

Properties (855)
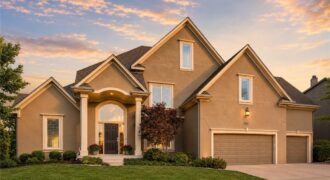
Welcome to this beautifully updated 5-bedroom, 4.5-bath home in sought-after Riss Lake! Fresh interior paint, new carpet, and a brand-new roof make this home truly move-in ready. Filled with natural light, the open floor plan features a spacious kitchen and inviting hearth room that are perfect for entertaining. The main level offers a convenient laundry […]
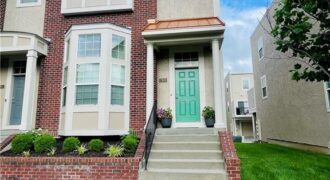
End Unit Rowhome! Highly desired Nothgate Village! Enjoy maintenance provided living in the heart of NKC! 3 Bedrooms, 2.1 Baths, and 2-car garage! Soaring Entry ceilings and a quaint bay window, capturing tons of natural light!!! Oak hardwood floors and steps lead you to an open concept kitchen/Hearth area with gas Fireplace, Granite Counters, LARGE […]
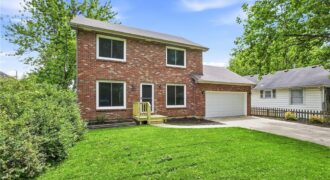
Rare opportunity in the middle of Liberty! Like-new home without the new price tag. This cute 2 story is in an area with a ton of charm and character. Close to everything Liberty has to offer! The showstopper in this home is the updated kitchen that is open to the sprawling family room. You’ll enjoy […]
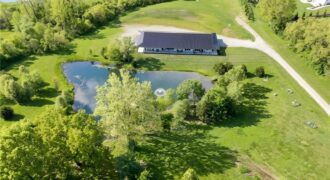
12820 NW Crooked Road, Parkville, MO 64152
$1,750,000UNIQUE Custom Barndominium which is 120′ x 50′ = 6,000 sq ft total. Finished residence approx 2,300 sq ft + connected shop, 1/2 bath and rec area. Nestled on 6.5 Acres with pond and a fountain. 10′ Wrap-around Porch, 4-sided Stucco, Soaring 10 ft Ceilings and Radiant Heated Floors Throughout entire building. Living Space is […]
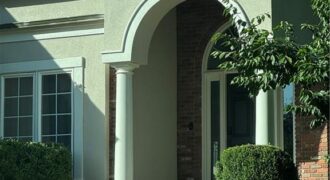
The updates are done. The location is exactly what you’ve been searching for. And the space is ready to fit every stage of life. Located in the highly desirable Woodneath Farms community, this thoughtfully updated home offers over 3,300 square feet of finished living space, 5 bedrooms, 4.5 bathrooms, and a 3-car garage. […]
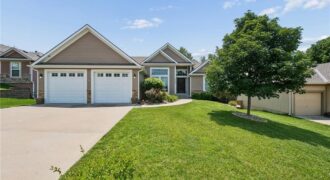
WOW is the only way to describe this immaculate ranch backing to Prairie Creek Greenway! Thoughtfully designed & meticulously maintained by just 2 owners, this stunning home offers an open, sun-filled floor plan, gleaming hardwood floors, & quality craftsmanship throughout! The inviting living room features soaring ceilings, a cozy gas fireplace, & flows seamlessly into […]
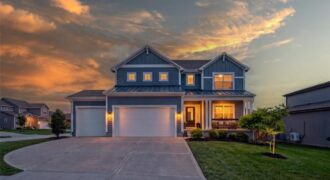
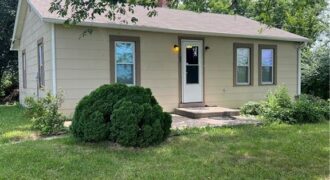
3105 B Highway, Liberty, MO 64068
$250,000Country living with convenience! This charming 2-bedroom, 1-bath home offers an updated kitchen and sits on a spacious 0.29-acre lot surrounded by beautiful acreage and peaceful farmland. Enjoy the privacy and scenic views while still being just ½ mile from Highway 69, providing quick access for commuters. Located on a paved county road, this home […]
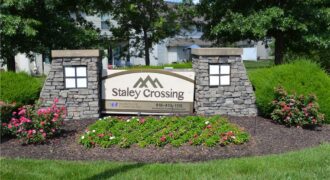
WOW! Sellers have been spent over $38,000 in the last several years to put this townhome in near new condition. Kitchen cabinets are soft close, counter top is quartz, all appliances are Bosch or Samsung-absolutely top of the line. All appliances stay including washer and dryer. New fireplace tile installed. It is Italian Porcelain–(more heat […]
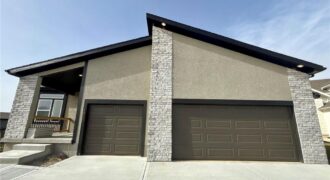
Under construction – estimated completion Nov/Dec! Our Sheffield home plan invites you in with a welcoming foyer that opens into a bright and airy great room, which effortlessly connects to the kitchen and dining areas, creating a harmonious and functional living space perfect for both relaxing and entertaining. On the main level, the primary suite […]
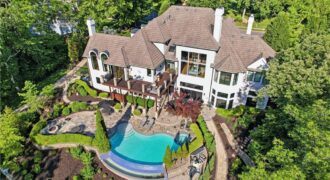
1425 Woodbury Drive, Liberty, MO 64068
$1,800,000Set on just under 1 acre of meticulously landscaped grounds & surrounded by a tranquil woodland backdrop, this exceptional 1.5-story estate offers the perfect balance of timeless architecture & modern luxury. Featuring 5 bedrooms, 4.5 baths, a 3-car garage with EV charger and a stunning infinity-edge saltwater pool, every detail of this home has been thoughtfully curated […]
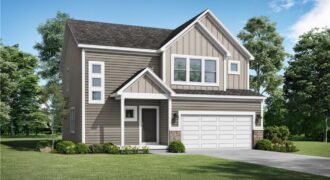
Under construction – estimated completion Nov/Dec! Our Basswood home plan features a modern, open layout designed for comfortable living. The main level highlights a spacious kitchen with a large island that overlooks both the dining and great rooms, making it perfect for entertaining. Additionally, a sizable home office on this level provides a dedicated space […]

Under construction – estimated completion Nov/Dec. The Sheffield home plan invites you in with a welcoming foyer that opens into a bright and airy great room, which effortlessly connects to the kitchen and dining areas, creating a harmonious and functional living space perfect for both relaxing and entertaining. On the main level, the primary suite […]
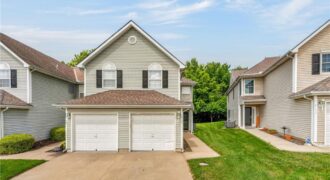
Move-in ready and priced to sell! This well-maintained Brighton Woods townhome offers an incredible opportunity to own in one of the Northland’s most convenient locations. Enjoy major recent updates including a brand-new AC system, brand-new downstairs flooring, fresh interior paint, updated bathroom faucets and plumbing, replaced toilets, plus a newer dishwasher, microwave, and water heater […]

Stunning Model Home – come take a look! Our Wildflower home plan embodies the ideal ranch layout, offering both style and functionality. As you enter through the front door, you’re welcomed by a spacious entryway that leads into a bright, open-concept kitchen, dining, and living area—perfect for both relaxation and entertainment. The main floor features […]