

Properties (999)
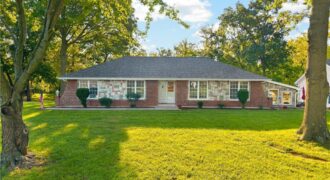
Imagine having nearly six acres of space to spread out, enjoy the outdoors, and create the setting you’ve been looking for. This property on Northern Hills Dr offers approximately 5.66 acres across two adjoining parcels, combining an existing home and shop with additional acreage and plenty of room to enjoy the possibilities. The main parcel […]
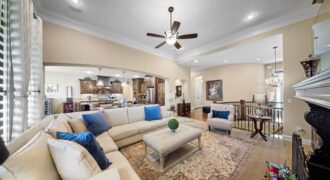
From the moment you walk in, this one just feels different. The layout is wide open, the finishes are sharp, and the whole space has a luxury feel that hits you right away. Built in 2013 with 4,475 square feet, 4 bedrooms and 3 bathrooms, this North Kansas City home checks every box for […]
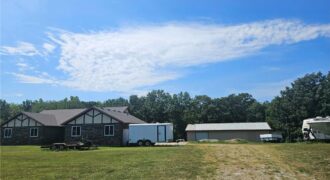
We are back, with 2 new AC units! Come & check it out. Does it need some work? Yes, but do not pass up this amazing opportunity to turn this 1-owner property into the Home of YOUR dreams! This place is huge & has so much potential. Built strong to last! Enter the two-car garage […]
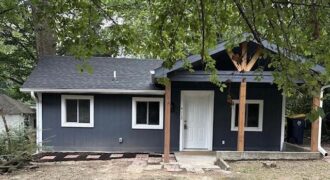
Move right into this beautifully renovated home featuring quality updates throughout! This thoughtfully remodeled property offers a functional 2-bedroom, 1-bath floor plan with a newly added second bedroom, making excellent use of the living space. Recent improvements include a new roof, new flooring, new windows, an updated kitchen with modern finishes, and a renovated […]
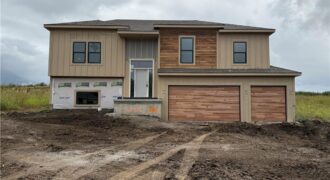
Welcome to this beautiful new construction split-entry home in Tapp Farms, offering modern design, an open floor plan and thoughtful upgrades throughout. Situated in a desirable Liberty location, this home is currently under construction, giving you the opportunity to still select paint colors and light fixtures and make it your own. The main level features […]

Offered at $459,000. Experience the perfect balance of modern comfort and country serenity on this stunning 3.13-acre estate within the sought-after Kearney School District. Located just five minutes north of town, this renovated ranch home offers picturesque sunset views and daily wildlife sightings. The main level features a beautifully transformed kitchen, a light-filled open dining […]

Well maintained Raised Ranch in the sought after Staley HS district. Home has 4 bedrooms a 3 full baths with a large living room and kitchen all on 1 level. Kitchen walks-out to an enclosed patio area and overlooks a flat backyard with a new privacy fence and shed. Home also has new paint, windows, […]
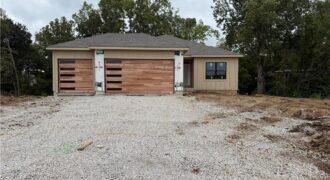
521 Arbor Lane, Liberty, MO 64068
$549,000Welcome to this beautiful new construction Reverse 1.5 Story home in a desirable new Liberty subdivision! Situated on a private lot backing to mature trees, this home offers a peaceful setting with plenty of privacy. With completion expected in approximately 90 days, there is still time to select your preferred paint colors and fixtures and […]
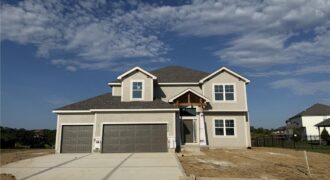
Hawthorne plan. Kitchen with custom painted cabinets and butler pantry design PLUS walk in pantry. Living Room with Fireplace and custom cabinets. Office Space or Formal Dining with Double Glass Doors. Engineered Wood/LVP flooring in Kitchen, Breakfast, Half Bath and Entries standard. Carpet in Living Room and Bedrooms – standard.High Traffic Carpet in the Dining […]
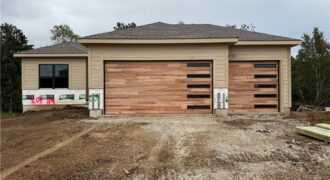
NEW CONSTRUCTION in a desirable Liberty subdivision! This beautiful Reverse 1.5 Story home offers a private setting with a backyard that backs to mature trees, creating a peaceful and secluded feel. The open-concept main level features a spacious Great Room with fireplace and abundant windows that fill the home with natural light. The kitchen is […]
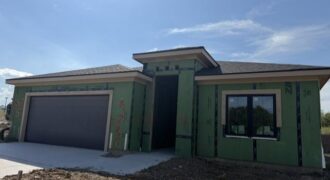
EXPANDED VILLA DEL SOL TRUE RANCH FLOOR PLAN, OPEN FLOOR PLAN WITH HIGH CEILINGS. WALK IN PANTRY. COVERED PATIO. WALL OF WINDOWS FOR PLENTY OF SUNLIGHT. THE RESERVE AT TIFFANY, PLATTE COUNTIES NEWEST VILLA COMMUNITY. JUST MINUTES FROM MCI AND DOWNTOWN. TAXES TO BE FIGURED PRIOR TO CLOSING AT PLATTE COUNTIES MILL LEVY. BUYER’S AGENT […]
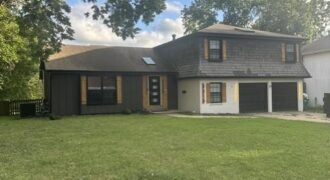
4 Bedroom 2 1/2 baths home offers a functional layout with spacious living areas, generously sized bedrooms that backs up to peaceful green space with a tree-lined walking trail. It puts you just minutes away from restaurants, vibrant shopping centers, and local grocery stores, making errands and nights out incredibly easy. Close to city parks […]
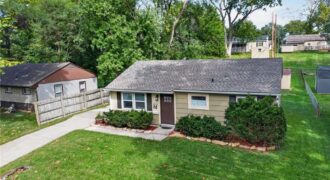
Welcome home to this charming 3-bedroom, 1-bathroom home in Kansas City! Enjoy the peace of mind of a new HVAC system, plus a large fenced-in backyard with plenty of space to entertain, relax, or play. New shed for all of your storage! Conveniently located near major highways, shopping, dining, and more. Refrigerator, washer, and dryer […]
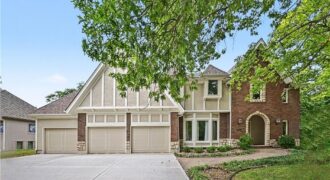
Welcome to this beautiful 4-bedroom, 4.5-bath 2 story residence nestled behind a canopy of mature trees on a quiet street in highly sought-after Tremont Manor. From the moment you arrive, you will be captivated by the homes curb appeal. Step inside and discover a home where quality craftsmanship and thoughtful updates shine throughout. Newer hardwood […]
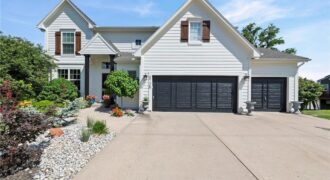
This stunning 4-bedroom home perfectly balances sophisticated indoor living with low-maintenance outdoor spaces and charm. Arrive to find a gorgeous, freshly painted exterior framed by inviting landscaping. Step inside to a welcoming foyer that effortlessly wraps into an open-concept main floor. The bright, spacious kitchen with freshly painted cabinetry and a bright & airy living […]