

Properties (1,153)
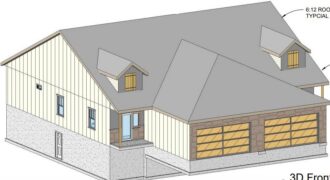
*Property has not begun construction as of 2/24* Introducing a stunning new ranch townhome plan by Eagle Ridge Construction, LLC, thoughtfully designed with modern living and effortless entertaining in mind. This beautifully crafted home features an open-concept layout that blends comfort, function, and style. Step inside to a welcoming entry hall that flows seamlessly into […]
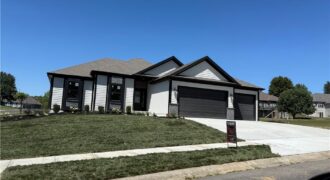
The Silverthorne 2.0 is a spacious 4 bedroom/3bathroom reverse 1.5 story with finished basement with so much room for entertaining. Real hardwood floors, vaulted ceilings and a huge pantry! Upgraded windows Beautiful covered deck and LL walks out to your covered patio overlooking your treed lot. Dont miss your chance on this one! Still time […]
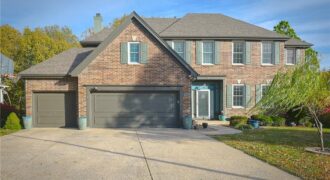
Welcome to this beautiful Woodneath Farms two-story brick-front home on a desirable corner lot, just steps behind Shoal Creek Elementary and the neighborhood trail. Located next to the community pool—the hub of neighborhood activity—this home offers the perfect blend of comfort, space, and convenience. Enjoy the attractive metal fencing around the backyard and deck, with […]
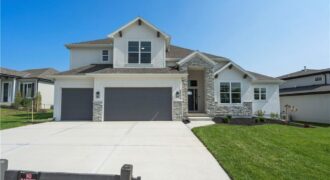
Welcome home to The Haley, a beautifully crafted new construction home offering approximately 3,298 square feet of thoughtfully designed living space. This stunning residence features a daylight basement and composite deck, providing the perfect blend of indoor comfort and outdoor enjoyment. Upstairs, a spacious second-floor loft creates a versatile gathering space, while each bedroom enjoys […]

Model Home! Our Wildflower home plan embodies the ideal ranch layout, offering both style and functionality. As you enter through the front door, you’re welcomed by a spacious entryway that leads into a bright, open-concept kitchen, dining, and living area—perfect for both relaxation and entertainment. The main floor features three well-appointed bedrooms, including the primary […]
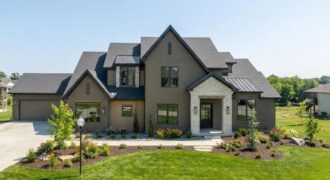
7445 NW Fawn Avenue, Parkville, MO 64152
$1,895,000AMAZING NEW 1 ½ story Estate home in highly desired Estates at Chapel Ridge on 1.14 acres! Park Hill School District ! Everything you would want for luxury and style with attention to detail! This 5 bedroom / 5 1/2 bath contemporary home has a 4 car garage with additional #5 in the lower level! […]
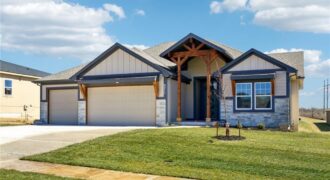
Sold at Processing. Ashton IV by Ernst Brothers Consstruction.
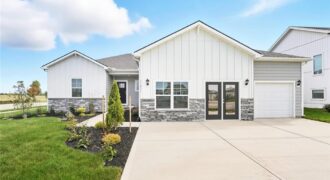
The Reagan is a ranch plan featured at Windmill Creek. This is a spacious and modern home designed with open-concept living carefully considered throughout. This home features four bedrooms, three and a half bathrooms, finished basement and a three-car garage. An inviting foyer greets you upon entering and leads you into the heart of […]
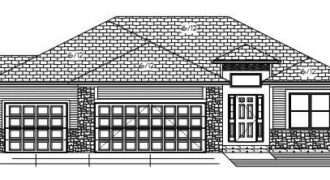
20108 Grove Circle, Weston, MO 64098
$529,900Welcome home to Weston’s newest neighborhood – walkable to shopping, schools, and historic Main Street, with the library, post office, and brand new park just steps away. The Leftwich offers the perfect blend of comfort, style, and functionality in a thoughtfully designed 1,678 sq. ft. ranch-style home. Its open-concept layout seamlessly connects the kitchen to […]
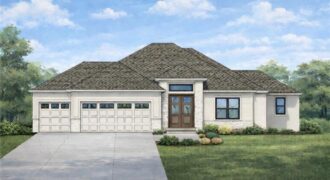
Popular Reverse 1.5 from MMH Construction LLC. This home checks boxes you didn’t even know you had. Other than backing up to a lot of trees, it’s got a prep kitchen just off the main kitchen. Large open rec room in the finished basement that is a blank canvas ready for your furniture and then […]
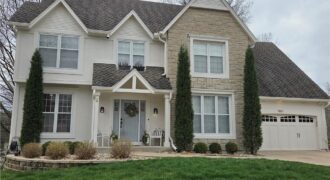
AVAILABLE APRIL 10TH 2026. Completely updated two story home on a beautiful cul-de-sac lot in Riss Lake! Photos arriving 4/9/26. More info to come!
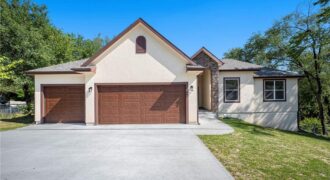
New construction 3 bedroom, 2 bath true ranch home. Greeted into an open floor plan with entry. 3 car garage with an 18-foot door and third car garage with 9-foot door. Spacious laundry room with tile floor. Entry opens to a large living room, dining space, and open kitchen. Kitchen complete with granite countertops, tile […]
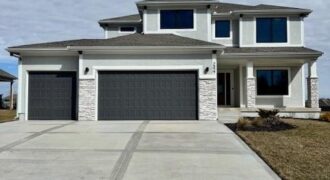
2327 Fishing Lane, Kearney, MO 64060
$599,950Looking for a new construction home but don’t wait to wait 9 months, take a look at this like brand new 2-story – The Sycamore by Hearthside Homes! This stunning 4-bedroom, 2.5-bath home with 3-car garage offers modern design and quality finishes throughout. The main level features beautiful hardwood floors, white oak railings and an […]
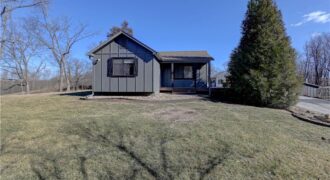
6121 NW Klamm Road, Kansas City, MO 64152
$1,900,000LAND!!! Just moments from Riss Lake, this exceptional 18+ acre property offers a rare combination of scale, beauty, and versatility. Immaculately maintained with a perfectly kept, manicured-lawn aesthetic, the grounds feel park-like and serene, framed by a beautiful tree line that provides privacy and a stunning natural backdrop. The property includes a bonus 2-bedroom, 1-bath […]
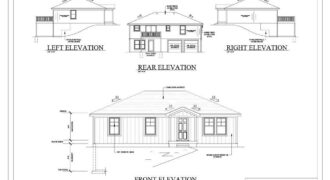
Wow! Brand new construction affordable raised ranch. 3 bedrooms with a primary en suite bathroom. Painted cabinets, Luxury vinyl plank flooring. Quartz kitchen counter. Soft close cabinets. Established neighborhood. Get in a new house for the next school year. Buyer/buyers agent to verify schools, sq foot and additional neighborhood info.