

Reverse 1.5 Story (189)
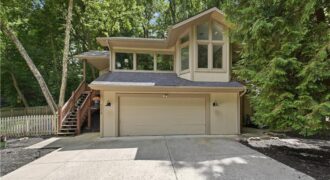
5316 NW Bluff Drive, a one-of-a-kind architectural gem located among the trees in The Bluffs, one of Parkville’s most treasured communities. Tucked high above charming downtown Parkville, this beautifully designed home offers over 2,600 square feet of bright living space with 3 bedrooms, 2 full baths, and 1 half bath. Soaring ceilings and walls of […]
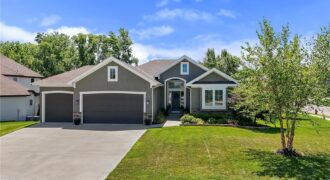
Welcome to this stunning reverse 1.5-story home in the highly desirable Seven Bridges community, offering the perfect blend of luxury, comfort, and resort-style amenities. Featuring freshly refinished hardwood floors, an open-concept floor plan, and abundant natural light, this move-in-ready home is designed for modern living. The spacious living room is anchored by a beautiful […]
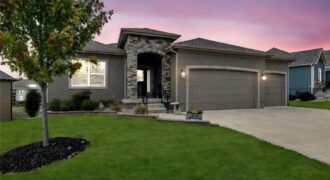
Beautiful 4 bedroom 3 bath home that backs to green space! As you step inside you’ll be drawn to the beautifully crafted box beam ceilings that add character to the open floor plan. This home has 2 bedrooms on main level and 2 bedrooms on lower level as well as a family room with wet […]

Welcome to the Sierra, a stunning reverse ranch designed for comfort and style. The open main living area features hardwood floors, soaring 9-foot ceilings, and a natural flow perfect for everyday living and entertaining. The kitchen is a chef’s dream, complete with an oversized island, while the dining area opens to a covered deck with […]
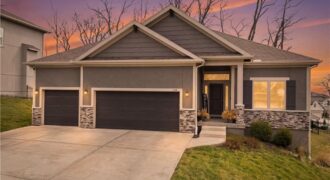
Welcome to this charming reverse 1.5-story home, where smart design, easy living, and an unbeatable location come together. The main floor showcases an airy, well-planned layout centered around a generous kitchen boasting granite countertops, a walk-in pantry, and a large island with a built-in sink — ideal for cooking and hosting alike. The kitchen connects […]

Welcome to the Sierra, a stunning reverse ranch designed for comfort and style. The open main living area features hardwood floors, soaring 9-foot ceilings, and a natural flow perfect for everyday living and entertaining. The kitchen is a chef’s dream, complete with an oversized island, while the dining area opens to a covered deck with […]

This model home is completed; it showcases all that the Wildflower floorplan by award winning Summit Homes has to offer. This floorplan offers an open main area making it perfect for entertaining. Everything you need is on the main level including 3 bedrooms, 2 bathrooms. The laundry room can be accessed from the garage entry […]

Stunning Model Home – come take a look! Our Wildflower home plan embodies the ideal ranch layout, offering both style and functionality. As you enter through the front door, you’re welcomed by a spacious entryway that leads into a bright, open-concept kitchen, dining, and living area—perfect for both relaxation and entertainment. The main floor features […]
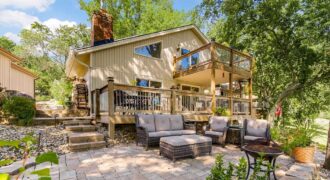
Welcome to lakeside living at its finest in this beautiful 3-bedroom, 2.5-bath First Tier home on coveted Lake Waukomis. Thoughtfully designed for both everyday comfort and entertaining, this home offers breathtaking lake views and direct waterfront access. A striking brick fireplace creates a warm focal point in the main living area, while custom built-ins along […]
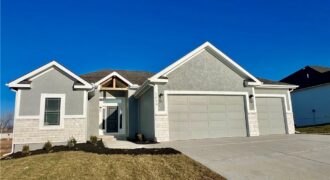
**Foundation Stages **Welcome to the GORGEOUS Mariah Plan, 4 Bed stunning Reverse in the beautiful Tapp Farms!** **Some pictures could be from another home with the same floor plan and may or may not depict upgrades not featured in this home.** **Finishes stated could change without notice!** **To see a more finished version of this […]
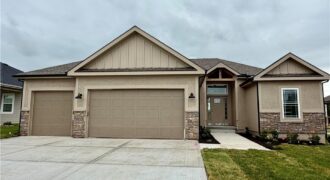
504 Skyview Lane, Liberty, MO 64068
$539,900**Welcome to the GORGEOUS Mariah Plan, 4 Bed stunning Reverse in the beautiful Tapp Farms!** **Some pictures could be from another home with the same floor plan and may or may not depict upgrades not featured in this home.** **Finishes stated could change without notice!** Foundation Stages ** To see a more finished version of […]
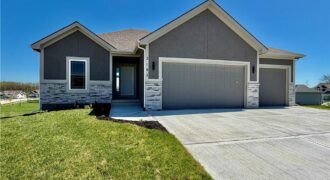
508 Skyview Lane, Liberty, MO 64068
$541,900**Welcome Home** This home offers Extended Cabinets Throughout the kitchen. The Jeffery Plan, A newly designed Reverse home comes with In-ground Sprinkler Systems that will help keep your yard looking sharp. ***Some pictures could be from another home that’s the same floor plan and may or may not depict upgrades not featured in this home.** […]
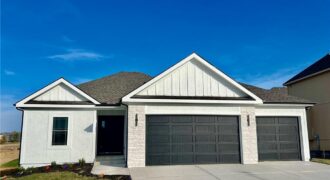
524 Skyview Lane, Liberty, MO 64068
$541,900**Welcome Home** This home offers Extended Cabinets Throughout the kitchen. The Jeffery Plan, A newly designed Reverse home comes with In-ground Sprinkler Systems that will help keep your yard looking sharp. ***Some pictures could be from another home that’s the same floor plan and may or may not depict upgrades not featured in this home.** […]
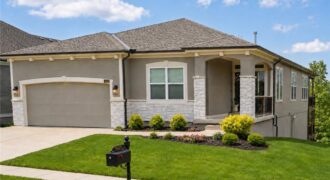
The neighborhood’s largest home: a luxury retreat with true multigenerational flexibility! Only 3.5 years old, this exceptional home offers incredible space, elevated finishes, enhanced efficiency, and a finished walk-out apartment. Located right next to the gorgeous Kansas City Temple with easy freeway access, this home delivers. Step inside to a stunning, light-filled main […]

Oakwood Reverse plan on a larger than typical non-walkout lot! Everything you need for main level living in this plan. Living Room with Corner Fireplace, Kitchen with custom painted cabinets, extended island, Breakfast room walks out to covered patio. Walk in Pantry. Primary Suite with free standing tub, large tiled shower, walk in closet that […]