

Reverse 1.5 Story (189)
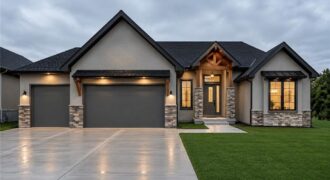
*4-car tandem garage and suspended garage with TONS of storage or future sqft!* A fresh take on the ever-popular Brookridge plan, the Brookridge II offers a thoughtfully designed reverse 1.5 layout with 4 bedrooms, 3 full baths, and 2 half baths—one on each level for added convenience. The main level features a private primary suite […]
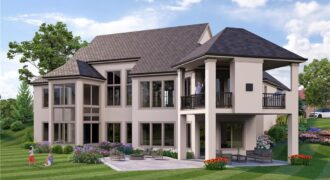
3423 NE 102nd Street, Kansas City, MO 64155
$1,759,587Custom built by Starr Homes. This is a model and not for sale but can be shown for future builds. Staley Farms offers exceptional community amenities including a fitness center, indoor basketball/pickleball court, resort-style pool, tennis and pickleball courts, and sand volleyball. Golf enthusiasts have the option to join the award-winning 18-hole private […]
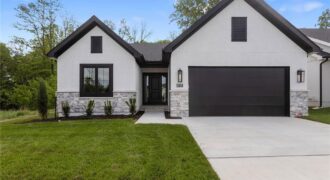
COME HOME TO YOUR MAINENTANCE PROVIDED REVERSE 1 1/2 STORY BACKING TO TREES IN PLATTE COUNTIES NEWEST VILLA COMMUNITY. UPGRADES GALORE IN THIS THOUGHTFULLY DESIGNED PATIO HOME. ATTENTION TO DETAIL SHOW IN EVERY ROOM OF THIS BRAND NEW BAYWOOD FLOOR PLAN. 2 BEDROOMS ON MAIN LEVEL AND A FINISHED LOWER LEVEL WITH BEDROOM #3 AND […]
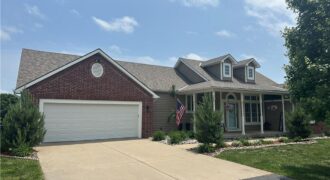
17715 Elm Grove Road, Platte City, MO 64079
$1,099,000Discover the perfect combination of updated comfort and country living on this beautiful 10-acre property. This spacious ranch home offers over 4,000 finished square feet, including a recently finished walkout lower level, and features 4 bedrooms and 3 full bathrooms. The main level showcases new hardwood flooring, fresh carpet, updated bathrooms, and a stunning great […]
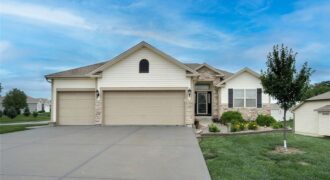
Beautiful 4-bedroom, 3-bath reverse 1.5-story home loaded with quality finishes and thoughtful upgrades throughout! Stunning curb appeal with stone accents welcomes you into an open floor plan featuring a vaulted great room with ceiling fan and a cozy direct-vent gas stone fireplace. The spacious kitchen offers custom cabinetry, granite countertops, stainless steel appliances, and plenty […]
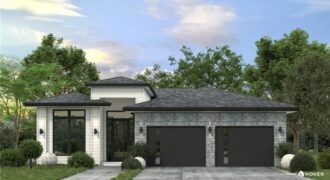
This gorgeous reverse 1.5-story, 4-bedroom, 3-bathroom home is the Oro floor plan at BarryRow, combining modern luxury with lasting quality. Thoughtfully built with Anderson windows, spray foam insulation, hail impact-rated shingles, and exceptional foundation waterproofing, it’s a home designed to stand the test of time. Inside, you’ll love the open layout filled with natural […]
8619 NE 87th Terrace, Kansas City, MO 64157
$1,154,350AWARD WINNING BUILDER KLOPFENSTEIN CONSTRUCTION PRESENTS THE JAKOBSON PLAN*REMARKABLE DESIGN ALLOWS COMFORTABLE FAMILY LIVING*PRIMARY SUITE FEATURE LUXURY DESIGNED BATH MULTIHEAD SHOWER*HUGE WALK-IN CLOSET ACCESSES THE MAIN FLOOR LAUNDRY ROOM*BEAMED CEILING DININGROOM*THEATER ROOM*SPACE FOR GYM/PRIVATE OFFICE*RECROOM WITH LARGE WET BAR**ELEVATOR SHAFT**ON GOLF OVERLOOKING TEE BOX. LOT SIZE APPROXIMATES TAXES ESTIMATED. SPECIAL DOCUMENTS REFER TO COMMUNITY CCR’S.

Welcome to the Ashton Plan, by Hearthside Homes! This amazing Reverse floor plan offers one level living and plenty of room to entertain with aprox. 3166 total finished sqft! 2 bedrooms and BONUS OFFICE all on main level and 2 large bedrooms in the lower level. Open floor plan, with large Quartz island in kitchen, […]
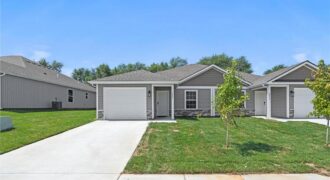
New Construction Townhome with four bedrooms and three full bathrooms. Main level laundry, lower-level finished walk-out with rec room and fourth bedroom. Large storage space. Low Monthly HOA dues at just $100! Close proximity to major highways and entertainment. Platte County R-III Schools. Home is complete! Photos are simulated.
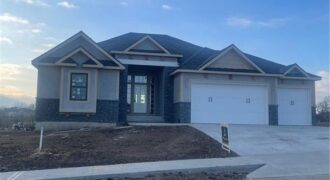
REMARKABLE PLAN/STYLISH ELEVATION*QUALITY THROUGHOUT*ATTENTION TO DETAIL* GREAT ROOM WALKS OUT TO A COVERED DECK*COMFORTABLY LARGE OWNERS SUITE*HUGE W/I CLOSETS*TERRACE LEVEL WALKS OUT TO COVERED PATIO*WET BAR*AMPLE STORAGE*EXTRA LARGE 3RD GARAGE SPACE*ENJOY THE UNPARALLELED AMENITIES SHOAL CREEK VALLEY OFFERS!

Welcome to the Sierra, a stunning reverse ranch designed for comfort and style. The open main living area features hardwood floors, soaring 9-foot ceilings, and a natural flow perfect for everyday living and entertaining. The kitchen is a chef’s dream, complete with an oversized island, while the dining area opens to a covered deck with […]
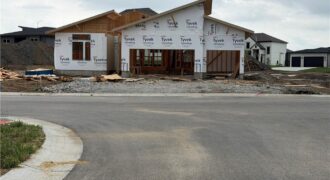
Reverse floor plan, The Greystone by Elevate. Flat lot, 4 bedrooms, 3 baths. Located in The Reserve at Riverstone. Need close access to amenities and airport, this is it! Still time to pick finishes, however the palette and options are fantastic. Simple, sharper, clean lines for this one! Modern elevation with stucco, stone and wood. […]
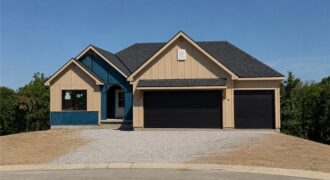
The Hartsel Plan By Gary Kerns Home Builders is a beautiful and functional design. This reverse 1.5 offers an open concept floor plan that allows for all one level living with luxury and comfort you want in a home! This plan boasts a large entry that opens to the spacious great room featuring a gas […]
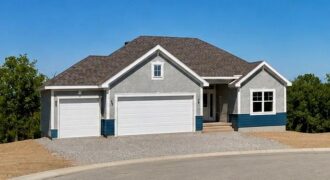
The beautiful Buena Vista floor plan boasts 4 bedrooms, 3 bathrooms, and a 3-car garage. With over 2600 sq/ft of space, this layout provides ample living areas ideal for hosting gatherings. Enjoy a spacious kitchen with a walk-in pantry, an open floor plan, and a striking fireplace as the focal point. The large primary suite […]
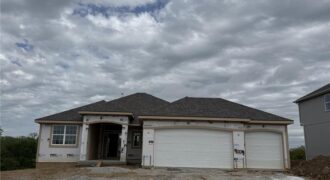
Spacious Reverse plan with all the amenities of main level living along with lower level finish with Rec Room, two more bedrooms, full bath and plenty of storage! Everyone always ends up in the Kitchen and this one will accommodate you and your guests with the extended island and larger dining area. Custom cabinetry and […]