

Reverse 1.5 Story (193)
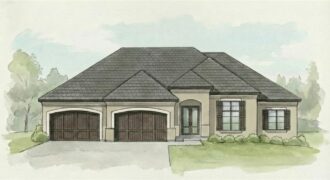
5831 Lentz Drive, Parkville, MO 64152
$1,675,000Brookridge !V Reverse by Don Julian Builders on walk-out lot and 4-car garage! September possession. Photos shown are from a model home in another community.New plan with many terrific features! Walk into the comfortable, large great room with soaring ceilings, beautiful linear fireplace, striking lighted staircase framed by a wall of windows and views of […]
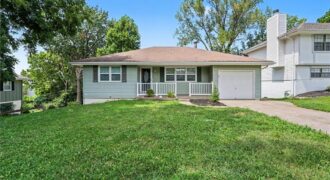
Welcome to this 3-bedroom, 2-bathroom home in the Baker Heights neighborhood. This home features an open floor plan that creates a seamless flow and airy feel throughout the main living areas. The kitchen overlooks the living space and is beautifully updated with countertops and stainless steel appliances. The primary bedroom provides a comfortable retreat, complete […]
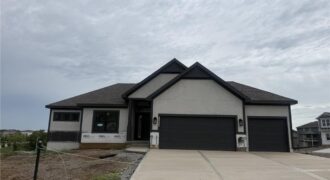
Baldwin most popular Reverse Plan on a walk out lot. Everything you need functionally on the main level. Living Room with corner fireplace, Kitchen with custom cabinets, extended island, walk in pantry. Breakfast room walks out to covered deck. Master Suite with expected amenities- custom cabinets, free standing tub and XL tiled shower. Linen closet […]
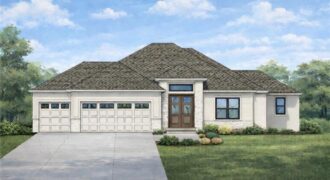
Popular Reverse 1.5 from MMH Construction LLC. This home checks boxes you didn’t even know you had. Other than backing up to a lot of trees, it’s got a prep kitchen just off the main kitchen. Large open rec room in the finished basement that is a blank canvas ready for your furniture and then […]
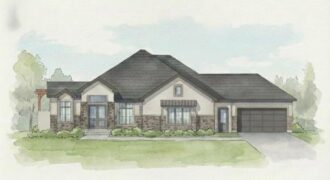
8625 Westridge Court, Parkville, MO 64152
$1,875,000The Courtland Reverse by Don Julian Builders–September possession. The photos shown are from another Courtland MODEL that is completed. So much WOW! Fabulous plan with a distinctive “pub” and private courtyard with pergola creating a standout focal point for entertaining. Also perfect for relaxing and enjoying nature! Useable, large first floor study/den adds flexibility and […]
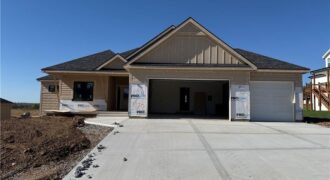
The Woodland — an exquisite reverse 1.5-story home that combines timeless craftsmanship with modern elegance. From the moment you enter, you’re greeted by an open-concept layout centered around a stunning floor-to-ceiling fireplace — the perfect focal point for gatherings large or small. The gourmet kitchen steals the show with its expansive island, oversized prep pantry, […]
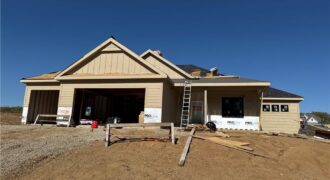
The Woodland — a stunning reverse 1.5-story home that blends modern design with natural warmth. Step inside to an inviting open layout anchored by a striking center fireplace, creating the perfect gathering space. The kitchen is a showstopper with an extra-large island, oversized prep pantry, and designer accents throughout — ideal for both everyday living […]

The Woodland is a stunning reverse 1.5-story home featuring 5 bedrooms, 4 full baths, and exceptional craftsmanship throughout. The open-concept design showcases a dramatic fireplace, oversized kitchen island, and spacious prep pantry. The luxurious main-level primary suite offers hardwood floors, private deck access, a spa-like bath, and direct access to the laundry room through the […]
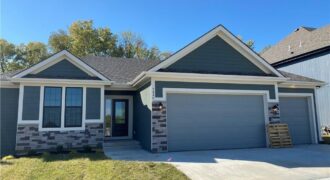
The Dixon by Dwight Friedley Building Co. offers exceptional reverse 1.5-story living with an open floor plan and finished basement. The main level features a luxurious primary suite, second bedroom or office, laundry room, and a beautifully appointed kitchen with granite countertops, custom cabinetry, center island, and walk-in pantry. The great room boasts a cozy […]
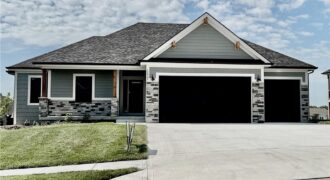
The Ashton II is a beautifully designed reverse 1.5-story home offering upscale finishes and exceptional living space. The open floor plan features an oversized granite island, walk-in pantry, and striking corner stone fireplace. The luxurious main-level primary suite includes hardwood floors, a spa-inspired bath with jetted tub, walk-in shower with granite bench, dual quartz vanity, […]

The Ashton II is a beautifully designed reverse 1.5-story home offering upscale finishes and exceptional living space. The open floor plan features an oversized granite island, walk-in pantry, and striking corner stone fireplace. The luxurious main-level primary suite includes hardwood floors, a spa-inspired bath with jetted tub, walk-in shower with granite bench, dual quartz vanity, […]

The Dixon II offers 5 bedrooms, 3.5 baths, and a thoughtfully designed layout loaded with upgrades. The open main level features a stone fireplace, oversized granite island, butler’s pantry, and covered composite deck overlooking a wooded backyard. The luxurious primary suite includes hardwood floors, a dual quartz vanity, soaking tub, separate shower, and spacious walk-in […]
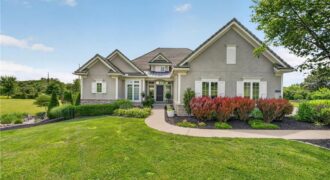
Welcome to the highly sought-after Summerset community, ideally situated adjacent to Shiloh Springs Golf Club in Platte City, Missouri. Nestled on just under 2 private acres at the end of a quiet cul-de-sac, this stunning reverse 1.5-story home offers the perfect blend of luxury, comfort, and exceptional outdoor living. Featuring 4 spacious bedrooms, 4 […]
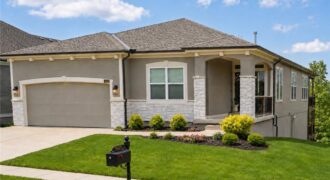
Welcome to a luxury retreat with true multigenerational flexibility! Only 3.5 years old, this exceptional home offers incredible space, elevated finishes, enhanced efficiency, and a finished walk-out apartment. Located right next to the gorgeous Kansas City Temple with easy freeway access, this home delivers. Step inside to a stunning, light-filled main level with […]
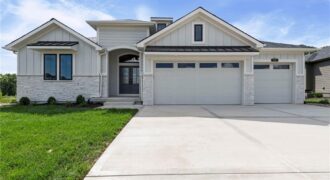
Experience luxury, comfort, and thoughtful design in The Ridgedale, crafted by Syler Construction, one of Kansas City’s most respected, award-winning builders. This stunning home is nestled in the prestigious Shoal Creek Valley Preserve – The Greens, with breathtaking views of the Shoal Creek Golf Course. Perfectly designed for modern family living, this home offers upscale […]