

Kearney (85)
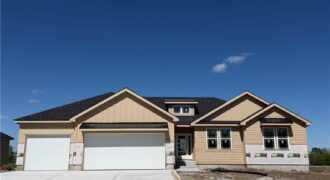
Another beautiful ranch built by NTJ Builders LLC. The Lora is a popular open floor plan. The kitchen has a large walk in panty, island with soft close drawers, quartz counter tops, upgraded appliances with a gas cooktop. Oak floors in the entry, great room, kitchen and pantry. The owners suite has a vaulted ceiling, […]
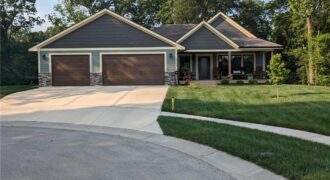
Wait until you walk into this custom built home, you will love it! It offers wood floors, Matarazzo polished marble counter tops in the kitchen, An electric wolf vent hood over the gas cooktop, a convection microwave and a double oven which are all upgraded appliance’s. Large walk in pantry and the dining area. Entertain […]
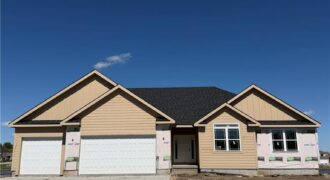
Another beautiful Aspen ranch built by NTJ Builders. Walk into this beauty and call it your forever home! Open flow throughout the main level kitchen and great room area. Covered deck to sit and listen to the pond’s fountain and relax. Three spacious bedrooms, the kitchen offers a large walk in pantry, upgraded appliances, oak […]
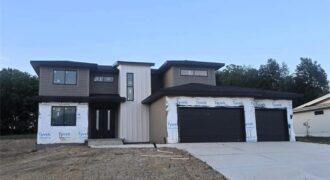
Check out this stunning “Estelle” 2-story plan designed by Herman Design+Build, located on a half acre lot in the highly sought-after Kearney School District! Designed with both everyday living and entertaining in mind, the main level is an entertainer’s dream featuring an open-concept kitchen, dining, and living space. The kitchen showcases custom cabinetry, granite […]
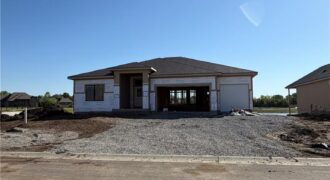
The Meadow at Greenfields newest reverse plan is now being built on a water front lot. The Ashton by Hearthside Homes – Reverse 1.5 Story with finished lower level. This home offers over 3,100 sq ft with 4 bedrooms and 3 full baths. A double front entry opens to a large foyer and an open […]
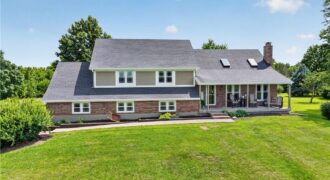
Situated on 8.85 acres in Kearney, this 4 Bedroom, 3 Bathroom home offers the space, flexibility, & outbuilding buyers are searching for. Great Room welcomes you with vaulted ceiling, skylights, masonry fireplace with Heatilator, Luxury Vinyl Plank Flooring, & abundant natural light. Multiple living areas, generous room sizes, & thoughtful updates create a home equally […]
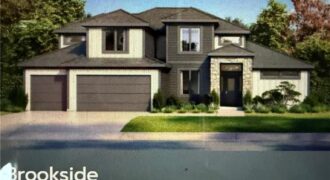
A new Greenfield floor plan, The Brookeside custom built by Syler Homes. Four bedrooms, 3 full baths, a formal dining room, large walk in pantry, a flex room or bedroom 2 on the main level. The grand entry has a very warm entry when you walk in. the great room is straight in with vaulted […]
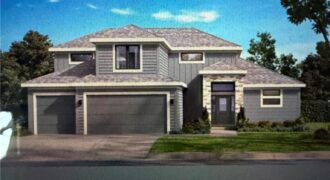
Stop the car! Syler Homes has added another beautiful new floor plan to their inventory. The Westport one and half story floor plan. Offers 5 bedrooms, four full bathrooms and a finished loft for additional entertaining, and wow the finishes are so nice! This new floor plan will be just what you are looking for […]

13017 Kelli Drive, Kearney, MO 64060
$760,000Welcome to 13017 Kelli Dr in the Oakbrook subdivision of Kearney. This 5-bedroom, 3.5-bath home sits on 1.25 acres in a cul-de-sac and backs to HOA green space, offering both privacy and room to spread out. The main level features an open layout with hardwood floors, a gas fireplace, and a spacious kitchen with a […]
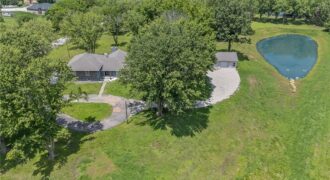
12223 Hills Road, Kearney, MO 64060
$775,000Spacious and updated, what more could you ask for. This amazing home is like walking into a dream with updates and over 6 acres with a pond and outbuilding to do and buy what you would like. Storage is endless and the views are unbelievable! This 4 bedroom, 3 bath , 4 car garage with […]
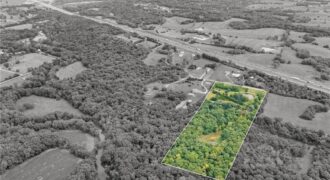
13216 Vines Road, Kearney, MO 64060
$799,00013.56 Acres with 2 ponds, one is stocked. One of the highest points in all of Clay County. The views go on forever. This is a true nature lovers property with abundant hunting, located on a dead end road, only minutes to Kearney or Liberty. Back of the property is almost to the Fishing River. […]
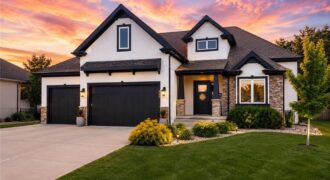
921 Foxglove Lane, Kearney, MO 64060
$800,000Owner/Agent- Coming soon Beautiful backyard oasis backing to farmland with a heated in-ground saltwater pool and maintenance-free turf area.
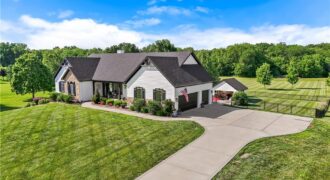
Welcome to Holmes Creek Hills North! Situated on a picturesque 4.14 acres +/- corner lot, this exceptional estate offers approximately 3,648 finished square feet, 5 bedrooms, 4 full baths, and an open floor plan designed for both everyday living and entertaining. The beautifully updated interior showcases hardwood floors, soaring ceilings, and abundant natural […]
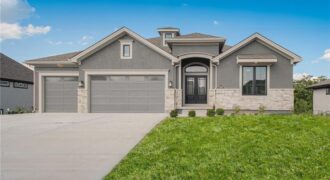
Another beautiful Ridgedale Reverse plan built by Syler Construction. Open flow throiughout the main level. Beautiful finishes throughout and a preferred wwater view lot. Watch for further details and photo’s.
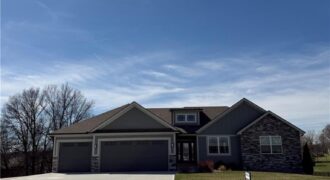
Stunning ranch home with all of the bells and whistles! Walk into this home and love it at first sight. Oak floors in the entry, main great room and the kitchen area. Large island with beautiful custom cabinets and counter tops. Upgraded appliances, fixtures and trim throughout. Walk into the pantry and pour your morning […]