

Kansas City (549)

8740 N LEWIS Avenue, Kansas City, MO 64157
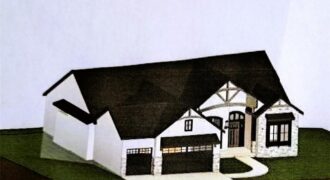
$1,069,900The Stoneleaf Aspen 1.5 Story is a thoughtfully designed plan that truly checks every box. Offering 5 bedrooms, 4 bathrooms, a dedicated office, and approximately 2,578 square feet, this home blends everyday functionality with timeless charm. The open layout provides comfortable living and entertaining spaces, while the primary suite offers a private retreat. With well-appointed […]
8619 NE 87th Terrace, Kansas City, MO 64157
$1,154,350AWARD WINNING BUILDER KLOPFENSTEIN CONSTRUCTION PRESENTS THE JAKOBSON PLAN*REMARKABLE DESIGN ALLOWS COMFORTABLE FAMILY LIVING*PRIMARY SUITE FEATURE LUXURY DESIGNED BATH MULTIHEAD SHOWER*HUGE WALK-IN CLOSET ACCESSES THE MAIN FLOOR LAUNDRY ROOM*BEAMED CEILING DININGROOM*THEATER ROOM*SPACE FOR GYM/PRIVATE OFFICE*RECROOM WITH LARGE WET BAR**ELEVATOR SHAFT**ON GOLF OVERLOOKING TEE BOX. LOT SIZE APPROXIMATES TAXES ESTIMATED. SPECIAL DOCUMENTS REFER TO COMMUNITY CCR’S.
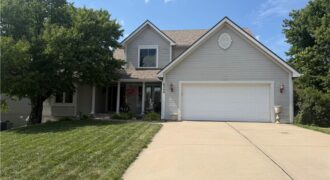
Welcome Home to 8308 NE 74th Terrace – a 1.5 story home in the sought after Oaks of North Brook subdivision. Walk-in to spacious living room with lots a natural light and cozy fireplace. Kitchen features tons of cabinet and counter space, and eat-in area. First floor master with private bathroom and large walk-in closet. […]
5807 N Lucerne Avenue, Kansas City, MO 64151
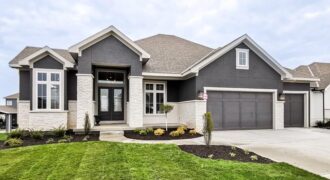
$1,470,000The stunning award winning Courtland Reverse by Don Julian Builders features an innovative layout that welcomes you into a charming pub-style entertaining area and a courtyard with a pergola, along with a front study. Past the courtyard, the spacious family room opens to a large kitchen island and generous walk-in pantry. A private hallway leads […]
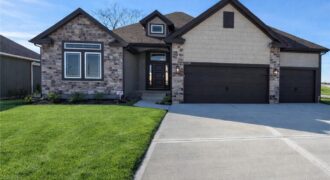
Model Home — Viewing Only | Information & Sales Office Open Wednesday–Sunday, 11:00 AM–4:00 PM, and always available by appointment. Welcome to Sara’s Meadow — an exciting new community and home to The Drake by Hoffmann Custom Homes, a beautifully crafted Reverse 1.5 Story that blends warmth, modern style, and smart construction. From […]
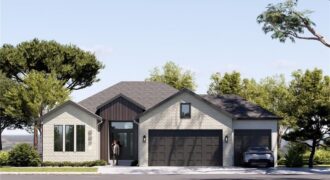
The Woodland II is a stunning blend of contemporary style and intentional design, crafted to impress while supporting the rhythm of everyday living. From the moment you enter, you’re welcomed by an airy, open-concept layout filled with natural light—ideal for both relaxed daily moments and memorable gatherings. The kitchen is a true centerpiece, featuring a […]
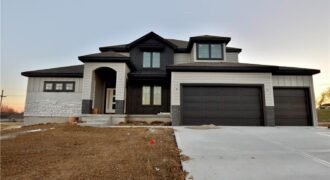
Welcome to the Wellington plan!! Beautiful one and a half story with a transitional style design with rustic accents. Spacious Kitchen with large breakfast nook, spectacular trim work and openness throughout. 4 bedrooms, 1 Flex room, 3 full and one half bath, Great Room is spacious with a fireplace and open loft from above. The […]
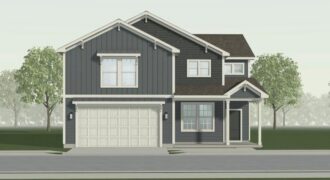
Ask about the current buyer incentive on this home—available for a limited time through August 15! Exceptional New Construction by Ashlar Homes! The Foster is a thoughtfully designed two-story home offering 4 bedrooms, 2.5 bathrooms, and a spacious open-concept floor plan that blends style with everyday functionality. Currently under construction, this home provides the […]
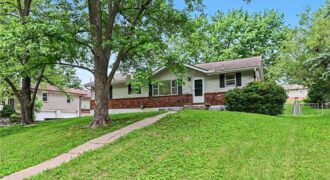
Welcome to this three-bedroom, 1.5-bathroom home located in the Hamilton Heights neighborhood. This home features an open floorplan that creates a seamless flow throughout the main living areas, making it perfect for both daily living and entertaining. The kitchen is functionally designed, featuring laminate countertops and a modern mix of black and stainless steel appliances. […]
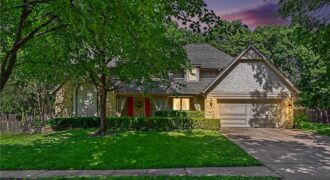
Price reduction of $50,000 to allow for updates needed. If you appreciate the timeless charm of a traditional home, you’ll feel right at home here. Nestled within a well-established residential neighborhood, this property offers convenient access to shopping, dining, and parks. Quiet, tree-lined streets create a welcoming setting for walkers and cyclists of all ages. […]
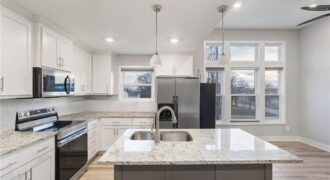
Experience the perfect blend of modern comfort and thoughtful design in this beautifully updated, move-in-ready home. Offering the feel of new construction, this property features remote-controlled ceiling fans, a newly installed attic fan, and enhanced attic lighting for added functionality. The garage is a standout space with bright LED panel lighting and a premium garage […]

Oakwood Reverse plan on a larger than typical non-walkout lot! Everything you need for main level living in this plan. Living Room with Corner Fireplace, Kitchen with custom painted cabinets, extended island, Breakfast room walks out to covered patio. Walk in Pantry. Primary Suite with free standing tub, large tiled shower, walk in closet that […]
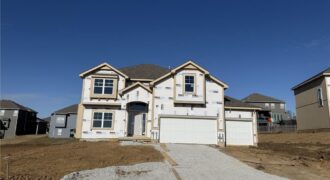
Hawthorne plan. Kitchen with custom painted cabinets and butler pantry design PLUS walk in pantry. Great Room with Fireplace and custom cabinets. Office Space or Formal Dining with Double Glass Doors. Engineered Wood/LVP flooring in Kitchen, Breakfast and Entries standard. Builder upgraded the living room flooring to LVP flooring within standard allowance! High Traffic Carpet […]
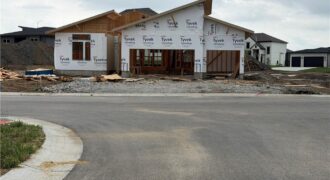
Reverse floor plan, The Greystone by Elevate. Flat lot, 4 bedrooms, 3 baths. Located in The Reserve at Riverstone. Need close access to amenities and airport, this is it! Still time to pick finishes, however the palette and options are fantastic. Simple, sharper, clean lines for this one! Modern elevation with stucco, stone and wood. […]
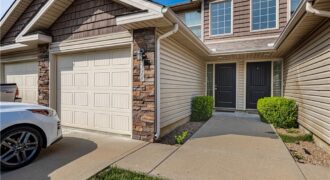
This charming 3-bedroom, 2-bathroom townhome in the highly-rated Staley School District offers maintenance-free living with high-end finishes throughout. The first floor features a main bedroom with an on-suite bathroom and a modern kitchen with granite countertops and premium cabinetry. Upstairs, two spacious bedrooms provide plenty of closet space. Enjoy the serene green space behind the […]