

7640 N Everton Avenue, Kansas City, MO 64152



Description
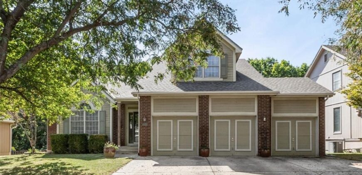
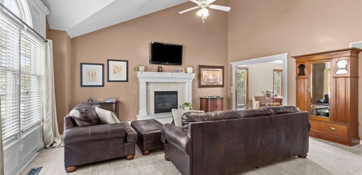
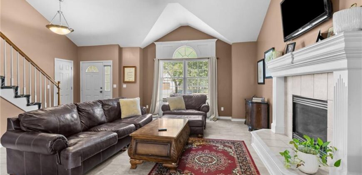
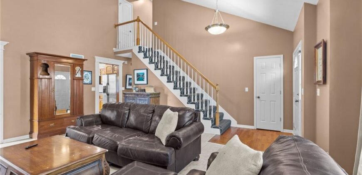
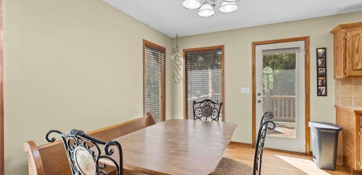
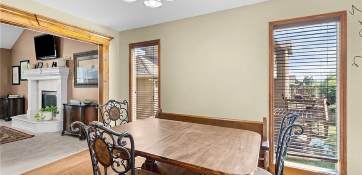
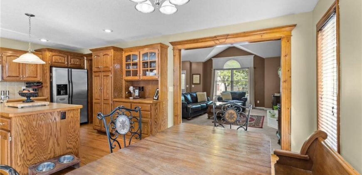
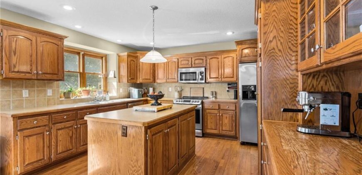
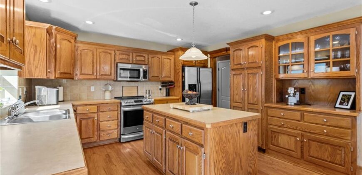
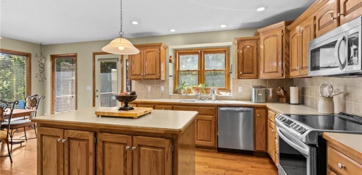
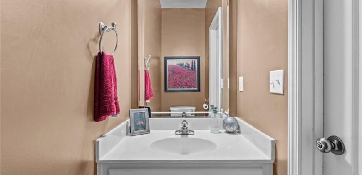
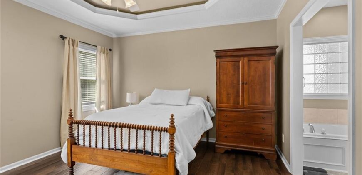
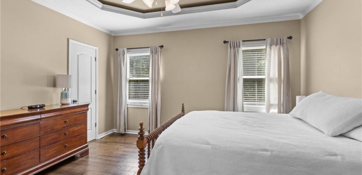
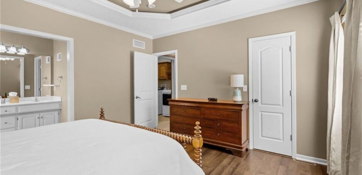
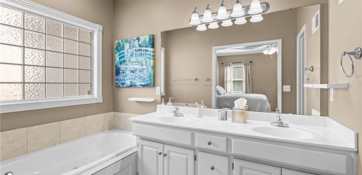
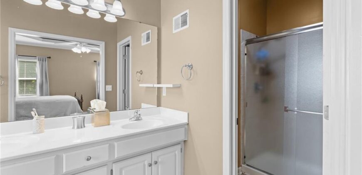
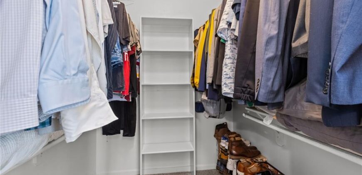
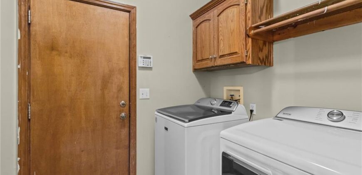
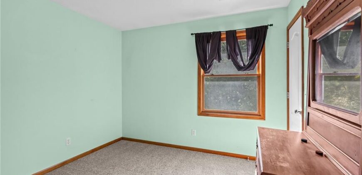
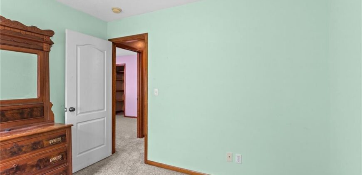
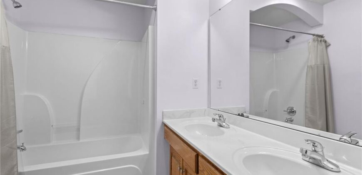
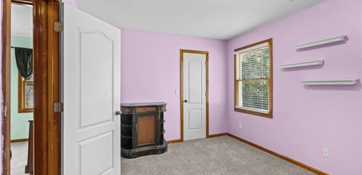
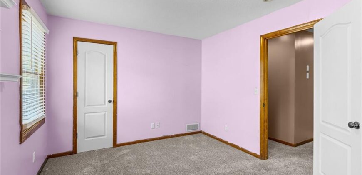
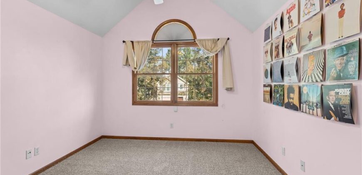
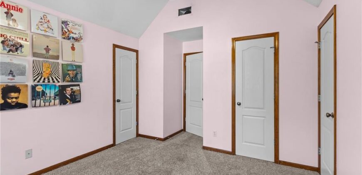
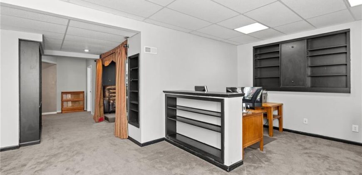
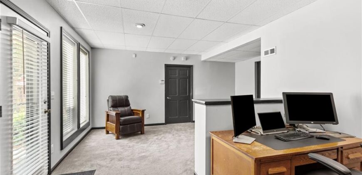
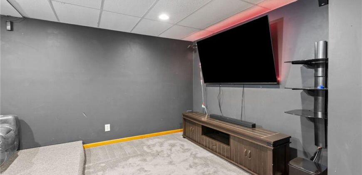
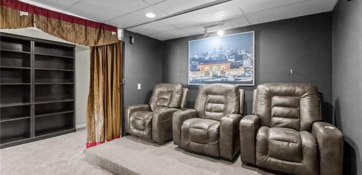
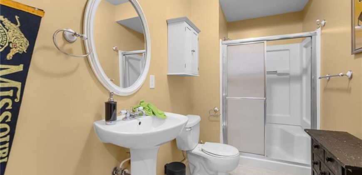
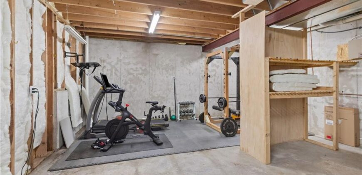
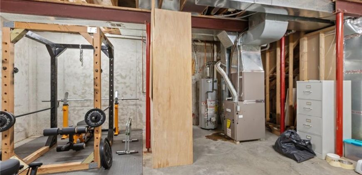
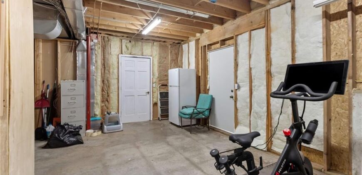
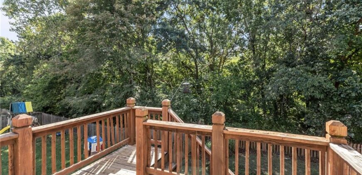
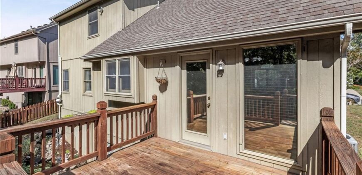
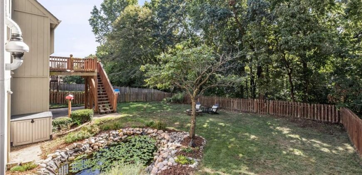
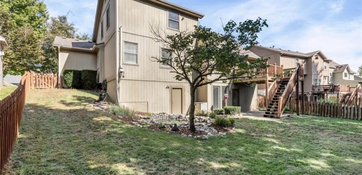
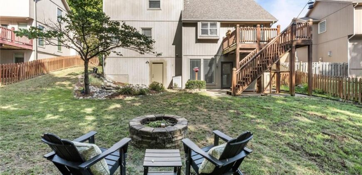
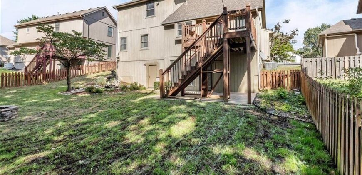
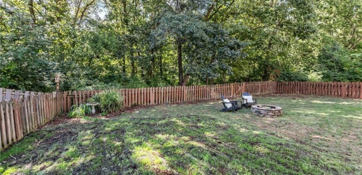
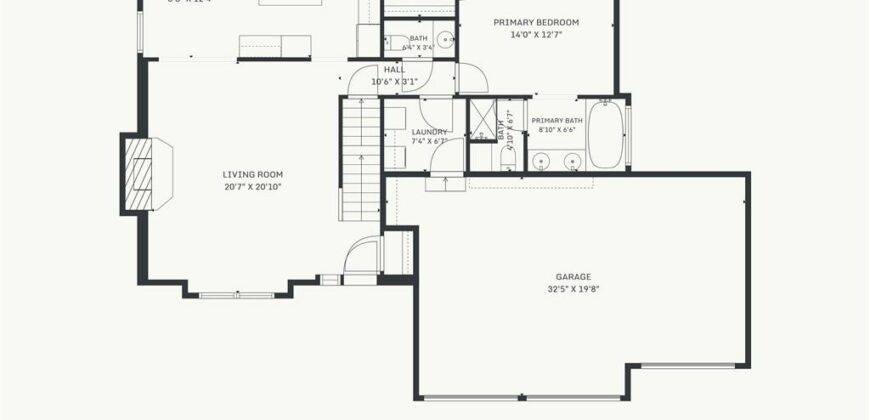
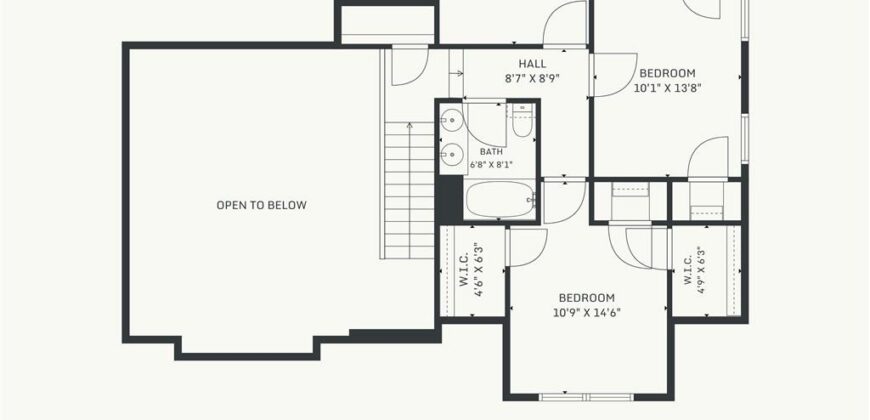
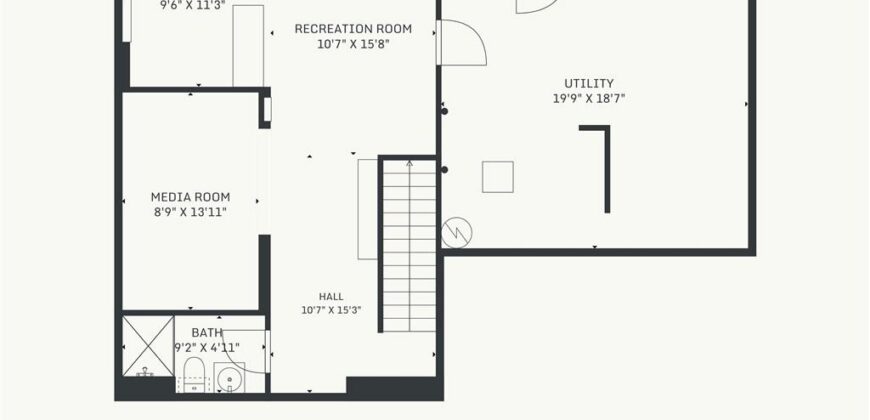
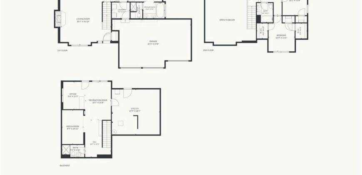
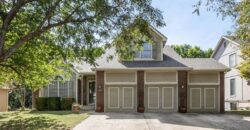
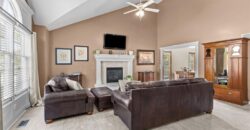
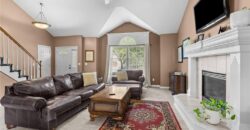
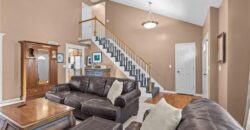
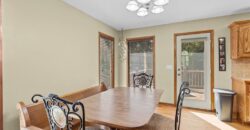
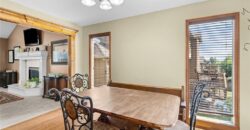
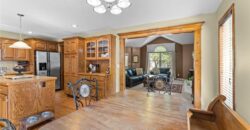
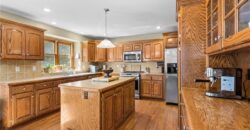
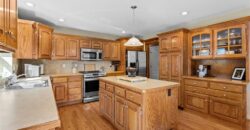
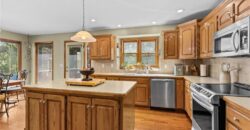
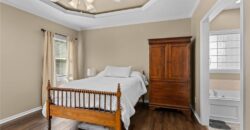
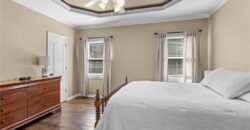
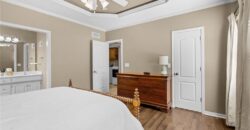
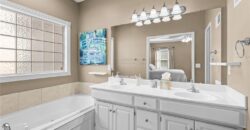
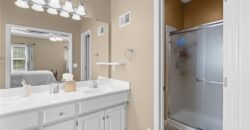
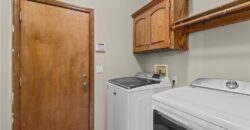
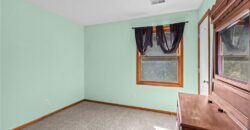
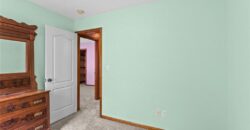
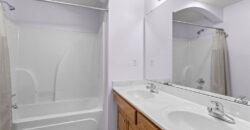
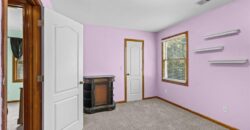
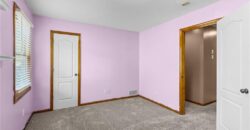
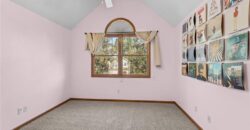
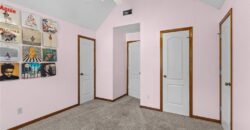
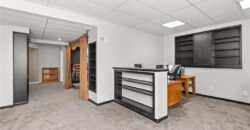
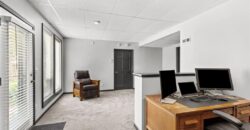
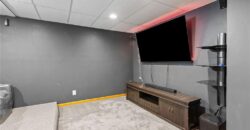
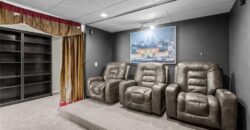
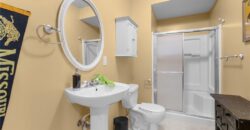
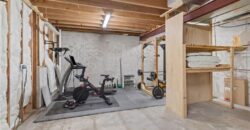
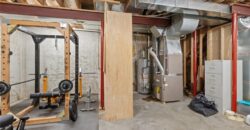
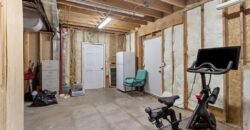
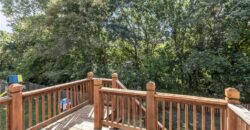
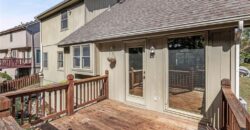
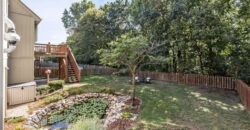
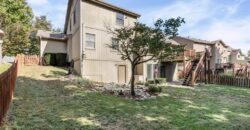
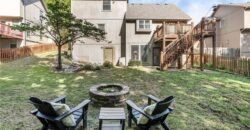
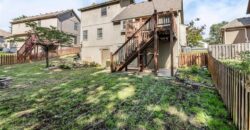
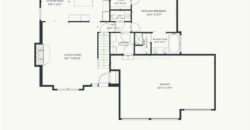
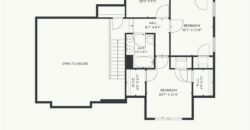
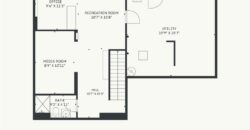
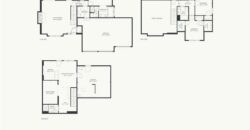
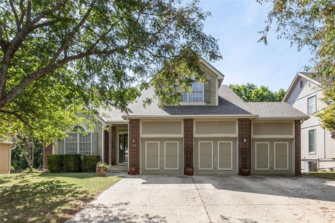
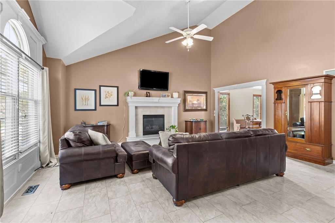
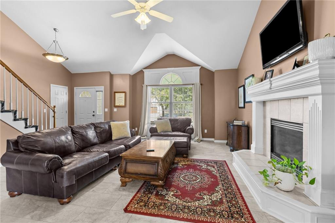
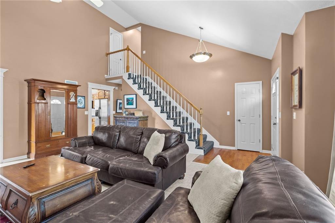
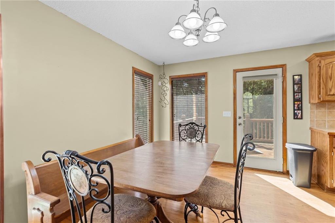
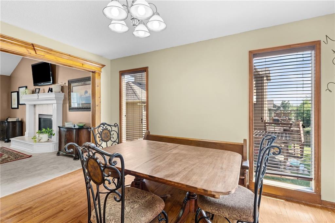
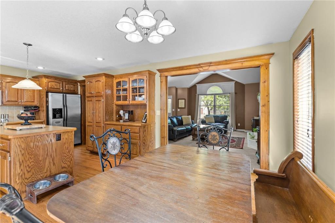
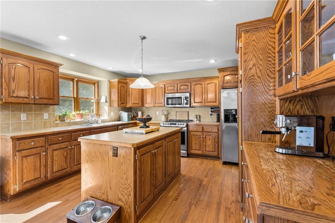
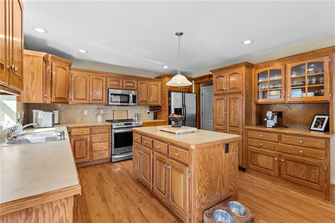
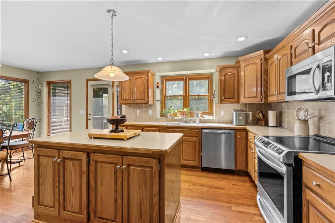
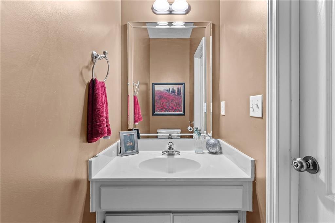
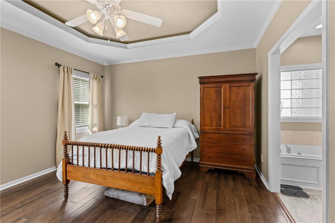
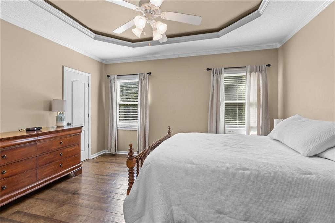
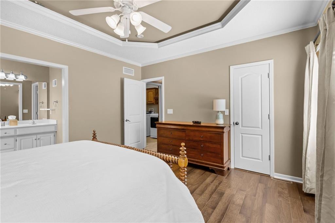
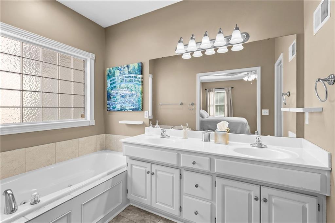
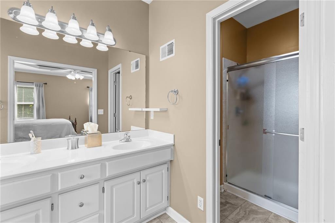
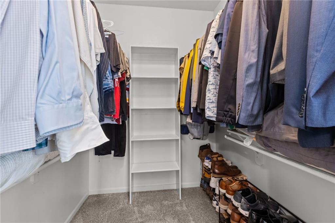
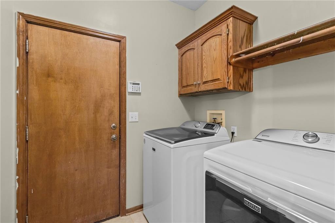
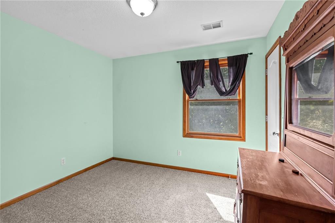
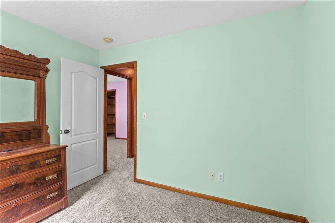
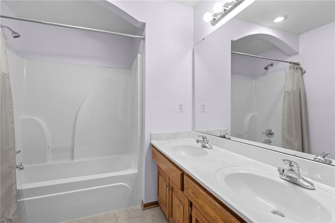
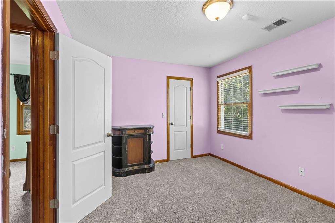
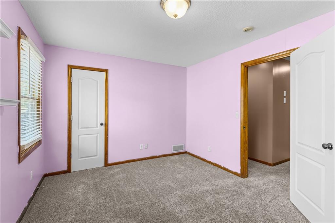
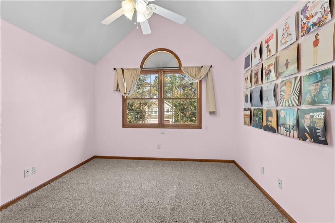
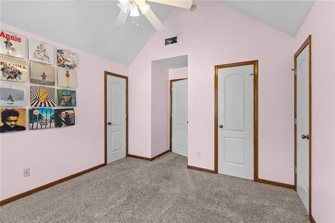
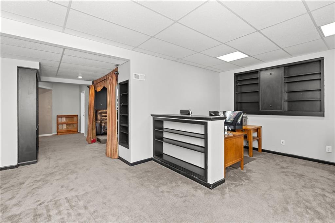
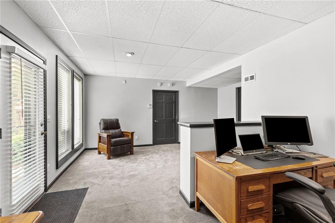
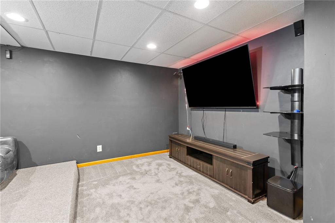
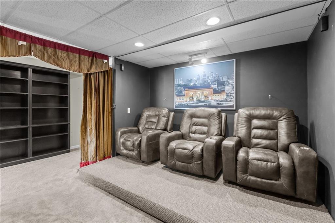
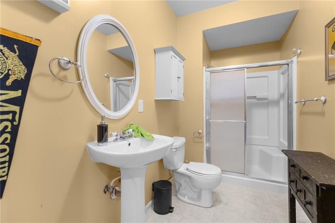
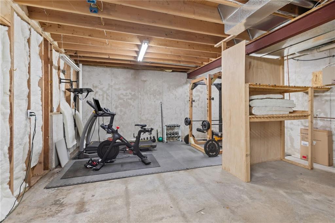
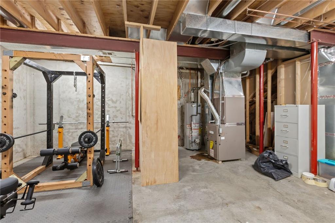
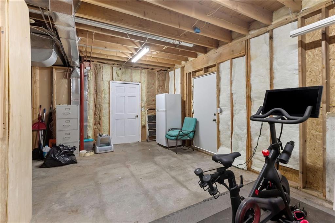
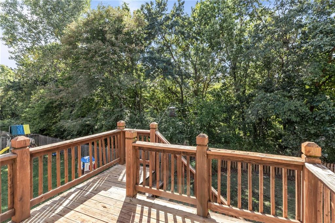
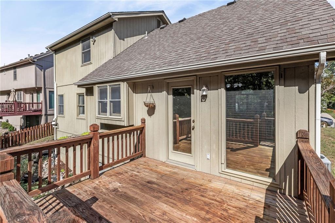
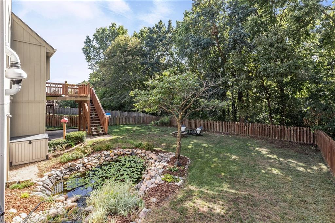
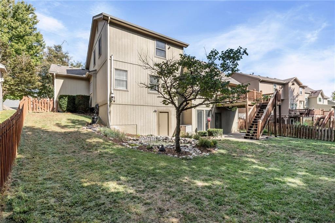
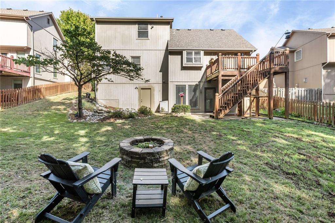
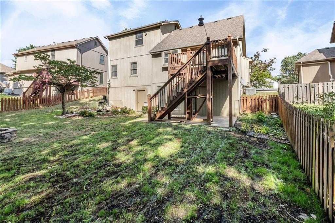
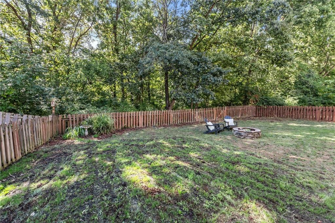
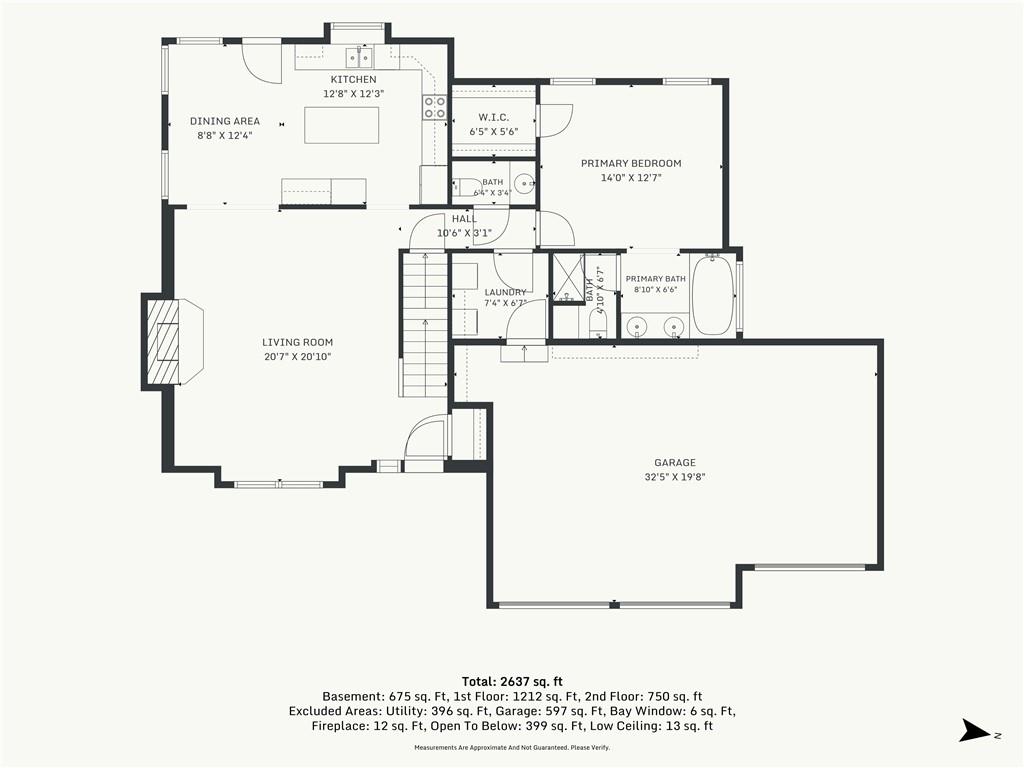
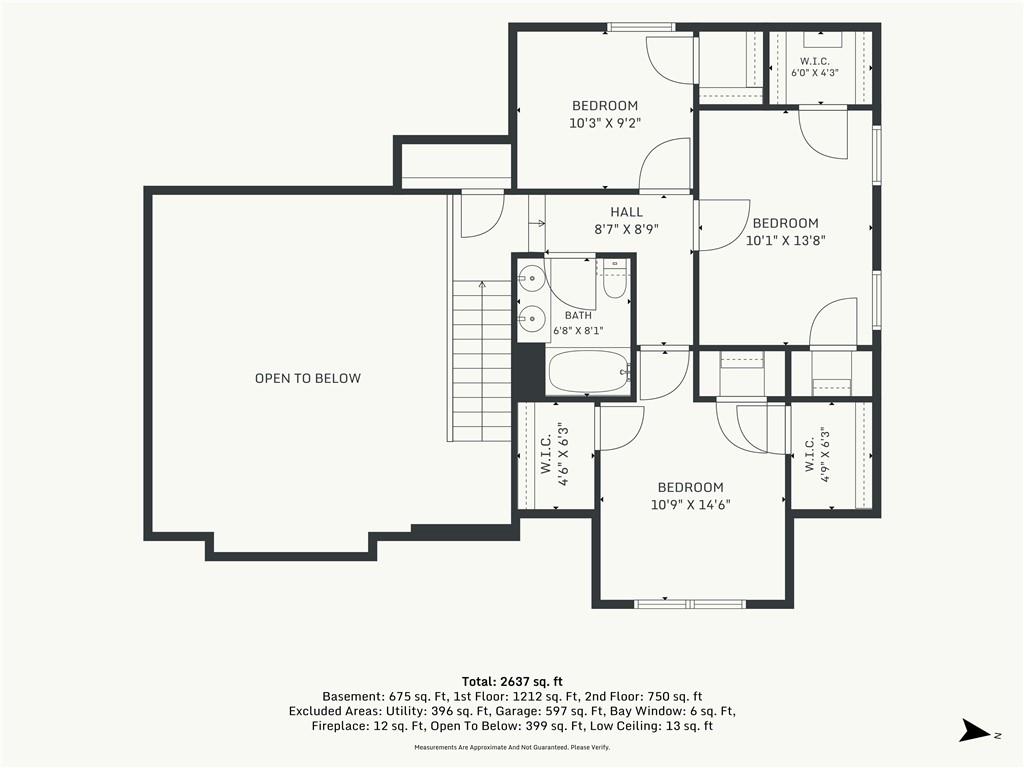
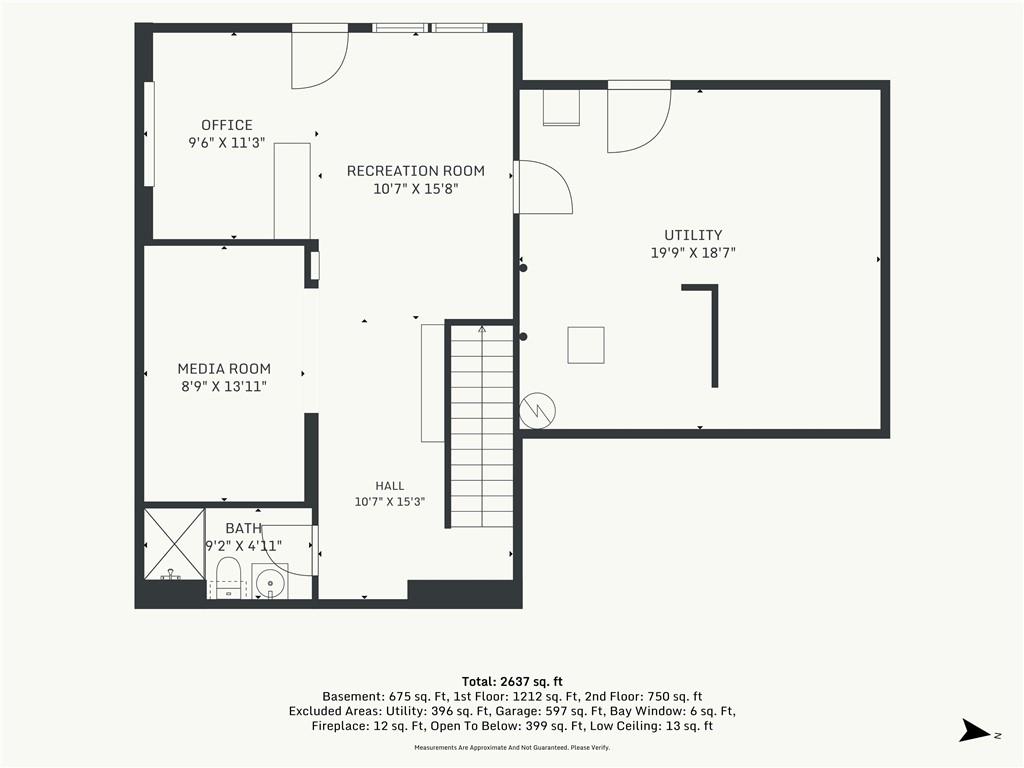
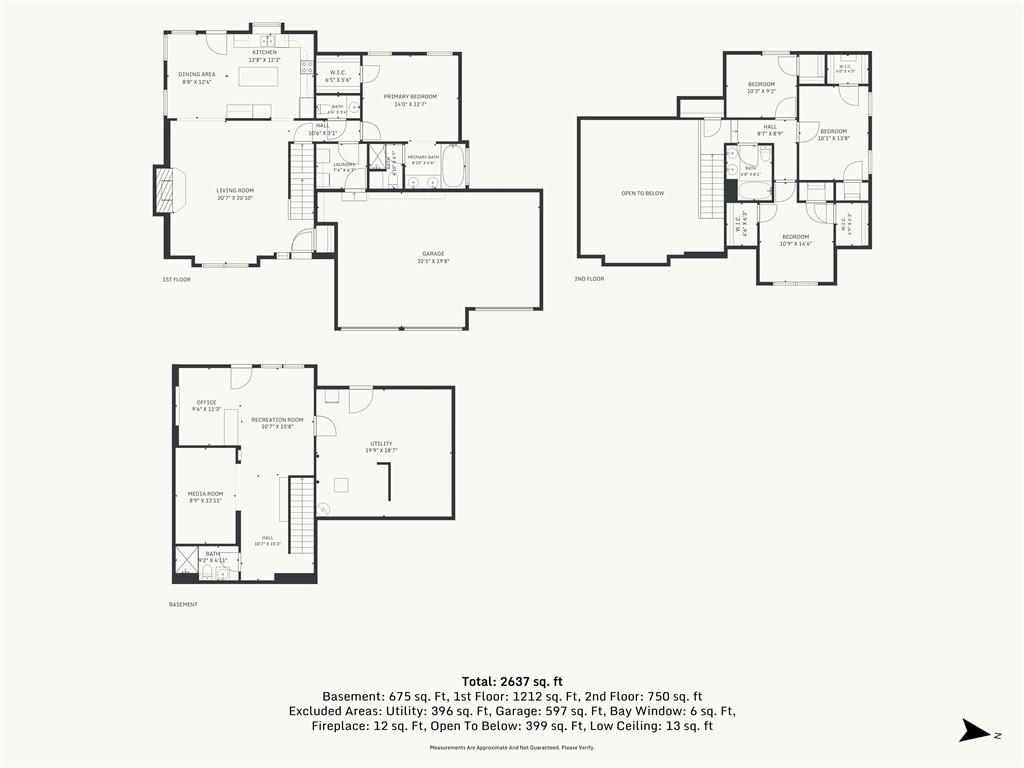
DON’T MISS OUT on this beautiful story-and-a-half home in the highly sought-after Park Hill School District! From the moment you step inside, you’ll be welcomed by soaring ceilings, abundant natural light, beautiful hardwood floors and tile floors throughout the main level, and an inviting sense of space. The spacious family room features an impressive fireplace, creating the perfect focal point for gathering and entertaining. Just beyond the family room is the oversized eat-in kitchen, a true chef’s dream, with a large island, extensive countertop space, and plenty of room for everyone to gather. The main level also offers a private primary suite complete with a walk-in closet and a large en-suite bathroom, along with a convenient laundry room just off the garage and a half bath. Upstairs, you’ll find three generously sized bedrooms, each featuring a walk-in closet, plus a full bathroom. The finished walk-out basement provides additional living and entertainment space, including a theater room, recreation room, full bathroom, and abundant storage. Step outside from the basement and discover your own private backyard oasis, beautifully tree-lined and backing to peaceful greenspace. A koi pond and waterfall add to the serene setting, creating a truly relaxing retreat. The oversized three-car garage provides plenty of room for vehicles, storage, hobbies, and more. This Northland location offers easy access to everything you need. Conveniently located just minutes from shopping, dining, KCI Airport, and is just a short 20-minute drive to downtown Kansas City. This home is truly A MUST SEE!
Address
-
Address 7640 N Everton Avenue, Kansas City, MO 64152
-
Country United States
-
Province/State MO
-
City/Town Kansas City
-
Neighborhood Highland Oaks
-
Postal code/ZIP 64152
Overview
- Property ID HMS53443286
- Price $430,000
- Property Type Single Family Residence
- Property status Active
- Rooms 12
- Bedrooms 4
- Bathrooms 4
- Year Built 2002
- Size 2,297 SqFt
- Land area 0.2 SqFt
- Label OPEN HOUSE: 2026-09-13
- Garages 1
- Age Description 21-30 Years
- Appliances Dishwasher, Disposal, Microwave, Electric Range
- Architectural Style Traditional
- Association Fee 125
- Basement Finished, Full, Walk-Out Access
- Full Bathrooms 3
- Half Bathrooms 1
- Total Bedrooms 4
- City Kansas City
- County Platte
- Dining Area Features Eat-In Kitchen
- Directions I-29 to Barry Rd, west to Mace, south to 76th Terrace, west to Everton.
- Elementary School Prairie Point
- Fencing Wood
- FireplaceYN 1
- Total Fireplaces 1
- Flooring Carpet, Ceramic Floor, Wood
- Floor Plan Features 1.5 Stories
- Garage Spaces 3
- High School Park Hill
- Interior Features Ceiling Fan(s), Kitchen Island, Pantry, Stained Cabinets, Vaulted Ceiling(s), Walk-In Closet(s)
- Spa Features Bath
- Laundry Features Main Level
- Lot Features Adjoin Greenspace, Sprinkler-In Ground
- Middle School Congress
- Parking Features Attached, Garage Door Opener, Garage Faces Front
- Patio and Porch Features Deck, Patio
- Postal Code 64152
- High School District Park Hill
- Subdivision Name Highland Oaks
- Year Built 2002
- Open House Date Sun September 13