

Kansas City (552)
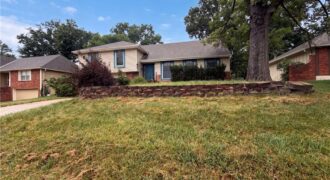
6916 N Overland Dr is a two-story Kansas City home built in 1968. The kitchen features wood cabinetry, tile flooring, and appliances that support everyday cooking and prep. The main living area centers on a brick fireplace beneath a beamed ceiling, adding warmth and ambiance, and a finished lower level offers a second fireplace and […]

Nearly new 1.5-story home offering 4 bedrooms, 3.5 bathrooms, a main-level primary suite, two covered decks, and a covered front porch in the highly sought-after Shoal Creek Valley community. Built by Aspire Builders, this thoughtfully designed home combines modern style with low-maintenance living. The open-concept floor plan features a stunning kitchen with designer finishes, beautifully […]
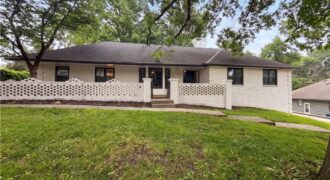
Imagine 4321 NW Briarcliff Ln, a residence thoughtfully arranged for everyday comfort and practical living. The kitchen, equipped with all stainless steel appliances, also contains a convenient walk-in pantry for organized storage, alongside a warm fireplace. A welcoming patio in the backyard extends the functional space. This property blends modern function with comfortable living.
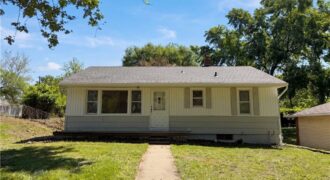
Meet 5333 N Euclid Ave, a residence that has undergone thoughtful updates including a new roof, fresh interior paint, and fresh exterior paint, complementing a partial flooring replacement throughout. The kitchen is equipped with stainless steel appliances and features an accent backsplash, while a welcoming patio provides access to a fully fenced in backyard. This […]

COMPLETED and MOVE IN READY! More photos coming soon! Meet The “AMBER” by Robertson Construction! A lovely 2-Story with 4 bedrooms, 2 1/2 baths, 3 car garage featuring an open layout and plenty of space for relaxation and entertaining. The Main Level offers REAL HARDWOOD FLOORS, Gas Fireplace, a Wall of Windows that fills the […]

The Valentia 1.5 features an open kitchen and living space with high ceilings, a large island, and plenty of natural light. A bright flex room and guest bath sit at the front of the home. The main-level primary suite includes a luxury bath, walk-in closet, and laundry access. Upstairs offers three spacious bedrooms with shared […]
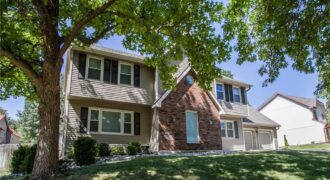
Major updates make this home truly move-in ready: brand new carpet throughout Sept 2026, brand-new microwave and stove July 2026, new roof installed May 2026 after hail damage, hot water heater just 3 years old, HVAC system replaced in 2020, newer energy-efficient windows, and neutral paint. All appliances will stay with the home, adding to […]
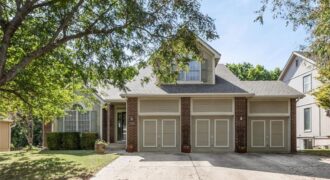
DON’T MISS OUT on this beautiful story-and-a-half home in the highly sought-after Park Hill School District! From the moment you step inside, you’ll be welcomed by soaring ceilings, abundant natural light, beautiful hardwood floors throughout the main level, and an inviting sense of space. The spacious family room features an impressive fireplace, creating the perfect focal point for […]
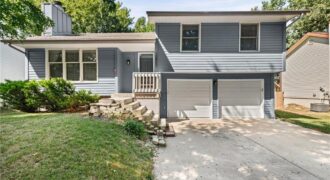
Vaulted ceilings, a wood-burning fireplace, and enough personality in the paint colors to make this Woodridge Estates split-level anything but boring. Step onto hardwood floors that carry through the main level, where big windows and a vaulted ceiling keep the living room bright, and the fireplace gives you a real reason to look forward […]

Welcome home to this spacious split-level home offering multiple living areas, a functional layout, and plenty of indoor and outdoor space to enjoy! The bright main level features durable wood-look flooring and a vaulted living room with a fireplace, large windows, and an easy flow into the kitchen and dining area. The kitchen offers two-tone […]
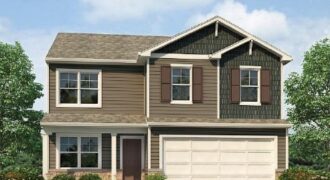
***SELLER PAID, LOWER FIANCING OPTION & TALK TO AGENT ABOUT FINANCING AND CLOSING COST INCENTIVES*** Bellamy floorplan is a 2 Story home with a HUGE PRIMARY SUITE that has 2 WALK-IN CLOSETS!!! The home is located on a WOODED, WALKOUT lot!!! This 5-bedroom home has a FINISHED BASEMENT!!! The flex room on the main level […]
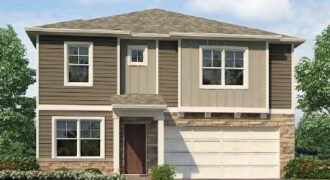
***TALK TO AGENT ABOUT SELLER PAID CLOSING COST OPTIONS *** Holcombe floorplan is a 2 Story home with 4 LARGE BEDROOMS on the 2nd floor. The home is located on a WOODED, WALKOUT lot!!! This 5-bedroom home has a FINISHED BASEMENT!!! The flex room on the main level would make a great office or playroom. […]
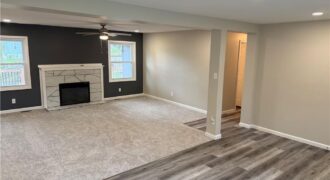
Welcome home to this beautifully remodeled raised ranch in Sherwood Estates! This spacious 5-bedroom, 3-bath home offers over 2,300 sq. ft. of finished living space with an open floor plan. Major updates include a NEW ROOF, HVAC system, water heater, windows, appliances, flooring, and carpet, fresh paint, new flooring, and modern finishes throughout. The updated […]
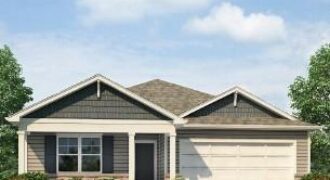
***SELLER PAID, LOWER FIANCING OPTION & TALK TO AGENT ABOUT FINANCING AND CLOSING COST INCENTIVES** Newcastle floorplan is an exceptional 4-bedroom, 3-bathroom RANCH with a FINISHED BASEMENT. TRUE Ranch floorplan has 3 bedrooms and laundry on the main level and is situated in North Kansas City. Discover a home where modern elegance meets everyday convenience, […]
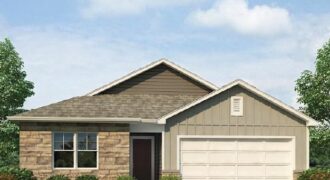
***SELLER PAID, LOWER FIANCING OPTION & TALK TO AGENT ABOUT FINANCING AND CLOSING COST INCENTIVES*** Newcastle floorplan is an exceptional 4-bedroom, 3-bathroom RANCH home with a FINISHED BASEMENT situated in North Kansas City. This TRUE Ranch home has 3 Bedrooms and laundry on the main level. Discover a home where modern elegance meets everyday convenience, […]