

8707 NE Shoal Creek Valley Drive, Kansas City, MO 64157
Description
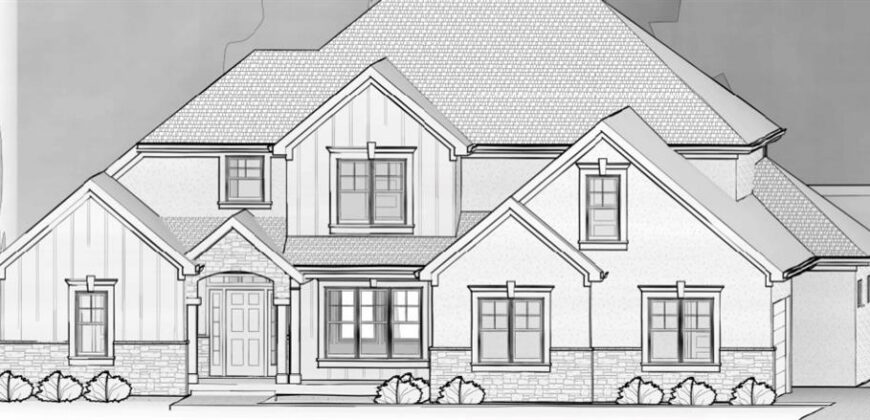
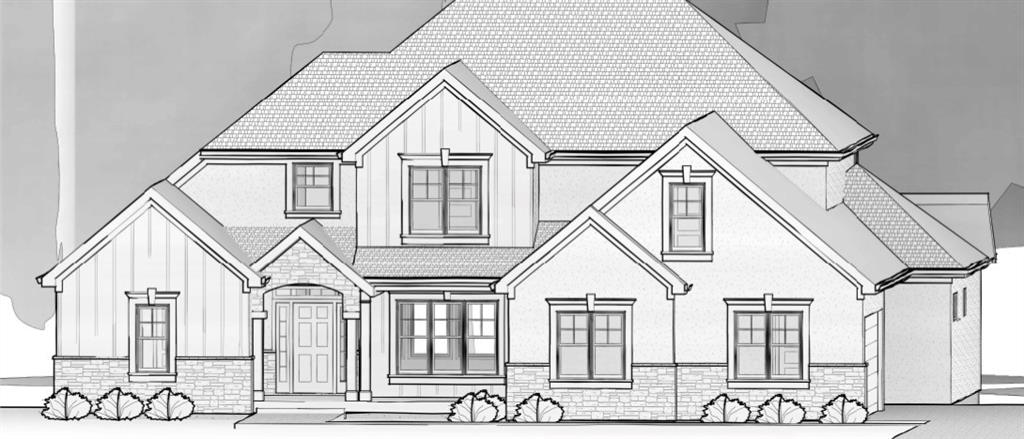
Under Construction. Set on a private, nearly half-acre lot backing to mature trees in the heart of Kansas City, this stunning 1.5-story home combines luxury, space, and thoughtful custom details throughout. The side-entry garage enhances the curb appeal, while inside an enormous eat-in kitchen is loaded with cabinetry and showcases upgraded quartzite countertops, beautiful white oak finishes, and a spacious butler’s pantry with additional cabinetry and a prep sink. The living room is anchored by a gorgeous custom white oak built-in surrounding the fireplace, creating a warm and sophisticated focal point. Step outside to the expansive covered deck featuring a vaulted ceiling, low-maintenance composite decking, railing, and an impressive stone fireplace. With its private setting, exceptional finishes, and generous indoor and outdoor living spaces, this home offers a rare combination of luxury and convenience.
Address
-
Address 8707 NE Shoal Creek Valley Drive, Kansas City, MO 64157
-
Country United States
-
Province/State MO
-
City/Town Kansas City
-
Neighborhood Shoal Creek Valley- Preserve
-
Postal code/ZIP 64157
Overview
- Property ID HMS53249638
- Price $1,299,000
- Property Type Single Family Residence
- Property status Active
- Rooms 5
- Bedrooms 5
- Bathrooms 5
- Year Built 2026
- Size 5,284 SqFt
- Land area 0.47 SqFt
- Garages 1
- Age Description 2 Years/Less
- Appliances Cooktop, Dishwasher, Disposal, Double Oven, Exhaust Fan, Microwave
- Architectural Style Traditional
- Association Amenities Clubhouse, Party Room, Play Area, Pool, Trail(s)
- Association Fee 1750
- Association Fee Includes Curbside Recycle, Trash
- Basement Finished, Walk-Out Access
- Full Bathrooms 4
- Half Bathrooms 1
- Total Bedrooms 5
- City Kansas City
- County Clay
- Dining Area Features Eat-In Kitchen,Formal
- Directions From 152 Highway- turn right onto N Booth Avenue. First roundabout- take the second exit. Continue on NE Shoal Creek Valley Drive- second roundabout- take second exit. Home is on the right.
- Elementary School Shoal Creek
- FireplaceYN 1
- Total Fireplaces 4
- Flooring Carpet, Luxury Vinyl, Tile, Wood
- Floor Plan Features 1.5 Stories
- Garage Spaces 3
- High School Liberty
- Interior Features Kitchen Island, Vaulted Ceiling(s), Walk-In Closet(s), Wet Bar
- Window Features Thermal Windows
- Laundry Features Laundry Room, Off The Kitchen
- Lot Features City Limits, City Lot, Sprinkler-In Ground, Wooded
- Middle School Discovery
- Parking Features Attached, Garage Door Opener, Garage Faces Side
- Patio and Porch Features Deck- Covered, Patio
- Postal Code 64157
- High School District Liberty
- Subdivision Name Shoal Creek Valley- Preserve
- Telecom Cable - Available,Fiber - Available,High Speed Internet - Available
- Year Built 2026