

Wet Bar (139)
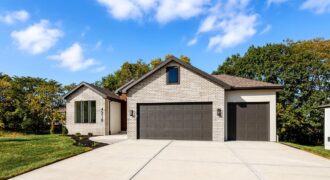
The Woodland II is a stunning blend of contemporary style and intentional design, crafted to impress while supporting the rhythm of everyday living. From the moment you enter, you’re welcomed by an airy, open-concept layout filled with natural light—ideal for both relaxed daily moments and memorable gatherings. The kitchen is a true centerpiece, featuring a […]
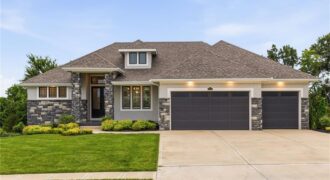
10139 N Kansas Court, Kansas City, MO 64155
$1,149,000Hard-to-come-by, like-new home ready for move-in on a premier golf course lot in Staley Farms! This reverse 1.5-story home offers the perfect blend of luxury, comfort, and entertaining space with a beautifully designed open layout featuring a spacious kitchen, oversized 9-foot island, built-in hutch, separate dining space, and striking custom built-ins framing the stone fireplace […]
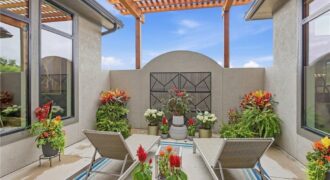
8625 Westridge Court, Parkville, MO 64152
$1,875,000The Courtland Reverse by Don Julian Builders. So much WOW! Fabulous plan with a distinctive “pub” and private courtyard with pergola creating a standout focal point for entertaining. Also perfect for relaxing and enjoying nature! Useable, large first floor study/den adds flexibility and views this indoor/outdoor space! Open, main living area centers around a jumbo […]
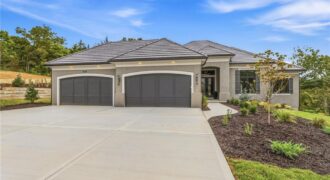
5831 Lentz Drive, Parkville, MO 64152
$1,650,000Brookridge IV Reverse by Don Julian Builders on walk-out lot and 4-car garage! New plan with many terrific features! Walk into the comfortable, large great room with soaring ceilings, beautiful linear fireplace, striking lighted staircase framed by a wall of windows and views of back yard and trees. Enjoy one level living, if you need–THREE […]
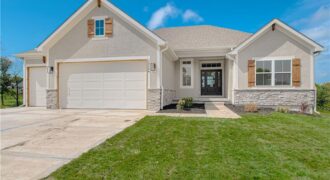
Move-in ready! The beautiful Buena Vista floor plan boasts 4 bedrooms, 3 bathrooms, and a 3-car garage. With over 2600 sq/ft of space, this layout provides ample living areas ideal for hosting gatherings. Enjoy a spacious kitchen with a walk-in pantry, an open floor plan, and a striking fireplace as the focal point. The large […]
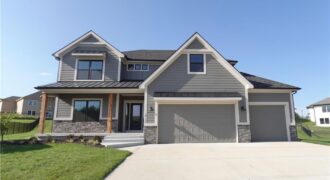
The Remington — a beautifully designed two-story home that combines thoughtful function with timeless style. Perfectly situated on a quiet cul-de-sac, this home offers added privacy and a welcoming setting for everyday living. With 6 bedrooms and 4 full baths, there’s room for everyone — whether you’re hosting guests, working from home, or simply relaxing […]
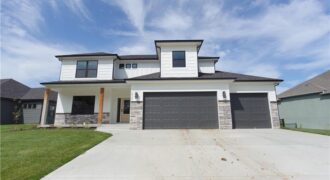
The Remington — a beautifully designed two-story home that blends thoughtful function with timeless style. With 6 bedrooms, 4 full baths, and multiple spaces for relaxation or productivity, this home offers room for everyone. The main level features an inviting open layout and a versatile guest suite or office, ideal for visitors or working from […]
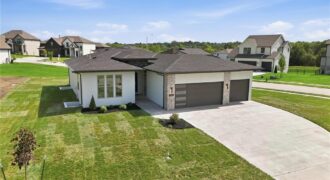
Experience the possibilities of the Greystone, a beautifully designed reverse 1.5-story showcasing the craftsmanship and attention to detail of Elevate Design + Build. Located in The Reserve at Riverstone, this impressive model combines distinctive architectural features with a floor plan designed for comfortable living and entertaining. The main level welcomes you with beautiful wood flooring, […]
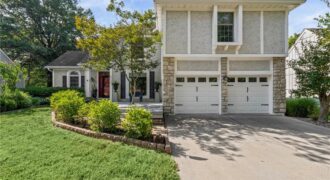
Timeless elegance meets everyday comfort in this beautifully maintained two-story home offering nearly 4,300 square feet, 4 bedrooms, 3 full baths, and a nonconforming 5th bedroom. The inviting main level features soaring ceilings, abundant natural light, two fireplaces, custom stained-glass accents, and a dedicated office. A spacious kitchen with granite countertops, a center island, and […]
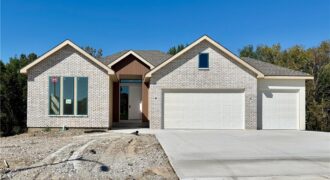
Welcome to this stunning, thoughtfully designed home offering modern elegance, functional spaces, and exceptional natural light throughout. A wall of windows frames the main living area, highlighting the open layout and sleek electric linear fireplace with floor-to-ceiling tile and floating shelves. The kitchen is an entertainer’s dream—featuring a large island, beautiful finishes, deck access, a […]
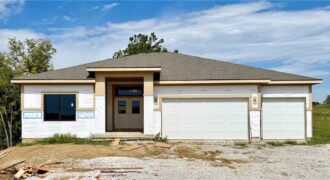
You will enjoy being at home in the Ashton by Hearthside Homes. Walk through the double door to a wide entryway. Access to home office located off the entryway for privacy and easy access for clients. Built with Hearthside’s signature construction standards – including I-joist floor system, engineered truss roof, & double-wall construction – plus […]
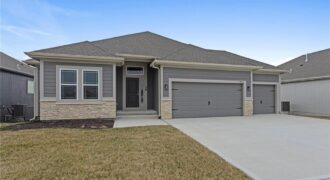
Welcome to the Sierra, a stunning reverse ranch designed for comfort and style. The open main living area features hardwood floors, soaring 9-foot ceilings, and a natural flow perfect for everyday living and entertaining. The kitchen is a chef’s dream, complete with an oversized island, while the dining area opens to a covered deck with […]
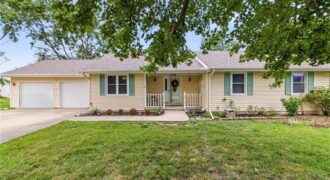
Tucked inside a cul de sac, this ranch home offers the space, functionality and outdoor space you are looking for. Inside you’ll find natural light aplenty and in the kitchen; you’ll see an abundance of cabinets and counter space. The main level includes three bedrooms, a full hall bathroom and the primary suite with another […]
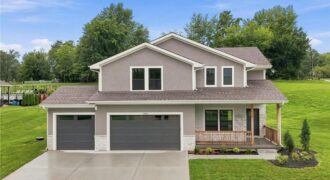
SPECIAL FINANCING AVAILABLE!: 6% FIXED FOR 3 YEARS, 20% DOWN. Welcome home to this beautiful two-story home situated on a 1.17-acre corner lot in a quiet, established neighborhood. A covered front porch adds welcoming curb appeal & provides the perfect spot to enjoy the peaceful surroundings. Offering 4 bedrooms, 3 full baths + 1 half […]
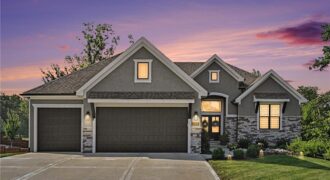
Luxury, privacy and thoughtful design come together beautifully in this exceptional Tiffany Lakes home. Tucked away on a quiet cul-de-sac and surrounded by mature trees, this custom New Mark home offers a rare sense of seclusion while remaining close to everything the Northland has to offer. The open reverse 1.5-story floor plan was thoughtfully […]