

Wet Bar (147)
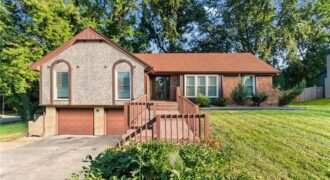
Come check out this newly remodeled 3 bed 3 bath home on a spacious corner lot in Liberty Missouri Updates include Fresh paint, new fixtures new flooring, new vanity, updated bathrooms, new Frigidaire stove, fridge, microwave. Finished basement with a 4th non-conforming bedroom with bath. Two car garage with work area and shelving. Spacious corner […]

Tucked beneath a canopy of mature trees on a private, nearly half-acre wooded lot, this spacious home offers the kind of space, privacy, and one-level living that’s genuinely hard to find! Enjoy a prime location in Kansas City – giving you access to everything that the metro has to offer. Step through the […]
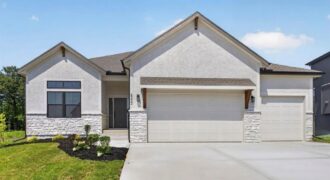
The McKinley by Hearthside Homes is a beautifully finished Reverse 1.5 Story offering 4 bedrooms, 3 baths, & over 2,800 sq ft of living space with warm Modern Organic styling throughout. The main level features hardwood floors, an abundance of natural light, & a great room centered around a striking fireplace with vertical detail and […]
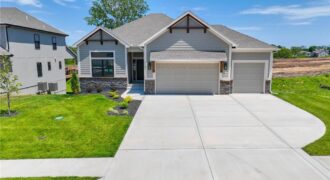
MOVE-IN READY! The McKinley by Hearthside Homes – Reverse 1.5 Story in Cadence. This thoughtfully designed home offers 4 bedrooms, 3 baths, and over 2,800 sq ft of well-appointed living that blends comfort, craftsmanship, and modern style. The open-concept main level features hardwood floors, abundant natural light, and a great room anchored by a sleek […]
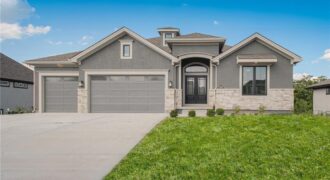
Another beautiful Ridgedale Reverse plan built by Syler Construction. Open flow throughout the main level. Beautiful finishes throughout and a beautiful water feature lot. Four bedrooms, 3 baths, with two bedrooms on the main level and 2 in the lower level. The main level offers a large open great room that flows to the kitchen. […]
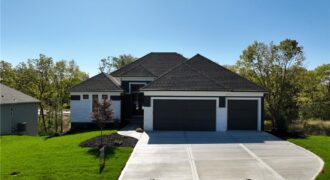
MODEL NOT FOR SALE!! Award winning Don Julian Fleetwood plan! This unique and updated plan will impress you at every turn! No detail overlooked by one of the regions FINEST builders. Head thru the front door to be wowed by the stunning feature wall. Main floor has soaring ceilings, fireplace, stunning kitchen filled with light […]
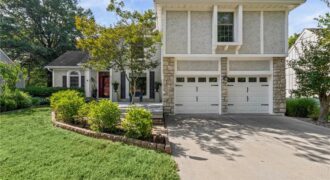
Timeless elegance meets everyday comfort in this beautifully maintained two-story home offering nearly 4,300 square feet, 4 bedrooms, 3 full baths, and a nonconforming 5th bedroom. The inviting main level features soaring ceilings, abundant natural light, two fireplaces, custom stained-glass accents, and a dedicated office. A spacious kitchen with granite countertops, a center island, and […]
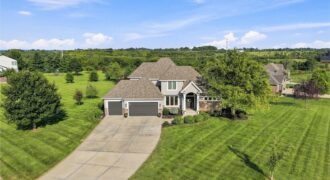
Rare opportunity to live Meadow Lakes Estates – where you can enjoy fishing in the neighborhood lake or strolling around the beautifully maintained walking path! Stunning 1.5-Story Home nestled on 1.29 acres. This gorgeous estate offers exceptional space and flexibility both inside and out. Step inside to soaring vaulted ceilings, beautiful hardwood floors, and a […]
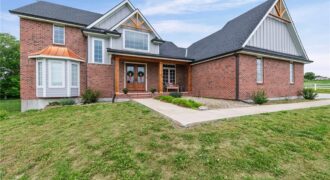
8370 92 Highway, Platte City, MO 64079
$1,198,700This breathtaking exceptional gated estate offers the perfect blend of privacy, luxury, and lifestyle on 5 picturesque acres with virtually a complete upscale renovation in all the right rooms. Designed for both everyday living and entertaining, tucked away only 5 miles from Platte City. The heart of the home is a fully remodeled kitchen with […]
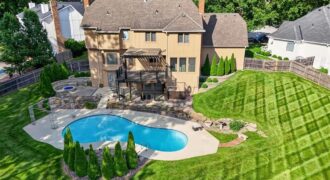
NEW PRICE! Impeccably maintained by the owners, this stunning 4442 sq ft home showcases exceptional quality, thoughtful upgrades, & pride of ownership throughout. Situated on a beautifully landscaped and fully fenced ½-acre lot in a desirable cul-de-sac w/in coveted Tremont Manor & the highly regarded Park Hill School District, this home offers convenient access to […]
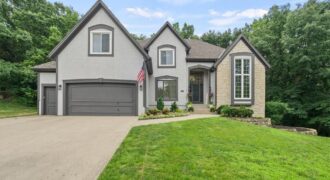
Back on the Market at NO FAULT of the seller! This is quintessential Riss Lake… just in time to enjoy all of the amenities this highly sought after community has to offer! From pickleball to paddle boarding and everything in between… this is the community oriented lifestyle everyone is looking for in 2026. And that’s […]

Welcome to this beautiful 4-bedroom, 3.5-bath California Split located on a desirable corner lot in the Park Hill School District. The spacious main level features a stunning stone fireplace, creating a warm and inviting focal point for the living area. Upstairs, the impressive primary suite offers a comfortable sitting area, walk-in closet, and grand private […]
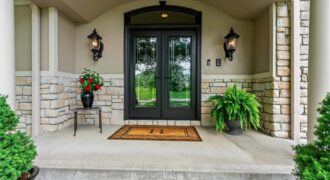
14702 Hills Road, Kearney, MO 64060
$925,000Why buy new when you can have THIS much square footage, THIS incredible lot & your own private backyard resort? Hurry and enjoy a little more pool time in this beautiful oasis! But the “BER” months are equally amazing, surrounded by mature trees & beautiful scenery. This impressive 2-sty estate offers space, privacy & amenities […]
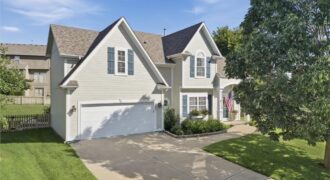
Come see this beautiful 2 story home in a great neighborhood and highly sought after school district! From the moment you walk in, the spacious open foyer and hardwood floors make you feel right at home. The bright and inviting kitchen features custom cabinets, a large island, and a walk-in pantry, making it a great […]
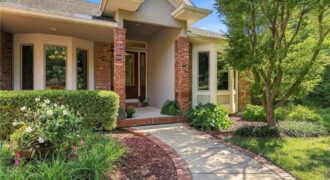
Remarkable custom-built estate offering an extraordinary blend of luxury, privacy, and sophisticated country living. Set amid 10 serene acres and surrounded by mature trees, this exceptional property provides the rare sense of a private retreat while remaining conveniently located just minutes from I-435. From the moment you enter, the expansive floor plan reveals a […]