

Walk-In Closet(s) (691)
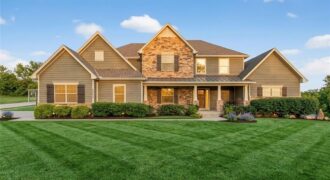
10509 N Hedges Avenue, Kansas City, MO 64157
$1,275,000Welcome to 10509 N Hedges Avenue, a spacious 1.5 story home set on a full one acre lot in Kansas City’s Northland. Offering a blend of functionality and comfort, this property provides the space and layout many buyers are searching for. From the moment you arrive, the setting offers a sense of privacy with room […]
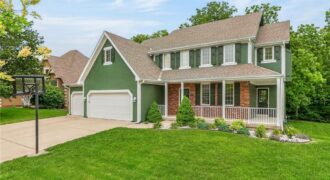
Welcome to this exceptionally well-maintained, one-owner home in the highly sought-after Woodneath Farms subdivision. Offering generous room sizes throughout and a thoughtfully designed floor plan, this home combines comfort, functionality, and a beautiful natural setting. The spacious main level features an inviting layout with abundant natural light, large living and gathering areas, and plenty of […]
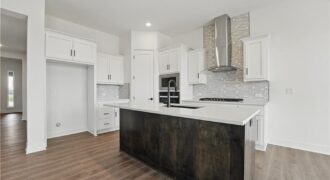
Introducing the Flinn, the newest ranch-style floor plan by Hakes Brothers. This thoughtfully designed home offers 1,395 square feet of main-level living with 2 bedrooms and 2 full bathrooms, delivering both comfort and functionality. The open-concept layout features the same high-quality craftsmanship and finishes Hakes Brothers is known for, with seamless flow between the kitchen, […]
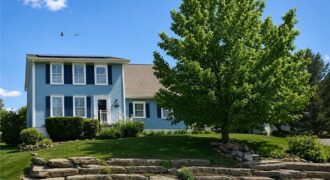
This beautifully maintained property that offers the perfect blend of space, comfort, and functionality with no HOA! Featuring 4 true bedrooms all on the upper level, this home provides an ideal layout for families and anyone looking for room to grow. The spacious primary suite is a true retreat, complete with a walk-in closet and […]
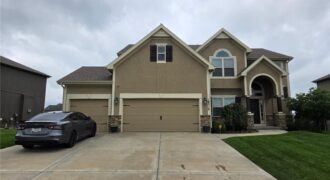
Welcome home to this spacious two-story in Hawksbury, where thoughtful design, generous living spaces, and an entertainer’s backyard come together perfectly! From the refreshed landscaping and wrought iron fenced yard to the covered patio, concrete walkway, and firepit area, the outdoor living is just as inviting as the interior. Step inside to a soaring […]
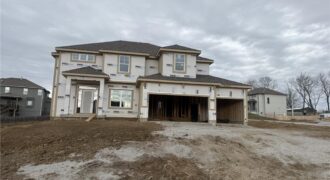
Summer Price Reduction….This one is too HOT to miss! Two story plan with a switchback staircase entry. Kitchen update with even larger island offering extra seating and countertop! Custom painted cabinets and large walk in pantry provide additional kitchen perks! Opens to the Living Room with Fireplace, custom cabinets. Formal Dining OR Office with glass […]
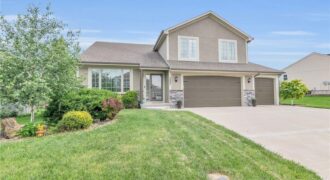
Welcome home to this spacious and beautifully designed California split-level featuring 5 true bedrooms, 3 full bathrooms, and over 2,200 square feet of finished living space. The open-concept main level showcases soaring ceilings, rich wood flooring, a cozy fireplace, and a gourmet kitchen complete with granite countertops, stainless steel appliances, a large island, dual pantries, […]
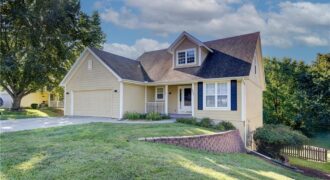
Move-in ready story-and-a-half home with an open floor plan, vaulted ceilings, and a finished walkout basement on an amazing lot. The main level features newer flooring, newer interior paint, newer appliances, and convenient main floor laundry. The large primary suite includes a walk-in closet, double vanity, tub, and separate shower. Enjoy great indoor and outdoor […]
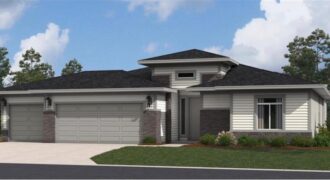
Welcome to your dream ranch home! The Hunt is a beautifully designed residence that features a desirable open-concept floor plan, perfect for modern living. The main level boasts three spacious bedrooms, including a serene master suite with a walk-in closet and a luxurious en-suite bathroom. Two additional bedrooms are thoughtfully situated near a well-appointed full […]
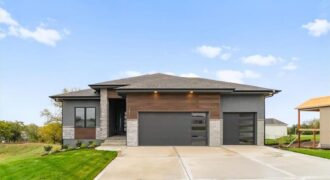
Situated on a walkout lot with a covered upper deck and a lower deck below, this home offers exceptional outdoor living with its impressive double-deck design, perfect for relaxing or entertaining while enjoying the surrounding views. Inside, the great room makes a striking impression with soaring 12-foot ceilings, a stunning stone fireplace, and custom built-in […]
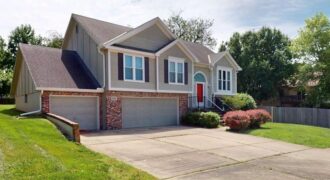
Back on market – no fault of seller. New roof to be installed in the next few weeks! Welcome to Sunpointe Village, a quiet, established neighborhood in the Northland. This immaculate 4-bedroom, 3-bathroom home offers the perfect combination of space, style, and comfort. The main level boasts a beautiful living room with vaulted ceilings and […]
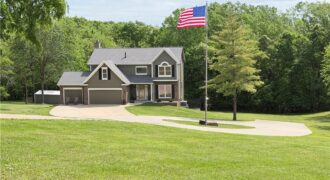
This exceptional property is now priced at $899,500, down from $929,000. A substantial reduction that reflects outstanding value in today’s market. If you’ve been waiting for the right opportunity, this is it! Tucked away on approximately 5 private acres in highly desirable Southern Platte County, this one-owner home is a true hidden gem offering the […]
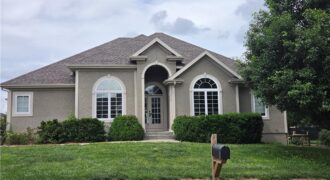
Main Floor Living! This one of a kind home on a corner lot is waiting for you to call it home! This spacious home has everything you could ever want. Share breakfast in the eat in kitchen with it’s abundance of cabinets and then gather around the table in the formal dining area. Don’t have […]
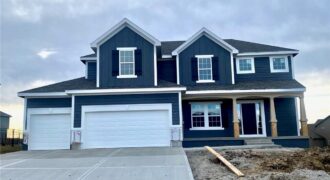
Welcome The “Dalton” to the newest phase in Hills of Montclair. This lovely new home is another beautiful 2-Story design by Robertson Construction! Spacious Rooms and Custom Finishes include elaborate trim and detail throughout. An Open Layout features Floor to Ceiling Windows, Breakfast area, Dining Room, Real Hardwood Floors, Solid Surface Countertops and a Walk-in […]
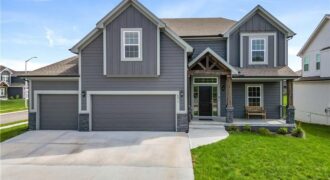
The Newest Phase of Hills of Montclair welcomes The “DUNCAN II” by Robertson Construction! A gorgeous 2-Story with 4 bedrooms, 3.5 baths, lots of finished square footage and beautiful detail throughout. The Main Level features Real HARDWOOD Floors, Floor to Ceiling Windows in the Living Room and Breakfast Room, Custom Trim, Solid Surface Countertops, Island, […]